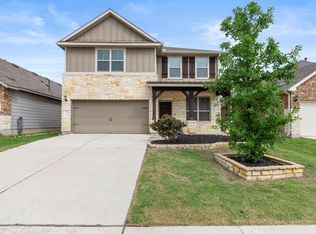
Located in the heart of the Avery Ranch community, this stunning two-story residence is engineered for comfortable, sophisticated living. The home floods with natural light while offering a thoughtfully designed floor plan. The chef's kitchen shines with premium granite countertops, stainless steel appliances - including a refrigerator and an expansive center island made for hosting. A RainSoft premium water softener system is also included, ensuring pristine water quality throughout the home. Retreat to the main-level primary suite, a private oasis complete with a massive walk-in closet and a spa-inspired bath featuring dual vanities, a deep soaking tub, and a separate shower. Upstairs, you'll find three spacious bedrooms, a full bathroom, and a versatile loft area - ideal for a game room, media space, or home office. Enjoy the private backyard and covered patio, perfect for outdoor entertaining and everyday living. A washer and dryer are also included, making this a true move-in-ready home. Nestled in one of the area's most coveted neighborhoods, this home is just minutes from top-tier schools, parks, premier shopping, and major tech employers. Your dream home is waiting - schedule your showing today
Active
$849,999
9600 Ivalenes Hope Dr, Austin, TX 78717
4beds
3,162sqft
:
Get pre-qualified$5,960/mo
Single Family Residence
Built in 2016
7,753 Square Feet Lot
$-- Zestimate®
$269/sqft
$40/mo HOA
What's special
Versatile loft areaPrivate backyardStainless steel appliancesThree spacious bedroomsPremium granite countertopsCovered patioThoughtfully designed floor plan
- 37 days |
- 496 |
- 13 |
Zillow last checked:
Listing updated:
Listed by:
Sijo Vadakkan (512) 740-2262,
Trinity Texas Realty INC (512) 740-2262,
Shivani Sundaram (512) 947-0121,
Trinity Texas Realty INC
Source: Unlock MLS,MLS#: 4537852
Facts & features
Interior
Bedrooms & bathrooms
- Bedrooms: 4
- Bathrooms: 3
- Full bathrooms: 2
- 1/2 bathrooms: 1
- Main level bedrooms: 1
Heating
- Central
Cooling
- Central Air
Appliances
- Included: Built-In Oven(s), Convection Oven, Dishwasher, Disposal, ENERGY STAR Qualified Appliances, Gas Cooktop, Microwave, Oven, Refrigerator, Stainless Steel Appliance(s), Washer/Dryer
Features
- Breakfast Bar, Vaulted Ceiling(s), Entrance Foyer, High Ceilings, Recessed Lighting, Primary Bedroom on Main, Walk-In Closet(s), Multiple Living Areas, Multiple Dining Areas, Study/Home Office
- Flooring: Carpet, Tile, Wood
- Windows: Window Treatments
- Fireplace features: None
Interior area
- Total interior livable area: 3,162 sqft
Video & virtual tour
Property
Parking
- Total spaces: 2
- Parking features: Door-Single, Garage, Garage Faces Front
- Garage spaces: 2
Accessibility
- Accessibility features: None
Features
- Levels: Two
- Stories: 2
- Patio & porch: None
- Exterior features: Private Yard
- Pool features: None
- Spa features: None
- Fencing: Fenced, Privacy
- Has view: Yes
- View description: None
- Waterfront features: None
Lot
- Size: 7,753 Square Feet
- Dimensions: 60
- Features: Corner Lot, Level, Sprinkler - Automatic, Sprinkler - In-ground, Trees-Small (Under 20 Ft)
Details
- Additional structures: None
- Parcel number: 164926000B0020
- Special conditions: Standard
Construction
Type & style
- Home type: SingleFamily
- Property subtype: Single Family Residence
Materials
- Foundation: Slab
- Roof: Composition
Condition
- Resale
- New construction: No
- Year built: 2016
Utilities & green energy
- Sewer: Public Sewer
- Water: Public
- Utilities for property: Electricity Available, Internet-Cable, Natural Gas Available
Community & HOA
Community
- Features: Clubhouse, Cluster Mailbox, Common Grounds, Curbs, Park, Playground, Pool, Sidewalks, Tennis Court(s)
- Subdivision: Pearson Place Sec 2
HOA
- Has HOA: Yes
- Services included: Common Area Maintenance, Insurance
- HOA fee: $120 quarterly
- HOA name: Pearson Place HOA
Location
- Region: Austin
Financial & listing details
- Price per square foot: $269/sqft
- Tax assessed value: $894,051
- Annual tax amount: $18,331
- Date on market: 6/17/2026
- Listing terms: Cash,Conventional,FHA
- Electric utility on property: Yes
Estimated market value
Not available
Estimated sales range
Not available
Not available
Price history
| Date | Event | Price |
|---|---|---|
| 7/6/2026 | Listed for rent | $3,200$1/sqft |
Source: Unlock MLS #9194978 Report a problem | ||
| 6/17/2026 | Listed for sale | $849,999-1%$269/sqft |
Source:  Unlock MLS #4537852 Report a problem Unlock MLS #4537852 Report a problem | ||
| 7/17/2025 | Listing removed | $3,200$1/sqft |
Source: Zillow Rentals Report a problem | ||
| 7/13/2025 | Price change | $3,200-1.5%$1/sqft |
Source: Zillow Rentals Report a problem | ||
| 6/25/2025 | Price change | $3,250-5.8%$1/sqft |
Source: Zillow Rentals Report a problem | ||
| 6/10/2025 | Listed for rent | $3,450+3%$1/sqft |
Source: Unlock MLS #5882055 Report a problem | ||
| 5/15/2025 | Listing removed | $3,350$1/sqft |
Source: Zillow Rentals Report a problem | ||
| 5/1/2025 | Listed for rent | $3,350+24.3%$1/sqft |
Source: Zillow Rentals Report a problem | ||
| 10/12/2021 | Listing removed | -- |
Source: Unlock MLS #3158221 Report a problem | ||
| 10/7/2021 | Listed for sale | $859,000$272/sqft |
Source: Unlock MLS #3158221 Report a problem | ||
| 11/1/2018 | Listing removed | $2,695$1/sqft |
Source: Trinity Texas Property Mgmt #5558476 Report a problem | ||
| 10/15/2018 | Listed for rent | $2,695$1/sqft |
Source: Trinity Texas Property Mgmt #5558476 Report a problem | ||
Public tax history
| Year | Property taxes | Tax assessment |
|---|---|---|
| 2025 | $18,331 +15.1% | $894,051 +9.2% |
| 2024 | $15,930 +11.8% | $818,499 +10.2% |
| 2023 | $14,252 -24.2% | $742,723 -17.5% |
| 2022 | $18,793 +24.7% | $900,335 +39% |
| 2021 | $15,074 +10.8% | $647,569 +16.1% |
| 2020 | $13,600 +7.8% | $557,575 +4.8% |
| 2019 | $12,618 +10.3% | $532,056 +3.2% |
| 2018 | $11,436 | $515,734 +5.4% |
| 2017 | $11,436 +502.5% | $489,378 +511.7% |
| 2016 | $1,898 +208.9% | $80,000 +84.2% |
| 2015 | $614 | $43,438 +71% |
| 2014 | $614 | $25,400 |
Find assessor info on the county website
Monthly payment
Est. payment
Payment breakdown
Explore the cost of this home by adjusting the details. Changes won't be saved.Climate risks
Neighborhood: Avery Ranch
Nearby schools
GreatSchools rating
- 10/10Elsa England Elementary SchoolGrades: PK-5Distance: 0.4 mi
- 9/10Pearson Ranch MiddleGrades: 6-8Distance: 0.3 mi
- 7/10McNeil High IB World SchoolGrades: 9-12Distance: 3.5 mi
Schools provided by the listing agent
- Elementary: Elsa England
- Middle: Cedar Valley
- High: McNeil
- District: Round Rock ISD
Source: Unlock MLS. This data may not be complete. We recommend contacting the local school district to confirm school assignments for this home.
- $719,3004 bd3 ba2.3k sqft9604 Ivalenes Hope Dr, Austin, TX 78717Off Market
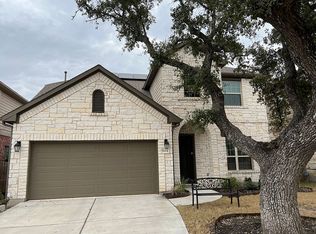
- $814,8005 bd3 ba3.1k sqft9608 Ivalenes Hope Dr, Austin, TX 78717Off Market
- $764,800-- bd3 ba2.8k sqft9514 Ivalenes Hope Dr, Austin, TX 78717Off Market
- $3,5005 bd3 ba3k sqft15420 Iveans Way, Austin, TX 78717For Rent

- $1,409,8005 bd4 ba4.8k sqft9600 Lavon Bnd, Austin, TX 78717Off Market
- $751,600-- bd2 ba2.6k sqft9612 Ivalenes Hope Dr, Austin, TX 78717Off Market
- $805,200-- bd2 ba3.1k sqft15416 Iveans Way, Austin, TX 78717Off Market
- $1,205,5004 bd-- ba4.6k sqft9608 Lavon Bnd, Austin, TX 78717Off Market
A local agent can set up tours, give advice and negotiate with sellers.
Similar homes
- $738,5004 bd4 ba2.7k sqft9808 Ivalenes Hope Dr, Austin, TX 78717Active
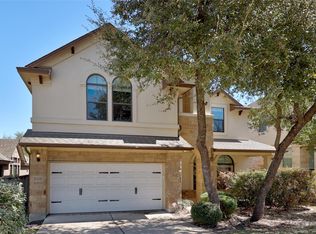
 MLS ID #6186673, Siyuan Qiu, All Side Realty. Unlock MLS
 - $825,0004 bd3 ba3k sqft200 Navigator Dr, Austin, TX 78717Active
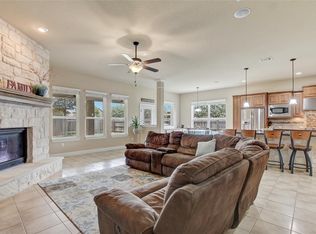 MLS ID #4175170, Damon Brown, Spyglass Realty. Unlock MLS
 - $835,0005 bd4 ba3.8k sqft2909 Agave Loop, Round Rock, TX 78681Active
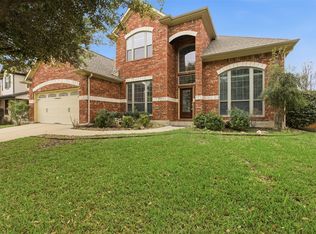 MLS ID #9352784, Saravanan Sundaramurthy, JPAR Round Rock. Unlock MLS
 - $560,0004 bd4 ba2.6k sqft9802 Acero Dr, Austin, TX 78717Active
 MLS ID #6152463, Srinivas Goduguluri, REKonnection, LLC. Unlock MLS
 - $660,0005 bd4 ba3k sqft9909 Quercia Dr, Austin, TX 78717ActiveMLS ID #4353059, Rasna Kukreja, All City Real Estate Ltd. Co. Unlock MLS
- $668,0004 bd3 ba3.5k sqft800 S Frontier Ln, Cedar Park, TX 78613ActiveMLS ID #6371085, Ruth Hsu, Evergreen Properties. Unlock MLS
- $535,0003 bd3 ba2.3k sqft11304 Running Brush Ln, Austin, TX 78717ActiveMLS ID #9937247, Urvi Naik, Compass RE Texas, LLC. Unlock MLS
- $449,5003 bd3 ba1.9k sqft14305 Eucalyptus Bnd, Austin, TX 78717ActiveMLS ID #9543171, Shreya Kolluri, Hawkins Bucklew Property Group. Unlock MLS
- $729,9004 bd4 ba3k sqft810 Clearwell St, Cedar Park, TX 78613ActiveMLS ID #2803722, Raz Khandpur, Compass RE Texas, LLC. Unlock MLS
- $819,0004 bd5 ba3.8k sqft105 Autumn Oak Way E, Georgetown, TX 78628ActiveMLS ID #1717612, Srinivasa Kunche, All City Real Estate Ltd. Co. Unlock MLS
- $725,0004 bd4 ba2.9k sqft2439 Soprano Way, Round Rock, TX 78681ActiveMLS ID #4851133, Courtney Shelly, Rustic Oak Real Estate. Unlock MLS
- $575,0004 bd3 ba3.1k sqft104 Whitechapel Ct, Cedar Park, TX 78613ActiveMLS ID #6087358, Tj Jones, All City Real Estate Ltd. Co. Unlock MLS
- $659,0004 bd4 ba2.9k sqft2693 Mirasol Loop, Round Rock, TX 78681ActiveMLS ID #7755208, Sailesh Thakker, All City Real Estate Ltd. Co. Unlock MLS
- $774,9004 bd4 ba3.2k sqft324 Autumn Oak Way, Georgetown, TX 78628ActiveMLS ID #2100467, Keri Jackson, Compass RE Texas, LLC. Unlock MLS
- $639,0004 bd4 ba3.5k sqft2260 Hat Bender Loop, Round Rock, TX 78664ActiveMLS ID #9907655, Linh Nguyen, JPAR Round Rock. Unlock MLS
- $499,0003 bd3 ba2.2k sqft14003 Osmarea Dr #91, Austin, TX 78717ActiveMLS ID #7007822, Alyssa Roesner, Magnolia Realty Round Rock. Unlock MLS
- $635,0003 bd3 ba2.8k sqft11133 Sandstone Trl, Austin, TX 78750ActiveMLS ID #8899162, Ruth Hsu, Evergreen Properties. Unlock MLS
- $520,0004 bd3 ba2.8k sqft209 Monahans Dr, Georgetown, TX 78628ActiveMLS ID #1450652, Rashmi Vithoba, Trinity Texas Realty INC. Unlock MLS
- $660,0004 bd3 ba3.2k sqft1928 Bold Sundown Dr, Leander, TX 78641ActiveMLS ID #3370490, Holly Loff, Mallach and Company. Unlock MLS
- $489,0004 bd3 ba2.5k sqft9107 Moonstone Dr, Austin, TX 78729ActiveMLS ID #8793704, Lacey Ramirez, JBGoodwin REALTORS WC. Unlock MLS
