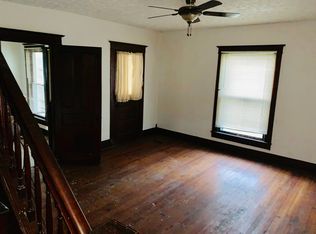
Own a piece of local history with this one-of-a-kind former church that has been thoughtfully converted into a spacious single-level home full of character and charm. A grand entrance off Main Street creates a memorable first impression, welcoming guests with a wide staircase leading to a beautiful landing accented by stained glass windows. The dramatic living room is truly the centerpiece of the home, featuring soaring 20+ foot ceilings, a wall of windows that fills the space with natural light, and an open loft overlooking the room below. Three bedrooms and two full baths are situated off an adjoining flex space that could serve as a den, sitting room, office, or additional gathering area. The formal dining room showcases classic wainscoting and a chandelier, while the spacious kitchen is tucked toward the back of the home with access to a wood deck for outdoor enjoyment. According to a previous listing, major updates completed in 2018 included 200-amp electrical service and wiring, furnace, central air, insulation, drywall, and windows. The massive basement offers outstanding storage or future potential. Built in 1851, this remarkable structure has truly stood the test of time and offers an opportunity to own a home unlike any other.
Pending
$140,000
9601 Main St, Clarks Hill, IN 47930
3beds
2,407sqft
Single Family Residence
Built in 1851
-- sqft lot
$-- Zestimate®
$--/sqft
$-- HOA
What's special
- 125 days
- 43
- 2
Zillow last checked:
Listing updated:
Listed by:
Leslie Cooper Pyle Cell:765-366-1311,
Keller Williams-Morrison
Source: IRMLS,MLS#: 202620229
Facts & features
Interior
Bedrooms & bathrooms
- Bedrooms: 3
- Bathrooms: 2
- Full bathrooms: 2
- Main level bedrooms: 3
Bedroom 1
- Level: Main
Bedroom 2
- Level: Main
Dining room
- Level: Main
- Area: 182
- Dimensions: 13 x 14
Kitchen
- Level: Main
- Area: 208
- Dimensions: 16 x 13
Living room
- Level: Main
- Area: 432
- Dimensions: 27 x 16
Office
- Level: Main
- Area: 208
- Dimensions: 16 x 13
Heating
- Forced Air
Cooling
- Central Air
Appliances
- Included: Dishwasher, Electric Water Heater
- Laundry: Main Level
Features
- Ceiling-9+, Ceiling Fan(s), Vaulted Ceiling(s), Entrance Foyer, Main Level Bedroom Suite
- Flooring: Other
- Doors: Six Panel Doors
- Basement: Full,Walk-Out Access,Unfinished,Block
- Has fireplace: No
Interior area
- Total structure area: 4,580
- Total interior livable area: 2,407 sqft
- Finished area above ground: 2,407
- Finished area below ground: 0
Video & virtual tour
Property
Features
- Levels: One
- Stories: 1
Lot
- Size: 6,534 Square Feet
- Dimensions: 70X90
- Features: Corner Lot, Level, 0-2.9999, City/Town/Suburb
Details
- Additional structures: Garden Shed
- Parcel number: 791623457009.000008
- Special conditions: Real Estate Owned
- Other equipment: Sump Pump
Construction
Type & style
- Home type: MultiFamily
- Architectural style: Traditional
- Property subtype: Single Family Residence
Materials
- Stucco, Wood Siding
Condition
- New construction: No
- Year built: 1851
Utilities & green energy
- Sewer: Public Sewer
- Water: Public
Community & HOA
Community
- Security: Smoke Detector(s)
- Subdivision: None
Location
- Region: Clarks Hill
Financial & listing details
- Tax assessed value: $249,300
- Annual tax amount: $2,425
- Date on market: 5/27/2026
- Listing terms: Cash,Conventional,FHA
Foreclosure details
Estimated market value
Not available
Estimated sales range
Not available
$1,028/mo
Price history
| Date | Event | Price |
|---|---|---|
| 10/9/2025 | Sold | $124,000-29.9%$52/sqft |
Source: Public Record Report a problem | ||
| 6/20/2023 | Sold | $177,000-6.8% |
Source:  IRMLS #202240023 Report a problem IRMLS #202240023 Report a problem | ||
| 4/10/2023 | Pending sale | $190,000 |
Source: IRMLS #202240023 Report a problem | ||
| 9/26/2022 | Listed for sale | $190,000+37.7% |
Source: IRMLS #202240023 Report a problem | ||
| 4/30/2019 | Sold | $138,000+2.2%$57/sqft |
Source: Agent Provided Report a problem | ||
| 4/16/2019 | Pending sale | $135,000$56/sqft |
Source: RE/MAX Ability Plus #21625759 Report a problem | ||
| 4/8/2019 | Listed for sale | $135,000$56/sqft |
Source: RE/MAX Ability Plus #21625759 Report a problem | ||
| 3/11/2019 | Pending sale | $135,000$56/sqft |
Source: RE/MAX Ability Plus #21625759 Report a problem | ||
| 3/7/2019 | Listed for sale | $135,000+698.8%$56/sqft |
Source: RE/MAX Ability Plus #201907869 Report a problem | ||
| 5/3/2017 | Listing removed | $16,900$7/sqft |
Source: REIBlackBook Report a problem | ||
| 3/25/2017 | Listed for sale | $16,900-37.4%$7/sqft |
Source: REIBlackBook Report a problem | ||
| 12/14/2012 | Listing removed | $27,000+438%$11/sqft |
Source: RE/MAX Lafayette Group #9952849 Report a problem | ||
| 12/12/2012 | Sold | $5,019-81.4%$2/sqft |
Source: Agent Provided Report a problem | ||
| 6/14/2012 | Price change | $27,000-32.5%$11/sqft |
Source: RE/MAX Lafayette Group #9952849 Report a problem | ||
| 4/12/2012 | Price change | $40,000-11.1%$17/sqft |
Source: RE/MAX Lafayette Group #9952849 Report a problem | ||
| 1/26/2012 | Price change | $45,000-10%$19/sqft |
Source: RE/MAX Lafayette Group #9952849 Report a problem | ||
| 12/11/2011 | Listed for sale | $50,000-10.8%$21/sqft |
Source: foreclosure.com Report a problem | ||
| 6/8/2011 | Sold | $56,069-58.5%$23/sqft |
Source: Public Record Report a problem | ||
| 4/19/2005 | Sold | $135,000$56/sqft |
Source: Agent Provided Report a problem | ||
Public tax history
| Year | Property taxes | Tax assessment |
|---|---|---|
| 2025 | $1,925 +10.3% | $249,300 +21.3% |
| 2024 | $1,746 +16.2% | $205,500 +5% |
| 2023 | $1,502 +23.4% | $195,700 +22.5% |
| 2022 | $1,218 +12.6% | $159,800 +17.4% |
| 2021 | $1,081 +70.5% | $136,100 |
| 2020 | $634 -65.8% | -- |
| 2019 | $1,853 -8% | $92,400 |
| 2018 | $2,015 +0.9% | $92,400 -8.1% |
| 2017 | $1,996 | $100,500 +1% |
| 2016 | $1,996 +5.2% | $99,500 +3.3% |
| 2014 | $1,898 -0.5% | $96,300 +0.9% |
| 2013 | $1,908 | $95,400 -0.8% |
| 2012 | -- | $96,200 -18.8% |
| 2011 | -- | $118,500 |
| 2010 | -- | $118,500 +56.1% |
| 2009 | $801 +43.3% | $75,900 -26.1% |
| 2008 | $559 | $102,700 |
Find assessor info on the county website
Monthly payment
Climate risks
Neighborhood: 47930
Nearby schools
Schools provided by the listing agent
- Elementary: Cole
- Middle: Wainwright
- High: Mc Cutcheon
- District: Tippecanoe School Corp.
Source: IRMLS. This data may not be complete. We recommend contacting the local school district to confirm school assignments for this home.
Similar homes
- $150,0004 bd2 ba2.3k sqft10919 Us Highway 231 S, Romney, IN 47981Auction
 Xome
Xome - $139,0003 bd1 ba1.4k sqft810 E Elmore St, Crawfordsville, IN 47933Active
 MLS ID #22107087, Sophia Lingen, RE/MAX Advanced Realty. MIBOR as distributed by MLS GRID
 - $145,0003 bd1 ba1.3k sqft1014 S 14th St, Lafayette, IN 47905For Sale
 MLS ID #202625689, Kellie Dussault, Keller Williams Lafayette. IRMLS
 - $129,9003 bd1 ba1.4k sqft2714 S Linn St, Crawfordsville, IN 47933Active
 MLS ID #22116517, Mary Barnett, Keller Williams-Morrison. MIBOR as distributed by MLS GRID
