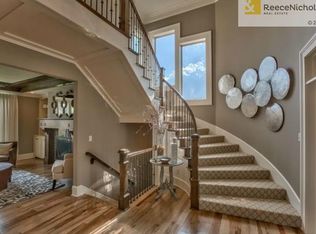
Simply stunning, like-new 1.5-story masterpiece showing like a designer model on a tranquil, ultra-private lot! Packed with premium upgrades, the main floor boasts a gourmet chef’s kitchen with a custom vent hood, soft-close cabinets, and a massive back-hall butler’s pantry/prep kitchen. Relax in the sensational primary suite featuring an oversized closet and spa like bath. A flexible main-floor office sits privately behind the kitchen with back-hall access—perfect for an in-law suite. Upstairs features generous secondary bedrooms, while the daylight lower level is an entertainer’s dream! Enjoy a luxurious "COOL bar," billiards area, rec room, gym/flex room, bedroom/full bath, and 2 massive unfinished storage areas. This light filled residence offers exceptional living spaces ideal for entertaining or generational living. Step outside to the cozy screened in porch, concrete patio, built-in outdoor grill, upgraded landscaping, and a backyard that backs to NO neighbors and a mature tree line for ultimate privacy. The outdoors is a peaceful retreat. Unbeatable mechanicals and extras: upgraded zoned HVAC, motorized shades, premium tile, designer lighting, full security system, and a sump pump w/water backup. PLUS, the washer, dryer, and all 3 refrigerators stay! This home is the BOMB! Located in the highly coveted Blue Valley School District with convenient access to the shops, restaurants and easy highway access... Neighborhood amenities include a pool, walking trails, 14+ acres of green space, and fishing access at adjacent Colton Lake. Truly a rare find! Hurry on over to see this beauty it wont last long!
Pending
$985,000
9603 W 152nd Ter, Overland Park, KS 66221
5beds
4,263sqft
:
Get pre-qualifiedN/A
Single Family Residence
Built in 2018
0.36 Acres Lot
$-- Zestimate®
$231/sqft
$117/mo HOA
What's special
- 55 days |
- 63 |
- 0 |
Likely to sell faster than
Zillow last checked:
Listing updated:
Listed by:
Shannon Brimacombe 913-269-1740,
Compass Realty Group
Source: Heartland MLS as distributed by MLS GRID,MLS#: 2624370
Facts & features
Interior
Bedrooms & bathrooms
- Bedrooms: 5
- Bathrooms: 5
- Full bathrooms: 4
- 1/2 bathrooms: 1
Primary bedroom
- Level: First
- Area: 240 Square Feet
- Dimensions: 16 x 15
Bedroom 2
- Features: Carpet, Walk-In Closet(s)
- Level: Second
- Area: 169 Square Feet
- Dimensions: 13 x 13
Bedroom 3
- Features: Carpet, Walk-In Closet(s)
- Level: Second
- Area: 196 Square Feet
- Dimensions: 14 x 14
Bedroom 4
- Features: Carpet, Walk-In Closet(s)
- Level: Second
- Area: 168 Square Feet
- Dimensions: 14 x 12
Bedroom 5
- Level: Basement
Primary bathroom
- Features: Ceramic Tiles, Double Vanity, Separate Shower And Tub
- Level: First
- Area: 176 Square Feet
- Dimensions: 16 x 11
Bathroom 5
- Level: Basement
Dining room
- Level: First
- Area: 196 Square Feet
- Dimensions: 14 x 14
Great room
- Features: Fireplace
- Level: First
- Area: 340 Square Feet
- Dimensions: 20 x 17
Kitchen
- Features: Kitchen Island, Pantry
- Level: First
- Area: 224 Square Feet
- Dimensions: 16 x 14
Laundry
- Features: Ceramic Tiles
- Level: First
- Area: 56 Square Feet
- Dimensions: 7 x 8
Loft
- Features: Carpet
- Level: Second
- Area: 100 Square Feet
- Dimensions: 10 x 10
Media room
- Level: Basement
Office
- Level: First
- Area: 121 Square Feet
- Dimensions: 11 x 11
Other
- Level: First
- Area: 110 Square Feet
- Dimensions: 11 x 10
Recreation room
- Level: Basement
Heating
- Natural Gas
Cooling
- Electric
Appliances
- Laundry: Laundry Room, Main Level
Features
- Kitchen Island, Pantry, Vaulted Ceiling(s), Walk-In Closet(s)
- Flooring: Carpet, Wood
- Windows: Thermal Windows
- Basement: Daylight,Finished,Sump Pump
- Number of fireplaces: 1
- Fireplace features: Gas, Great Room
Interior area
- Total structure area: 4,263
- Total interior livable area: 4,263 sqft
- Finished area above ground: 3,037
- Finished area below ground: 1,226
Property
Parking
- Total spaces: 3
- Parking features: Built-In, Garage Faces Front
- Attached garage spaces: 3
Features
- Spa features: Bath
Lot
- Size: 0.36 Acres
- Dimensions: .36
- Features: Adjoin Greenspace, City Lot
Details
- Parcel number: NP11750000 0089
- Special conditions: Standard
Construction
Type & style
- Home type: SingleFamily
- Architectural style: Traditional
- Property subtype: Single Family Residence
Materials
- Stone Trim, Stucco & Frame
- Roof: Composition
Condition
- Year built: 2018
Details
- Builder model: El Dorado II
- Builder name: Rodrock Homes
Utilities & green energy
- Sewer: Public Sewer
- Water: Public
Community & HOA
Community
- Subdivision: Colton
HOA
- Has HOA: Yes
- Amenities included: Pool, Trail(s)
- HOA fee: $1,400 annually
Location
- Region: Overland Park
Financial & listing details
- Price per square foot: $231/sqft
- Tax assessed value: $1,037,600
- Annual tax amount: $9,885
- Date on market: 6/11/2026
- Listing terms: Cash,Conventional,FHA,VA Loan
- Ownership: Private
Estimated market value
Not available
Estimated sales range
Not available
Not available
Price history
| Date | Event | Price |
|---|---|---|
| 6/22/2026 | Pending sale | $985,000$231/sqft |
Source:  Heartland MLS as distributed by MLS GRID #2624370 Report a problem Heartland MLS as distributed by MLS GRID #2624370 Report a problem | ||
| 6/13/2026 | Contingent | $985,000$231/sqft |
Source: Heartland MLS as distributed by MLS GRID #2624370 Report a problem | ||
| 6/11/2026 | Listed for sale | $985,000$231/sqft |
Source: Heartland MLS as distributed by MLS GRID #2624370 Report a problem | ||
| 9/27/2018 | Sold | -- |
Source: Heartland MLS as distributed by MLS GRID #2096249 Report a problem | ||
Public tax history
| Year | Property taxes | Tax assessment |
|---|---|---|
| 2025 | $12,333 +5.9% | $119,324 +6.1% |
| 2024 | $11,647 +7.7% | $112,459 +8.8% |
| 2023 | $10,817 +12.7% | $103,351 +14.7% |
| 2022 | $9,599 | $90,103 +13.5% |
| 2021 | -- | $79,362 -2.3% |
| 2020 | $9,144 | $81,201 +2% |
| 2019 | -- | $79,580 +648.6% |
| 2018 | -- | $10,631 |
| 2017 | -- | $10,631 +118022.2% |
| 2016 | $121 +4.6% | $9 +50% |
| 2015 | $116 | $6 |
Find assessor info on the county website
Monthly payment
Est. payment
Payment breakdown
Explore the cost of this home by adjusting the details. Changes won't be saved.Climate risks
Neighborhood: 66221
Nearby schools
GreatSchools rating
- 9/10Timber Creek Elementary SchoolGrades: PK-5Distance: 1.9 mi
- 10/10Aubry Bend Middle SchoolGrades: 6-8Distance: 3.4 mi
- 9/10Blue Valley Southwest High SchoolGrades: 9-12Distance: 3.2 mi
Schools provided by the listing agent
- Elementary: Timber Creek
- Middle: Aubry Bend
- High: Blue Valley Southwest
Source: Heartland MLS as distributed by MLS GRID. This data may not be complete. We recommend contacting the local school district to confirm school assignments for this home.
- $942,0004 bd4 ba3.3k sqft15224 Carter St, Overland Park, KS 66221Off Market

- $760,7005 bd4 ba2.9k sqft9607 W 152nd Ter, Overland Park, KS 66221Off Market

- $915,9004 bd4 ba3.5k sqft15228 Carter St, Overland Park, KS 66221Off Market
- $1,000,5004 bd5 ba3.8k sqft15216 Carter St, Overland Park, KS 66221Off Market

- $817,5005 bd4 ba3.3k sqft9515 W 152nd Ct, Overland Park, KS 66221Off Market
- $956,9004 bd5 ba4.3k sqft15232 Carter St, Overland Park, KS 66221Off Market
- $963,9005 bd4 ba3.4k sqft9707 W 152nd Ter, Overland Park, KS 66221Off Market
- $832,9004 bd4 ba3.2k sqft15212 Carter St, Overland Park, KS 66221Off Market
A local agent can set up tours, give advice and negotiate with sellers.
A local lender can help you make sure your offer is ready when you are.
Similar homes
- $995,0005 bd6 ba4.8k sqft11609 W 158th St, Overland Park, KS 66221For Sale
 MLS ID #2628155, Bourk Johnson Team, Parkway Real Estate LLC. Heartland MLS as distributed by MLS GRID
 - $960,0005 bd5 ba4.3k sqft11606 W 157th Ter, Overland Park, KS 66221For Sale
 MLS ID #2624514, Debbie Fleet, Weichert, Realtors Welch & Co.. Heartland MLS as distributed by MLS GRID
 - $989,0004 bd4 ba3.4k sqft10303 W 151st Ter, Overland Park, KS 66221New Construction
 MLS ID #2545251, Kim Nofsinger, Keller Williams Realty Partners Inc.. Heartland MLS as distributed by MLS GRID
 - $962,5006 bd5 ba4.4k sqft10702 W 171st Ter, Overland Park, KS 66221For Sale
 MLS ID #2619688, Rick Binkley, Compass Realty Group. Heartland MLS as distributed by MLS GRID
 - $975,0004 bd5 ba3.8k sqft10909 W 172nd St, Overland Park, KS 66221For SaleMLS ID #2616928, Veronica Jaster, ReeceNichols - Country Club Plaza. Heartland MLS as distributed by MLS GRID
- $784,9505 bd4 ba3k sqft13010 W 174th Ter, Overland Park, KS 66221New ConstructionMLS ID #2634935, Bill Gerue, Weichert, Realtors Welch & Co.. Heartland MLS as distributed by MLS GRID
- $1,050,0005 bd4 ba3k sqft17305 Earnshaw St, Overland Park, KS 66221New ConstructionMLS ID #2620451, Sanctuary Team, BHG Kansas City Homes. Heartland MLS as distributed by MLS GRID
- $1,050,0005 bd7 ba4.2k sqft12314 W 169th Ter, Overland Park, KS 66221For SaleMLS ID #2631948, THOMAS REAL ESTATE GROUP, ReeceNichols - Leawood. Heartland MLS as distributed by MLS GRID
- $775,0005 bd5 ba4.4k sqft10903 W 163rd Ter, Overland Park, KS 66221For SaleMLS ID #2626301, Misty Froelich, Real Broker, LLC. Heartland MLS as distributed by MLS GRID
- $995,0005 bd5 ba2.8k sqft12402 W 170th Ter, Overland Park, KS 66221For SaleMLS ID #2613814, Tyler Grieve, Compass Realty Group. Heartland MLS as distributed by MLS GRID
- $876,0324 bd3 ba3.4k sqft17408 Parkhill St, Overland Park, KS 66221New ConstructionHeartland MLS as distributed by MLS GRID
- $1,035,0005 bd5 ba4.4k sqft14798 S Parkhill St, Olathe, KS 66061For SaleMLS ID #2623506, Alex Thome, ReeceNichols - Leawood. Heartland MLS as distributed by MLS GRID
- $1,025,0004 bd5 ba4.7k sqft18332 Monrovia St, Overland Park, KS 66013For SaleMLS ID #2627524, Bobby Tavernaro, Keller Williams Realty Partners Inc.. Heartland MLS as distributed by MLS GRID
- $1,249,0007 bd8 ba4.5k sqft12300 W 168th St, Overland Park, KS 66221For SaleMLS ID #2623333, Derrick Darling, Keller Williams Realty Partners Inc.. Heartland MLS as distributed by MLS GRID
- $1,325,0006 bd5 ba5.3k sqft10309 W 173rd St, Overland Park, KS 66221For SaleMLS ID #2629803, Erin Christensen, ReeceNichols - Overland Park. Heartland MLS as distributed by MLS GRID
- $879,9506 bd5 ba4.9k sqft12211 W 183rd Ter, Overland Park, KS 66013For SaleMLS ID #2628194, Eddie Davis, Orenda Real Estate Services. Heartland MLS as distributed by MLS GRID
- $879,9004 bd4 ba2.9k sqft12709 W 174th St, Overland Park, KS 66221For SaleMLS ID #2616519, Michael Hagen, EXP Realty LLC. Heartland MLS as distributed by MLS GRID
- $749,0004 bd3 ba2.7k sqft17104 Bradshaw St, Overland Park, KS 66221For SaleMLS ID #2628534, Bill Gerue, Weichert, Realtors Welch & Co.. Heartland MLS as distributed by MLS GRID
- $849,9006 bd4 ba3.8k sqft12527 W 182nd Ct, Overland Park, KS 66013For SaleMLS ID #2623331, Derrick Darling, Keller Williams Realty Partners Inc.. Heartland MLS as distributed by MLS GRID
- $899,9005 bd5 ba5k sqft13232 Falmouth St, Leawood, KS 66209For SaleMLS ID #2608480, Sunny Qureshi, Platinum Realty LLC. Heartland MLS as distributed by MLS GRID
