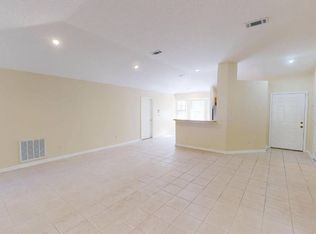
Assumable mortgage opportunity at a 3.125% interest rate, subject to lender approval and buyer qualification! Contact the listing agent for loan balance and assumption details! 96062 Sweetbriar Lane is the epitome of tranquil Florida living with a location that keeps everyday conveniences close by! Situated on .98 of an acre, this beautifully maintained 3-bedroom, 2-bath home offers the perfect blend of comfortable indoor living and exceptional outdoor space. Inside, you’ll find a bright and inviting floor plan with thoughtful updates throughout, a spacious kitchen, updated bathrooms, and a well-appointed primary suite with walk-in closets. Step outside and you’ll quickly see what makes this property so special. The screened lanai opens to a heated in-ground pool, creating the perfect space to relax, entertain, and enjoy Florida living year-round. Beyond the pool, the expansive backyard offers plenty of room to spread out, along with a beautiful fire pit area that’s ready for evenings spent outdoors. For those needing extra space for their toys, the property also features covered RV/boat storage with a 50-amp hookup, an additional storage shed, and a 2-car garage. With nearly an acre to enjoy, there’s room for it all without sacrificing convenience.
Tucked away in a peaceful setting, yet just minutes from Yulee’s shopping, schools, dining, and everyday necessities—and only a short drive to the beautiful beaches of Amelia Island—96062 Sweetbriar Lane offers the space, amenities, and location you’ve been looking for!
Pending
$629,900
96062 Sweetbriar Ln, Yulee, FL 32097
3beds
1,649sqft
Single Family Residence
Built in 1999
0.98 Acres Lot
$-- Zestimate®
$382/sqft
$25/mo HOA
What's special
Additional storage shedHeated in-ground poolScreened lanaiThoughtful updates throughoutExpansive backyardBeautiful fire pit areaSpacious kitchen
- 45 days
- 787
- 75
Zillow last checked:
Listing updated:
Listed by:
Presley Miller 904-557-8771,
ERA FERNANDINA BEACH REALTY
Source: AINCAR,MLS#: 117190 Originating MLS: Amelia Island-Nassau County Assoc of Realtors Inc
Originating MLS: Amelia Island-Nassau County Assoc of Realtors IncFacts & features
Interior
Bedrooms & bathrooms
- Bedrooms: 3
- Bathrooms: 2
- Full bathrooms: 2
Heating
- Heat Pump
Cooling
- Heat Pump
Appliances
- Included: Dishwasher, Disposal, Microwave, Refrigerator, Water Softener Owned, Stove
Features
- Ceiling Fan(s), French Door(s)/Atrium Door(s), Split Bedrooms, Cable TV, Vaulted Ceiling(s), Window Treatments
- Doors: French Doors
- Windows: Aluminum Frames, Blinds
Interior area
- Total structure area: 1,649
- Total interior livable area: 1,649 sqft
Property
Parking
- Total spaces: 2
- Parking features: Two Car Garage
- Garage spaces: 2
Features
- Levels: One
- Stories: 1
- Patio & porch: Rear Porch, Screened
- Exterior features: Fence, Irrigation Sprinklers, Other, See Remarks
- Has private pool: Yes
- Pool features: Heated, Private
Lot
- Size: 0.98 Acres
- Dimensions: .98
Details
- Parcel number: 443N28528G00380000
- Zoning: RSF-1
- Special conditions: None
Construction
Type & style
- Home type: SingleFamily
- Architectural style: One Story
- Property subtype: Single Family Residence
Materials
- Other, See Remarks
- Roof: Shingle
Condition
- Resale
- Year built: 1999
Utilities & green energy
- Sewer: Septic Tank
- Water: Private, Well
- Utilities for property: Cable Available
Community & HOA
Community
- Security: Security System
- Subdivision: Replat Of Glen Laurel
HOA
- Has HOA: Yes
- HOA fee: $300 annually
Location
- Region: Yulee
Financial & listing details
- Price per square foot: $382/sqft
- Tax assessed value: $441,261
- Annual tax amount: $6,030
- Date on market: 8/31/2026
- Cumulative days on market: 46 days
- Listing terms: Cash,Conventional,VA Loan
- Road surface type: Paved
Estimated market value
Not available
Estimated sales range
Not available
Not available
Price history
| Date | Event | Price |
|---|---|---|
| 10/16/2026 | Pending sale | $629,900$382/sqft |
Source:  AINCAR #117190 Report a problem AINCAR #117190 Report a problem | ||
| 10/15/2026 | Listing removed | $629,900$382/sqft |
Source: AINCAR #117190 Report a problem | ||
| 9/16/2026 | Price change | $629,900-3.1%$382/sqft |
Source: AINCAR #117190 Report a problem | ||
| 8/31/2026 | Listed for sale | $649,900+30.2%$394/sqft |
Source: AINCAR #117190 Report a problem | ||
| 2/23/2022 | Sold | $499,000+2%$303/sqft |
Source:  realMLS #1149098 Report a problem realMLS #1149098 Report a problem | ||
| 1/23/2022 | Pending sale | $489,000$297/sqft |
Source: AINCAR #98020 Report a problem | ||
| 1/13/2022 | Listed for sale | $489,000+147%$297/sqft |
Source: AINCAR #98020 Report a problem | ||
| 7/3/2015 | Sold | $198,000-1%$120/sqft |
Source: AINCAR #66007 Report a problem | ||
| 5/24/2015 | Pending sale | $199,900$121/sqft |
Source: BERKSHIRE HATHAWAY HomeServices CHAPLIN WILLIAMS REALTY #66007 Report a problem | ||
| 5/15/2015 | Listed for sale | $199,900+14.3%$121/sqft |
Source: Berkshire Hathaway Homeservices #66007 Report a problem | ||
| 8/6/2004 | Sold | $174,900$106/sqft |
Source: Public Record Report a problem | ||
Public tax history
| Year | Property taxes | Tax assessment |
|---|---|---|
| 2025 | $6,030 +24.6% | $433,161 +23.9% |
| 2024 | $4,839 -7.2% | $349,505 -4.7% |
| 2023 | $5,216 +211.4% | $366,651 +140.9% |
| 2022 | $1,675 +1.5% | $152,171 +4.6% |
| 2021 | $1,650 +0.5% | $145,542 +1.4% |
| 2020 | $1,642 +1.9% | $143,533 +2.3% |
| 2019 | $1,612 | $140,306 +1.9% |
| 2018 | $1,612 +1.3% | $137,690 +2.1% |
| 2017 | $1,591 +9.8% | $134,858 +2.1% |
| 2016 | $1,450 +1.4% | $132,084 +11.1% |
| 2015 | $1,430 +20.9% | $118,869 +0.8% |
| 2014 | $1,183 | $117,926 -1.2% |
| 2013 | -- | $119,349 -4.4% |
| 2012 | -- | $124,868 -7.1% |
| 2011 | -- | $134,400 -0.1% |
| 2010 | -- | $134,584 -8.7% |
| 2009 | -- | $147,393 +1.7% |
| 2008 | -- | $144,888 +3% |
| 2007 | -- | $140,668 +2.5% |
| 2006 | -- | $137,237 +3% |
| 2005 | -- | $133,240 +28.1% |
| 2004 | -- | $104,049 +1.9% |
| 2003 | -- | $102,109 +2.4% |
| 2002 | -- | $99,716 +1.6% |
| 2001 | -- | $98,146 +3% |
| 2000 | -- | $95,287 |
Find assessor info on the county website
Monthly payment
Est. payment
Payment breakdown
Explore the cost of this home by adjusting the details. Changes won't be saved.Climate risks
Neighborhood: 32097
Similar homes
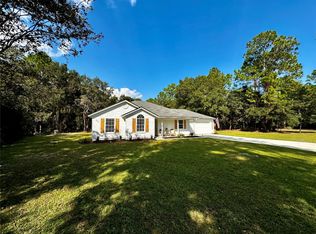
- $685,0003 bd2 ba1.4k sqft4937 Windward Pl, Fernandina Beach, FL 32034For Sale
 MLS ID #117166, Dave Hewett, IRON VALLEY REAL ESTATE NORTH FLORIDA. AINCAR
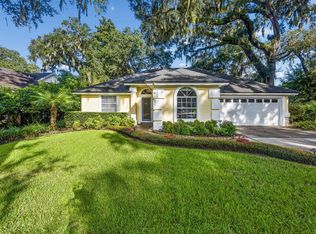
 - $824,0003 bd2 ba1.6k sqft108 Eider Ct, Fernandina Beach, FL 32034For Sale
 MLS ID #117195, Tiffany Messer, BERKSHIRE HATHAWAY HomeServices HWREI. AINCAR
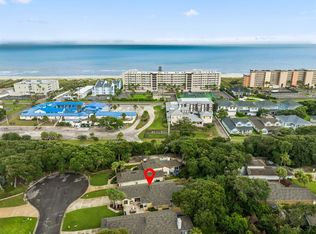
 - $859,0003 bd3 ba1.6k sqft307 Elm St, Fernandina Beach, FL 32034For Sale
 MLS ID #114256, Jenny Schaffer, SUMMER HOUSE REALTY. AINCAR
 - $525,0003 bd2 ba1.3k sqft1016 N 14th St, Fernandina Beach, FL 32034For Sale
 MLS ID #115859, Charlie Stephens, CENTURY 21 MILLER ELITE. AINCAR
 - $385,0003 bd2 ba1.9k sqft412 Morning Glory Rd, Saint Marys, GA 31558Active
 MLS ID #10784808, Carrie Paulk-Gay, Coldwell Banker Access Realty. GAMLS
 - $370,0003 bd2 ba1.8k sqft201 McIntosh Dr, Saint Marys, GA 31558ActiveMLS ID #10839035, Katherine Carbaugh, Southern Classic Realtors. GAMLS
