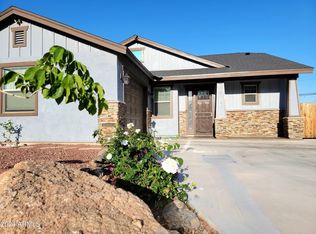
Charming North Central Phoenix home in a prime location! This maintained residence offers an open, light-filled floor plan with beautiful plantation shutters, updated flooring, and spacious living areas. The low-maintenance front yard features mature privacy hedges, desert landscaping, and a unique custom mosaic mailbox that adds character and curb appeal. Enjoy convenient covered parking, 1 car garage and easy access to shopping, dining, hiking, and entertainment. Ideally situated on Central Avenue between Hatcher Rd. and E. Mountain View Rd., with quick access to SR-51, I-17, and downtown Phoenix. A wonderful opportunity to own in one of Phoenix's most desirable corridors!
For sale
Price cut: $27.5K (9/19)
$347,500
9609 N CENTRAL Avenue, Phoenix, AZ 85020
2beds
1,190sqft
Single Family Residence
Built in 1947
6,027 Square Feet Lot
$-- Zestimate®
$292/sqft
$-- HOA
What's special
Beautiful plantation shuttersOpen light-filled floor planUpdated flooringConvenient covered parkingLow-maintenance front yardDesert landscapingUnique custom mosaic mailbox
- 82 days
- 375
- 24
Zillow last checked:
Listing updated:
Listed by:
Carina Kehaulani Clark 480-550-2346,
HomeSmart
Source: ARMLS,MLS#: 7055956
Facts & features
Interior
Bedrooms & bathrooms
- Bedrooms: 2
- Bathrooms: 1
- Full bathrooms: 1
Heating
- Forced Air
Cooling
- Central Air
Appliances
- Included: Dryer, Washer, Refrigerator, Built-in Microwave, Dishwasher, Electric Oven, Electric Cooktop
- Laundry: Inside
Features
- Flooring: Other, Laminate
- Windows: Single Pane, Screens
- Has basement: No
- Has fireplace: No
Interior area
- Total structure area: 1,190
- Total interior livable area: 1,190 sqft
Property
Parking
- Total spaces: 5
- Parking features: Attached Carport, Detached Garage
- Attached garage spaces: 1
- Carport spaces: 2
- Covered spaces: 3
- Uncovered spaces: 2
Features
- Stories: 1
- Patio & porch: Covered, Patio
- Exterior features: Private Yard, Storage
- Spa features: None
- Fencing: Back Yard,Block
- Has view: Yes
- View description: City
Lot
- Size: 6,027 Square Feet
- Features: East/West Exposure, Gravel/Stone Front, Gravel/Stone Back
Details
- Parcel number: 15944088
Construction
Type & style
- Home type: SingleFamily
- Property subtype: Single Family Residence
Materials
- Block
- Foundation: Slab
- Roof: Composition
Condition
- Year built: 1947
Utilities & green energy
- Sewer: Public Sewer
Community & HOA
Community
- Features: Near Bus Stop
- Subdivision: UPSHAW DESERT HEIGHTS
HOA
- Has HOA: No
- Services included: No Fees
Location
- Region: Phoenix
Financial & listing details
- Price per square foot: $292/sqft
- Tax assessed value: $290,500
- Annual tax amount: $1,671
- Date on market: 7/31/2026
- Cumulative days on market: 83 days
- Listing terms: VA Loan,Cash,Conventional,FHA
- Ownership: Fee Simple
- Road surface type: Asphalt
Estimated market value
Not available
Estimated sales range
Not available
Not available
Price history
| Date | Event | Price |
|---|---|---|
| 9/19/2026 | Price change | $347,500-7.3%$292/sqft |
Source:  ARMLS #7055956 Report a problem ARMLS #7055956 Report a problem | ||
| 7/31/2026 | Listed for sale | $375,000+618.6%$315/sqft |
Source: ARMLS #7055956 Report a problem | ||
| 12/7/2023 | Listing removed | -- |
Source: Zillow Rentals Report a problem | ||
| 10/31/2023 | Price change | $1,895-10.6%$2/sqft |
Source: Zillow Rentals Report a problem | ||
| 8/19/2023 | Listed for rent | $2,120$2/sqft |
Source: Zillow Rentals Report a problem | ||
| 6/27/1997 | Sold | $52,187$44/sqft |
Source: Public Record Report a problem | ||
Public tax history
| Year | Property taxes | Tax assessment |
|---|---|---|
| 2025 | $1,647 +3.9% | $29,050 -4.1% |
| 2024 | $1,585 +1.8% | $30,300 +154.1% |
| 2023 | $1,557 +2% | $11,926 -35.9% |
| 2022 | $1,527 +1.3% | $18,610 +8.8% |
| 2021 | $1,508 +1.9% | $17,100 +16.6% |
| 2020 | $1,481 +2.7% | $14,660 +1.1% |
| 2019 | $1,442 | $14,500 +13.3% |
| 2018 | $1,442 +137.3% | $12,800 +38.1% |
| 2017 | $608 +24.5% | $9,270 +17.3% |
| 2016 | $488 -0.7% | $7,900 +34.6% |
| 2015 | $491 | $5,870 +53.7% |
| 2014 | -- | $3,820 +29.1% |
| 2013 | -- | $2,960 -4.8% |
| 2012 | -- | $3,110 -31% |
| 2011 | -- | $4,510 -36.3% |
| 2010 | -- | $7,080 -41.8% |
| 2009 | -- | $12,170 -10.8% |
| 2008 | -- | $13,650 +21.3% |
| 2007 | -- | $11,250 +52% |
| 2006 | -- | $7,400 |
| 2005 | -- | $7,400 +16.5% |
| 2004 | -- | $6,350 |
| 2003 | -- | $6,350 +21% |
| 2002 | -- | $5,250 |
Find assessor info on the county website
Monthly payment
Est. payment
Payment breakdown
Explore the cost of this home by adjusting the details. Changes won't be saved.Climate risks
Neighborhood: North Mountain
Nearby schools
Schools provided by the listing agent
- Elementary: Sunnyslope Elementary School
- Middle: Sunnyslope Elementary School
- High: Sunnyslope High School
- District: Washington Elementary School District
Source: ARMLS. This data may not be complete. We recommend contacting the local school district to confirm school assignments for this home.
Similar homes
- $343,0003 bd2 ba1.5k sqft7202 N 36TH Avenue N, Phoenix, AZ 85051For Sale
 MLS ID #7043936, Rutilio Garcia, HomeSmart. ARMLS
 - $345,0002 bd2 ba1k sqft1238 E MARCO POLO Road E, Phoenix, AZ 85024For Sale
 MLS ID #7060093, Brian Amada, Brian Amada Realty. ARMLS
 - $350,0002 bd2 ba1.3k sqft15442 N 1ST Place, Phoenix, AZ 85022For Sale
 MLS ID #7088340, Safe Karoubi, West USA Realty. ARMLS
 - $359,0003 bd2 ba1.2k sqft4136 W CORRINE Drive, Phoenix, AZ 85029For Sale
 MLS ID #7076425, Jose P Cisneros, My Home Now Real Estate. ARMLS
