Welcome home to this charming ranch-style property offering incredible space and curb appeal on a generously sized lot! Inside, you’ll find a bright and inviting layout featuring two front entry doors, hardwood floors, and functional spaces designed for comfortable everyday living. The open-concept kitchen offers bar seating, ample cabinetry, a dedicated desk area, and great flow for entertaining. Appliances include an LG oven, a Maytag dishwasher, and a Whirlpool microwave. Convenient main-level laundry adds to the home’s functionality. The main level offers three bedrooms total, including a comfortable primary bedroom, an additional secondary bedroom, and a flexible office or optional bedroom space. The hall bathroom features a double sink vanity and a shower. Downstairs, the finished basement expands your living space with a large rec room, retro-style bar area, bathroom, built-in aquarium feature, and two additional bedrooms. Whether you need guest space, hobby rooms, a home gym, or a media area, this lower level offers endless flexibility. Step outside to enjoy the beautifully landscaped backyard oasis, complete with mature trees, garden beds, a storage shed, and a spacious deck perfect for outdoor dining and entertaining. The MASSIVE detached garage offers tons of storage space plus a separate office, workshop, or gardening room, along with an additional bathroom for added convenience. Schedule your showing today!!
Accepting backups
$629,900
961 Kendall Street, Lakewood, CO 80214
5beds
2,442sqft
:
Get pre-qualified$3,896/mo
Single Family Residence
Built in 1949
0.37 Acres Lot
$614,100 Zestimate®
$258/sqft
$-- HOA
What's special
Mature treesRetro-style bar areaGarden bedsFinished basementStorage shedBeautifully landscaped backyard oasisConvenient main-level laundry
- 89 days |
- 105 |
- 7 |
Zillow last checked:
Listing updated:
Listed by:
Allie Kirby 816-589-6033 allie.kirby@compass.com,
Compass - Denver
Source: REcolorado as distributed by MLS GRID,MLS#: 6383616
Facts & features
Interior
Bedrooms & bathrooms
- Bedrooms: 5
- Bathrooms: 2
- Full bathrooms: 2
- Main level bathrooms: 1
- Main level bedrooms: 3
Bedroom
- Features: Primary Suite
- Level: Main
Bedroom
- Level: Main
Bedroom
- Level: Main
Bedroom
- Level: Basement
Bedroom
- Level: Basement
Bathroom
- Level: Main
Bathroom
- Level: Basement
Heating
- Forced Air
Cooling
- Central Air
Appliances
- Included: Dishwasher
Features
- Windows: Double Pane Windows
- Basement: Finished
Interior area
- Total structure area: 2,442
- Total interior livable area: 2,442 sqft
- Finished area above ground: 1,211
- Finished area below ground: 1,231
Property
Parking
- Total spaces: 2
- Parking features: Oversized
- Garage spaces: 2
Accessibility
- Accessibility features: Accessible Approach with Ramp
Features
- Levels: One
- Stories: 1
- Patio & porch: Deck
- Exterior features: Garden, Private Yard
- Fencing: Partial
Lot
- Size: 0.37 Acres
- Features: Many Trees
Details
- Parcel number: 063725
- Special conditions: Standard
Construction
Type & style
- Home type: SingleFamily
- Property subtype: Single Family Residence
Materials
- Vinyl Siding
- Roof: Composition
Condition
- Year built: 1949
Utilities & green energy
- Sewer: Public Sewer
- Water: Public, Well
- Utilities for property: Cable Available, Natural Gas Available
Community & HOA
Community
- Subdivision: Two Creeks
HOA
- Has HOA: No
Location
- Region: Lakewood
Financial & listing details
- Price per square foot: $258/sqft
- Tax assessed value: $599,629
- Annual tax amount: $3,031
- Date on market: 5/11/2026
- Listing terms: Cash,Conventional
- Exclusions: All Personal Property And Staging Items.
- Ownership: Individual
- Electric utility on property: Yes
- Road surface type: Paved
Estimated market value
$614,100
$583,000 - $645,000
$3,396/mo
Price history
| Date | Event | Price |
|---|---|---|
| 7/9/2026 | Pending sale | $629,900$258/sqft |
Source:  REcolorado as distributed by MLS GRID #6383616 Report a problem REcolorado as distributed by MLS GRID #6383616 Report a problem | ||
| 5/11/2026 | Listed for sale | $629,900+140.4%$258/sqft |
Source: REcolorado as distributed by MLS GRID #6383616 Report a problem | ||
| 1/9/2002 | Sold | $262,000+118.3%$107/sqft |
Source: Public Record Report a problem | ||
| 11/23/1994 | Sold | $120,000$49/sqft |
Source: Public Record Report a problem | ||
Public tax history
| Year | Property taxes | Tax assessment |
|---|---|---|
| 2025 | $2,949 +0.5% | $37,477 -4.5% |
| 2024 | $2,933 +49.5% | $39,226 |
| 2023 | $1,962 -1.4% | $39,226 +39% |
| 2022 | $1,990 +13.3% | $28,221 -2.8% |
| 2021 | $1,757 | $29,033 +9.3% |
| 2020 | $1,757 +1.3% | $26,552 |
| 2019 | $1,734 +17.5% | $26,552 +14.6% |
| 2018 | $1,476 | $23,167 |
| 2017 | $1,476 +28.3% | $23,167 +10.1% |
| 2016 | $1,151 | $21,051 |
| 2015 | $1,151 +41.6% | $21,051 +27.5% |
| 2014 | $813 -47.8% | $16,514 |
| 2013 | $1,556 +2.1% | $16,514 -0.2% |
| 2012 | $1,525 -9.5% | $16,544 |
| 2011 | $1,686 +0.3% | $16,544 -10% |
| 2010 | $1,681 +4.3% | $18,390 |
| 2009 | $1,612 +0% | $18,390 +4.3% |
| 2008 | $1,612 -8% | $17,630 |
| 2007 | $1,752 +2.3% | $17,630 -7.2% |
| 2006 | $1,712 -7.8% | $18,990 -5.6% |
| 2005 | $1,856 +9.2% | $20,120 |
| 2004 | $1,700 +29% | $20,120 |
| 2003 | $1,318 +1.6% | $20,120 +30.8% |
| 2002 | $1,298 +22% | $15,380 +33.5% |
| 2001 | $1,064 -0.9% | $11,520 |
| 2000 | $1,074 | $11,520 |
Find assessor info on the county website
Monthly payment
Est. payment
Payment breakdown
Explore the cost of this home by adjusting the details. Changes won't be saved.Climate risks
Neighborhood: Two Creeks
Nearby schools
GreatSchools rating
- 2/10Lumberg Elementary SchoolGrades: PK-6Distance: 1.3 mi
- 3/10Jefferson High SchoolGrades: 7-12Distance: 1.2 mi
Schools provided by the listing agent
- Elementary: Lumberg
- Middle: Jefferson
- High: Jefferson
- District: Jefferson County R-1
Source: REcolorado as distributed by MLS GRID. This data may not be complete. We recommend contacting the local school district to confirm school assignments for this home.
- $400,2003 bd2 ba916 sqft963 Kendall St, Lakewood, CO 80214Off Market
- $460,6003 bd1 ba1k sqft965 Kendall St, Lakewood, CO 80214Off Market
- $735,5005 bd3 ba2.4k sqft930 Kendall St, Lakewood, CO 80214Off Market
- $904,6003 bd3 ba2.4k sqft960 Lamar St, Lakewood, CO 80214Off Market
- $560,7003 bd1 ba1.2k sqft910 Kendall St, Lakewood, CO 80214Off Market
- $1,6502 bd1 ba800 sqft940 Kendall St, Lakewood, CO 80214For Rent
- $955,2005 bd4 ba3.6k sqft970 Lamar St, Lakewood, CO 80214Off Market
- $3,060,0005 bd7 ba6.9k sqft915 Kendall St, Lakewood, CO 80214Sold
A local agent can set up tours, give advice and negotiate with sellers.
Similar homes
- $650,0005 bd3 ba2.9k sqft8623 W Warren Drive, Lakewood, CO 80227For Sale
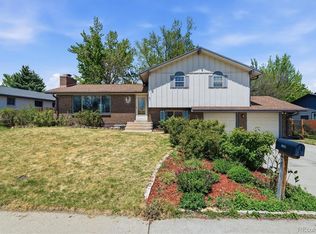
 MLS ID #7869806, Dennis Schultz Jr., eXp Realty, LLC. REcolorado as distributed by MLS GRID
 - $660,0003 bd2 ba1.4k sqft2474 Newland Street, Edgewater, CO 80214For Sale
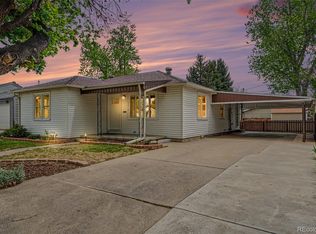 MLS ID #7892374, Doug Young, The Cascade Team Real Estate, Inc.. REcolorado as distributed by MLS GRID
 - $650,0004 bd3 ba2.7k sqft4105 Gray Street, Wheat Ridge, CO 80212For Sale
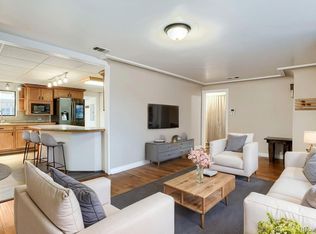 MLS ID #3033260, Derby Strength, Resident Realty North Metro LLC. REcolorado as distributed by MLS GRID
 - $519,9004 bd2 ba1.5k sqft725 S Otis Street, Denver, CO 80226For Sale
 MLS ID #1759408, Greg Drake, Realty Professionals LLC. REcolorado as distributed by MLS GRID
 - $649,9005 bd3 ba2.5k sqft7047 W 62nd Place, Arvada, CO 80003For SaleMLS ID #6671593, Listy Lehman, Fortior Properties. REcolorado as distributed by MLS GRID
- $649,9004 bd3 ba2.4k sqft12421 W 9th Place, Golden, CO 80401For SaleMLS ID #4682829, Tori Whittaker, Compass - Denver. REcolorado as distributed by MLS GRID
- $629,9004 bd2 ba2k sqft1731 W Chaffee Place, Denver, CO 80211For SaleMLS ID #6225852, Fernando Hurtado, HomeSmart Realty. REcolorado as distributed by MLS GRID
- $714,0005 bd2 ba2.2k sqft15790 W 10th Avenue, Golden, CO 80401For SaleMLS ID #7002631, Taylor Bunney, eXp Realty, LLC. REcolorado as distributed by MLS GRID
- $624,9004 bd4 ba3k sqft8901 W Radcliffe Place, Littleton, CO 80123For SaleMLS ID #5363930, Abel Reyes, The Block Inc. REcolorado as distributed by MLS GRID
- $619,0003 bd2 ba2.3k sqft3194 S Clay Street, Englewood, CO 80110For SaleMLS ID #8029809, Jane Knauf, Metro Home Finders. REcolorado as distributed by MLS GRID
- $550,0003 bd3 ba2k sqftThe Villas Homes, Lakewood, CO 80226For SaleMLS ID #3109890, JOY A BRANDT, RE/MAX Alliance. REcolorado as distributed by MLS GRID
- $619,0005 bd3 ba2.4k sqft13397 W 67th Drive, Arvada, CO 80004For SaleMLS ID #2596050, Steve deGuzman, Orchard Brokerage LLC. REcolorado as distributed by MLS GRID
- $819,0003 bd2 ba1.9k sqft1606 Glen Bar Drive, Lakewood, CO 80215For SaleMLS ID #7134057, Ryan Day, RE/MAX Professionals. REcolorado as distributed by MLS GRID
- $650,0003 bd3 ba2.2k sqft6720 W 97th Circle, Broomfield, CO 80021For SaleMLS ID #8192169, Adam Maxey, Real Broker, LLC DBA Real. REcolorado as distributed by MLS GRID
- $564,5003 bd2 ba2.1k sqft11575 W 32nd Avenue, Wheat Ridge, CO 80033For SaleMLS ID #5266065, Motif Shelton, Redfin Corporation. REcolorado as distributed by MLS GRID
- $599,9004 bd3 ba2.6k sqft10889 W 65th Way, Arvada, CO 80004For SaleMLS ID #5026100, Susie Wargin, RE/MAX Alliance. REcolorado as distributed by MLS GRID
- $710,0005 bd4 ba2.9k sqft5477 S Cimarron Road, Littleton, CO 80123For SaleMLS ID #4702585, Rob Stark, RE/MAX Professionals. REcolorado as distributed by MLS GRID
- $524,0003 bd2 ba2.1k sqft2121 S Lowell Boulevard, Denver, CO 80219For SaleMLS ID #7206636, Laura Fontana, Key Team Real Estate Corp.. REcolorado as distributed by MLS GRID
- $610,0003 bd3 ba2.7k sqft4827 S Lewis Court, Littleton, CO 80127For SaleMLS ID #8913359, Sandy Young, RE/MAX Professionals. REcolorado as distributed by MLS GRID
- $663,9004 bd3 ba2.6k sqft6543 S Allison Court, Littleton, CO 80123For SaleMLS ID #8041571, Kim Stockton, HomeSmart. REcolorado as distributed by MLS GRID
