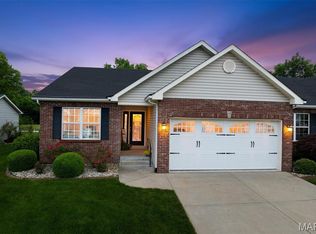
Check out this beautifully maintained ranch home in O'Fallon offering approximately 2,300 sq ft of comfortable living space. This home features a two-car garage with built-in shelving and a functional main-level layout, including a separate laundry room with tile flooring, an oversized eat-in kitchen with granite countertops, abundant cabinet space, a large pantry, stylish backsplash, and wood plank flooring—perfect for everyday living and entertaining, the family room offers vaulted ceilings, cozy carpeting, a gas fireplace, and a mounted TV that stays, a versatile flex room / dining area, and a welcoming foyer with wood plank flooring add to the appeal. The main level also includes three generously sized bedrooms, highlighted by a spacious primary suite with vaulted ceiling, bay window, walk-in closet, and private bath featuring dual vanities, a separate tub, and shower. A full guest bath with large vanity completes the main floor. The lower level expands your living space with two large entertainment areas, ample storage with wood shelving, and rough-ins plus egress for a potential fourth bedroom and additional bath. Outside, enjoy beautiful landscaping, a fenced backyard, and a large patio with pergola—perfect for relaxing or entertaining. Located in the highly desirable O’Fallon School District, this home offers space, flexibility, and future equity potential.
Active
Listed by: Judy Dempcy Homes Powered by KW Pinnacle • Brad Copelin • 618-604-0061
Price cut: $2.8K (9/24)
$381,000
961 Sturbridge Trl, O'Fallon, IL 62269
3beds
2,336sqft
Single Family Residence
Built in 2006
0.26 Acres Lot
$377,200 Zestimate®
$163/sqft
$13/mo HOA
What's special
Gas fireplaceBeautiful landscapingFenced backyardThree generously sized bedroomsAbundant cabinet spaceLarge pantryMounted tv that stays
- 13 days
- 991
- 59
Zillow last checked:
Listing updated:
Listed by:
Brad Copelin 618-604-0061,
Judy Dempcy Homes Powered by KW Pinnacle,
Rob L Cole 618-632-4030,
Judy Dempcy Homes Powered by KW Pinnacle
Source: MARIS,MLS#: 26022646 Originating MLS: Southwestern Illinois Board of REALTORS
Originating MLS: Southwestern Illinois Board of REALTORSFacts & features
Interior
Bedrooms & bathrooms
- Bedrooms: 3
- Bathrooms: 2
- Full bathrooms: 2
- Main level bathrooms: 2
- Main level bedrooms: 3
Primary bedroom
- Features: Floor Covering: Carpeting
- Level: Main
- Area: 260
- Dimensions: 20x13
Bedroom 2
- Features: Floor Covering: Carpeting
- Level: Main
- Area: 130
- Dimensions: 13x10
Bedroom 3
- Features: Floor Covering: Carpeting
- Level: Main
- Area: 182
- Dimensions: 14x13
Primary bathroom
- Features: Floor Covering: Ceramic Tile
- Level: Main
- Area: 120
- Dimensions: 10x12
Bathroom 2
- Features: Floor Covering: Ceramic Tile
- Level: Main
- Area: 45
- Dimensions: 9x5
Breakfast room
- Features: Floor Covering: Wood
- Level: Main
- Area: 168
- Dimensions: 14x12
Dining room
- Features: Floor Covering: Carpeting
- Level: Main
- Area: 120
- Dimensions: 12x10
Kitchen
- Features: Floor Covering: Wood
- Level: Main
- Area: 168
- Dimensions: 12x14
Laundry
- Features: Floor Covering: Ceramic Tile
- Level: Main
- Area: 56
- Dimensions: 8x7
Living room
- Features: Floor Covering: Carpeting
- Level: Main
- Area: 288
- Dimensions: 16x18
Office
- Features: Floor Covering: Laminate
- Level: Lower
- Area: 320
- Dimensions: 20x16
Recreation room
- Features: Floor Covering: Carpeting
- Level: Lower
- Area: 320
- Dimensions: 20x16
Heating
- Forced Air, Natural Gas
Cooling
- Central Air
Features
- Basement: Full
- Number of fireplaces: 1
- Fireplace features: Gas, Living Room
Interior area
- Total structure area: 2,336
- Total interior livable area: 2,336 sqft
- Finished area above ground: 1,686
- Finished area below ground: 650
Video & virtual tour
Property
Parking
- Total spaces: 2
- Parking features: Garage - Attached
- Attached garage spaces: 2
Features
- Levels: One
Lot
- Size: 0.26 Acres
Details
- Parcel number: 0323.0301019
- Special conditions: Standard
Construction
Type & style
- Home type: SingleFamily
- Architectural style: Traditional
- Property subtype: Single Family Residence
Materials
- Brick Veneer, Vinyl Siding
Condition
- Year built: 2006
Utilities & green energy
- Electric: Ameren
- Sewer: Public Sewer
- Water: Public
- Utilities for property: Electricity Connected, Natural Gas Connected
Community & HOA
Community
- Subdivision: Stone Briar Ph 1
HOA
- Has HOA: Yes
- Amenities included: Other
- Services included: Maintenance Grounds
- HOA fee: $150 annually
- HOA name: Stone Briar HOA
Location
- Region: Ofallon
Financial & listing details
- Price per square foot: $163/sqft
- Tax assessed value: $91,830
- Annual tax amount: $6,551
- Date on market: 9/11/2026
- Cumulative days on market: 13 days
- Listing terms: Cash,Conventional,Other,VA Loan
- Electric utility on property: Yes
Estimated market value
$377,200
$358,000 - $396,000
$2,331/mo
Price history
| Date | Event | Price |
|---|---|---|
| 9/24/2026 | Price change | $381,000-0.7%$163/sqft |
Source:  MARIS #26022646 Report a problem MARIS #26022646 Report a problem | ||
| 9/11/2026 | Listed for sale | $383,800+74.5%$164/sqft |
Source: MARIS #26022646 Report a problem | ||
| 8/5/2015 | Sold | $220,000-6.4%$94/sqft |
Source: MARIS #4406743 Report a problem | ||
| 7/1/2015 | Pending sale | $235,000$101/sqft |
Source: Your Home Team #4406743 Report a problem | ||
| 5/15/2015 | Listed for sale | $235,000+12.7%$101/sqft |
Source: Your Home Team #4406743 Report a problem | ||
| 1/9/2013 | Sold | $208,500-1.9%$89/sqft |
Source: MARIS #4114075 Report a problem | ||
| 11/8/2012 | Listed for sale | $212,500+4.9%$91/sqft |
Source: STRANO & ASSOCIATES REAL ESTATE #4114075 Report a problem | ||
| 4/23/2009 | Sold | $202,500+19.1%$87/sqft |
Source: Public Record Report a problem | ||
| 2/12/2009 | Sold | $170,000-32.3%$73/sqft |
Source: Public Record Report a problem | ||
| 12/12/2006 | Sold | $251,000$107/sqft |
Source: Public Record Report a problem | ||
Public tax history
| Year | Property taxes | Tax assessment |
|---|---|---|
| 2024 | $6,551 +7% | $91,830 +13% |
| 2023 | $6,120 +1.9% | $81,251 +3.3% |
| 2022 | $6,007 +3.3% | $78,631 +5.4% |
| 2021 | $5,813 +0.5% | $74,631 +1.9% |
| 2020 | $5,782 +2.3% | $73,239 +3.6% |
| 2019 | $5,655 +1.6% | $70,694 +2.2% |
| 2018 | $5,566 +10.4% | $69,143 +4.2% |
| 2017 | $5,043 | $66,338 +2.3% |
| 2016 | $5,043 +6.4% | $64,840 +1.4% |
| 2014 | $4,742 -1% | $63,944 -1.8% |
| 2013 | $4,789 | $65,123 -2.2% |
| 2012 | -- | $66,602 -3.6% |
| 2011 | -- | $69,082 -1.1% |
| 2010 | -- | $69,857 |
| 2009 | -- | $69,857 -1.4% |
| 2008 | -- | $70,878 +18750.5% |
| 2006 | -- | $376 +6.5% |
| 2005 | $28 | $353 |
Find assessor info on the county website
Monthly payment
Est. payment
Payment breakdown
Explore the cost of this home by adjusting the details. Changes won't be saved.Climate risks
Neighborhood: 62269
Nearby schools
Schools provided by the listing agent
- Elementary: Ofallon Dist 90
- Middle: Ofallon Dist 90
- High: Ofallon
Source: MARIS. This data may not be complete. We recommend contacting the local school district to confirm school assignments for this home.

Similar homes
- $399,0003 bd3 ba2.6k sqft622 Rain Hollow Dr, O'Fallon, IL 62269For Sale

 MLS ID #26058997, Kenbra Knight, Century 21 Bailey & Company. MARIS
 - $339,0003 bd3 ba2.4k sqft485 Bandmour Pl, O Fallon, IL 62269For Sale
 MLS ID #26060567, Jessica M Mettler, Coldwell Banker Brown Realtors. MARIS
 - $448,0004 bd3 ba2.4k sqft513 Frost Ct, O'Fallon, IL 62269For Sale
 MLS ID #26056976, Sarah Speakes, Coldwell Banker Brown Realtors. MARIS
 - $400,0004 bd3 ba2.7k sqft1117 Woodleaf Dr, O Fallon, IL 62269For Sale
 MLS ID #26040356, Stephen A Ellerbrake, Keller Williams Pinnacle. MARIS
 - $365,0004 bd4 ba2.4k sqft630 Aladar Dr, O Fallon, IL 62269For SaleMLS ID #26030760, Monica Lemp, Keller Williams Marquee. MARIS
- $345,0005 bd3 ba2.2k sqft513 Emily Dr, O Fallon, IL 62269For SaleMLS ID #26031327, Ben Norrenberns, Judy Dempcy Homes Powered by KW Pinnacle. MARIS
- $400,0003 bd3 ba2.1k sqft820 Applewood Creek Dr, Fairview Heights, IL 62208For SaleMLS ID #26037333, Shawna Holtman, Keller Williams Pinnacle. MARIS
- $319,9754 bd3 ba2.8k sqft912 Reiss Rd, O Fallon, IL 62269For SaleMLS ID #26042546, Rob L Cole, Judy Dempcy Homes Powered by KW Pinnacle. MARIS
- $375,0004 bd3 ba2.3k sqft1219 Quail Ridge Ct, Shiloh, IL 62221For SaleMLS ID #26055026, John D Grissom, Berkshire Hathaway HomeServices Select Properties. MARIS
- $468,8005 bd4 ba3.1k sqft683 Willowbrook Way, O Fallon, IL 62269For SaleMLS ID #26046087, Rob L Cole, Judy Dempcy Homes Powered by KW Pinnacle. MARIS
- $430,0004 bd4 ba3.1k sqft1511 Nottinghill Dr, O'Fallon, IL 62269For SaleMLS ID #26042851, Sally R Hohn, Coldwell Banker Brown Realtors. MARIS
- $340,0004 bd3 ba2.9k sqft18 Del Ray Dr, Fairview Heights, IL 62208For SaleMLS ID #26037290, Payton Blaylock, Real Broker LLC. MARIS
- $342,5003 bd3 ba2.8k sqft9 Robin Ln, Collinsville, IL 62234For SaleMLS ID #26060378, Payton Blaylock, Real Broker, LLC. MARIS
- $349,9004 bd3 ba2.9k sqft23 Barrett Ct, Swansea, IL 62226For SaleMLS ID #26058167, Cari Brunner, RE/MAX Preferred. MARIS
- $497,0003 bd2 ba2.2k sqftHuntington Chase Homes, O'Fallon, IL 62269For SaleMLS ID #26046401, Monika Granger, Worth Clark Realty. MARIS
- $329,0003 bd3 ba2.2k sqft908 Amesbury Ct, Belleville, IL 62221For SaleMLS ID #26054535, Erica L Timko, Keller Williams Marquee. MARIS
- $329,0004 bd3 ba2.2k sqft923 Holliday Dr, Fairview Heights, IL 62208For SaleMLS ID #26026162, Edmilson Yaxcal, eXp Realty. MARIS
- $549,0003 bd4 ba3.2k sqft132 Callaway Ct, O'Fallon, IL 62269For SaleMLS ID #26053037, Connie F Kappert, Re/Max Signature Properties. MARIS
- $370,0004 bd4 ba2.7k sqft202 Keeneland Ct, Collinsville, IL 62234For SaleMLS ID #26025599, Stacey Russelburg, Strano & Associates. MARIS
- $418,0004 bd3 ba3.4k sqft2645 Katrine Lake Dr, Shiloh, IL 62221For SaleMLS ID #26057749, Caleb A Davis, Keller Williams Marquee. MARIS
