Stunning 2.5 yr old townhouse. Enter this gorgeous custom townhouse with 10 & 9 ft ceilings, beautiful large windows, luxury floor coverings (carpet, LVP & tile) , quartz counters, custom cabinetry, walk in panty and you will see and feel the quality. Spacious 4 bedrooms , 2 beds and 2 baths on first level with beautiful great room, kitchen with custom cabinetry and quartz counters and walk in pantry and laundry. Some of the extras are blinds and gorgeous fabric accents, fireplace with imported tiles, security system, high end plumbing hardware and light fixtures. The lower level has two bedrooms plus family room and 35ft x 14ft unfinished storage area. Professional landscaping, iron fence and covered patio. This is a zero entry home with an oversized 3 stall garage w/drain and water. All the extras needed in new construction have already been done!
For sale
$728,000
9617 Casa Colina Dr, Lincoln, NE 68520
4beds
2,552sqft
:
Get pre-qualified$5,083/mo
Townhouse
Built in 2023
7,405 Square Feet Lot
$-- Zestimate®
$285/sqft
$195/mo HOA
What's special
- 16 hours |
- 201 |
- 7 |
Zillow last checked:
Listing updated:
Listed by:
Nelda Hunt 402-730-6897,
HOME Real Estate
Source: GPRMLS,MLS#: 22622296
Facts & features
Interior
Bedrooms & bathrooms
- Bedrooms: 4
- Bathrooms: 3
- Full bathrooms: 1
- 3/4 bathrooms: 2
- Main level bathrooms: 2
Primary bedroom
- Level: Main
- Area: 182
- Dimensions: 13 x 14
Bedroom 2
- Level: Main
- Area: 156
- Dimensions: 13 x 12
Bedroom 3
- Level: Basement
- Area: 143
- Dimensions: 13 x 11
Bedroom 4
- Level: Basement
- Area: 156
- Dimensions: 13 x 12
Primary bathroom
- Features: 3/4
Family room
- Level: Basement
- Area: 288
- Dimensions: 18 x 16
Great room
- Level: Main
Kitchen
- Level: Main
- Area: 143
- Dimensions: 13 x 11
Basement
- Area: 1652
Heating
- Natural Gas, Forced Air
Cooling
- Central Air
Appliances
- Included: Range, Oven, Ice Maker, Refrigerator, Washer, Dishwasher, Dryer, Disposal
Features
- High Ceilings, Drain Tile, Garage Floor Drain, Pantry, Zero Step Entry
- Flooring: Carpet, Luxury Vinyl, Plank
- Basement: Egress
- Number of fireplaces: 1
- Fireplace features: Direct-Vent Gas Fire
Interior area
- Total structure area: 2,552
- Total interior livable area: 2,552 sqft
- Finished area above ground: 1,652
- Finished area below ground: 900
Property
Parking
- Total spaces: 3
- Parking features: Garage - Attached
- Attached garage spaces: 3
Features
- Patio & porch: Covered Patio
- Exterior features: Sprinkler System, Drain Tile, Zero Step Entry
- Fencing: Iron
- Frontage type: Golf Course
Lot
- Size: 7,405 Square Feet
- Dimensions: 57.50 x 132
- Features: Up to 1/4 Acre., Cul-De-Sac, On Golf Course
Details
- Parcel number: 1726404002000
Construction
Type & style
- Home type: Townhouse
- Architectural style: Ranch,Contemporary
- Property subtype: Townhouse
- Attached to another structure: Yes
Materials
- Stone, Stucco, Cement Siding
- Foundation: Concrete Perimeter
- Roof: Composition
Condition
- Not New and NOT a Model
- New construction: No
- Year built: 2023
Details
- Builder name: Gary Kort
Utilities & green energy
- Sewer: Public Sewer
- Water: Public
- Utilities for property: Electricity Available, Natural Gas Available, Water Available, Sewer Available, Fiber Optic, Cable Available
Community & HOA
Community
- Security: Security System
- Subdivision: Hillcrest Country Club
HOA
- Has HOA: Yes
- Services included: Maintenance Grounds, Snow Removal, Common Area Maintenance, Air Conditioning
- HOA fee: $195 monthly
- HOA name: Hillcrest CC
Location
- Region: Lincoln
Financial & listing details
- Price per square foot: $285/sqft
- Tax assessed value: $559,000
- Annual tax amount: $7,015
- Date on market: 8/5/2026
- Listing terms: VA Loan,Conventional,Cash
- Ownership: Fee Simple
- Electric utility on property: Yes
Estimated market value
Not available
Estimated sales range
Not available
Not available
Price history
| Date | Event | Price |
|---|---|---|
| 8/5/2026 | Listed for sale | $728,000+708.9%$285/sqft |
Source:  GPRMLS #22622296 Report a problem GPRMLS #22622296 Report a problem | ||
| 9/21/2023 | Sold | $90,000$35/sqft |
Source: GPRMLS #22306872 Report a problem | ||
| 7/10/2023 | Pending sale | $90,000$35/sqft |
Source: GPRMLS #22306872 Report a problem | ||
| 4/8/2021 | Listed for sale | $90,000$35/sqft |
Source: GPRMLS #22106624 Report a problem | ||
Public tax history
| Year | Property taxes | Tax assessment |
|---|---|---|
| 2025 | $7,015 -15.3% | $559,000 +2% |
| 2024 | $8,287 +80% | $547,800 +101.2% |
| 2023 | $4,604 +139% | $272,200 +186.5% |
| 2022 | $1,927 +33.2% | $95,000 +33.2% |
| 2021 | $1,446 +148.4% | $71,300 +137.7% |
| 2020 | $582 +2805.3% | $30,000 +2900% |
| 2019 | $20 | $1,000 |
Find assessor info on the county website
Monthly payment
Est. payment
Payment breakdown
Explore the cost of this home by adjusting the details. Changes won't be saved.Climate risks
Neighborhood: 68520
Nearby schools
GreatSchools rating
- 8/10Pyrtle Elementary SchoolGrades: PK-5Distance: 1.3 mi
- 7/10Lux Middle SchoolGrades: 6-8Distance: 1.9 mi
- 8/10Lincoln East High SchoolGrades: 9-12Distance: 1.7 mi
Schools provided by the listing agent
- Elementary: Pyrtle
- Middle: Lux
- High: Lincoln East
- District: Lincoln Public Schools
Source: GPRMLS. This data may not be complete. We recommend contacting the local school district to confirm school assignments for this home.
- $649,6009,583 sqft9609 Casa Colina Dr, Lincoln, NE 68520Off Market
- $585,2007,405 sqft9625 Casa Colina Dr, Lincoln, NE 68520Off Market
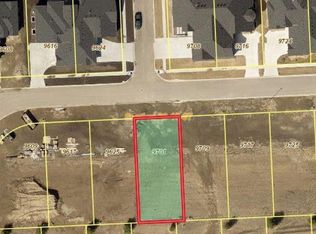
- $93,0007,405 sqft9701 Casa Colina Ct, Lincoln, NE 68520Sold
- $145,0004 bd3 ba3.6k sqft9610 Hillcrest Trl, Lincoln, NE 68520Sold

- $659,0004 bd3 ba3k sqft9700 Hillcrest Trl, Lincoln, NE 68520Sold
- $749,0004 bd3 ba3.6k sqft9600 Hillcrest Trl, Lincoln, NE 68520Sold
- $675,0004 bd3 ba3.1k sqft9708 Hillcrest Trl, Lincoln, NE 68520Sold
- $95,0007,405 sqft9709 Casa Colina Ct, Lincoln, NE 68520Sold
A local agent can set up tours, give advice and negotiate with sellers.
A local lender can help you make sure your offer is ready when you are.
Similar homes
- $735,0004 bd3 ba3.1k sqft9118 Hillcrest Trl, Lincoln, NE 68520New Construction

 MLS ID #22600111, Jayson Becker, BancWise Realty. GPRMLS
 - $699,0004 bd4 ba2.9k sqft8819 Appaloosa Ln, Lincoln, NE 68520For Sale
 MLS ID #22620167, Daria Springer, HOME Real Estate. GPRMLS
 - $749,9004 bd3 ba3.5k sqft921 S 88th St, Lincoln, NE 68520For Sale
 MLS ID #22617505, Anne Marie Frerichs, REMAX Concepts. GPRMLS
 - $684,9004 bd3 ba3.1k sqft2141 Big Timber Rd, Lincoln, NE 68520For Sale
 MLS ID #22615233, Whitney Korger, SimpliCity Real Estate. GPRMLS
 - $651,0004 bd3 ba3k sqft9201 Marbella Dr, Lincoln, NE 68520New ConstructionMLS ID #22607002, Jayson Becker, BancWise Realty. GPRMLS
- $689,0004 bd2 ba3.1k sqft2211 Big Timber Rd, Lincoln, NE 68520For SaleMLS ID #22617078, Jen Lyman, Concorde Real Estate Advisors. GPRMLS
- $539,0004 bd3 ba3.1k sqft9207 Triana Ln, Lincoln, NE 68520New ConstructionMLS ID #22621478, Jeffrey Searcy, HOME Real Estate. GPRMLS
- $539,0004 bd3 ba3.1k sqft9215 Triana Ln, Lincoln, NE 68520New ConstructionMLS ID #22621480, Jeffrey Searcy, HOME Real Estate. GPRMLS
- $600,0004 bd3 ba2.8k sqft8816 Buckley Creek Rd, Lincoln, NE 68520For SaleMLS ID #22615907, Shannon Butalla, Nebraska Realty. GPRMLS
- $739,9004 bd3 ba2.8k sqft8032 S 43rd St, Lincoln, NE 68516New ConstructionMLS ID #22622224, Jessica Southwick, Woods Bros Realty. GPRMLS
- $859,0004 bd4 ba3.4k sqft8556 Birkett Dr, Lincoln, NE 68526For SaleMLS ID #22622124, Janelle Crouse, Location Real Estate. GPRMLS
- $629,9004 bd3 ba3k sqft7434 Anselm Ln, Lincoln, NE 68516For SaleMLS ID #22622267, Katherine Ley, Coldwell Banker NHS R E. GPRMLS
- $525,0004 bd3 ba2.5k sqft9132 Lucena Dr, Lincoln, NE 68520New ConstructionMLS ID #22612141, Jessica Southwick, Woods Bros Realty. GPRMLS
- $525,0004 bd3 ba2.5k sqft9140 Lucena Dr, Lincoln, NE 68520New ConstructionMLS ID #22612609, Jessica Southwick, Woods Bros Realty. GPRMLS
- $664,8005 bd3 ba3k sqft9657 Toma Rd, Lincoln, NE 68526For SaleMLS ID #22621930, Ann Deck, Woods Bros Realty. GPRMLS
- $709,8756 bd4 ba3.5k sqft9131 Merryvale Dr, Lincoln, NE 68526For SaleMLS ID #22621465, Dayton Spomer, Nebraska Realty. GPRMLS
- $499,9003 bd3 ba2.6k sqft9127 Hillcrest Trl, Lincoln, NE 68520New ConstructionMLS ID #22614910, Bob Wayne, Nebraska Realty. GPRMLS
- $369,9005 bd3 ba2.5k sqft8233 Mackenzie Rd, Lincoln, NE 68505For SaleMLS ID #22622237, Ben Bleicher, BHHS Ambassador Real Estate. GPRMLS
- $930,0005 bd3 ba3.6k sqft9210 Triana Ln, Lincoln, NE 68520New ConstructionMLS ID #22614846, Jeffrey Searcy, HOME Real Estate. GPRMLS
- $800,0004 bd3 ba3.3k sqft4505 Hawthorne Dr, Lincoln, NE 68516For SaleMLS ID #22617549, Joanne McCoy, Woods Bros Realty. GPRMLS
