Welcome to 962 Homepark Circle in Parkview Landing — a beautifully designed new construction home in Buford, GA located in the highly sought-after Gwinnett County school district, including top-rated White Oak Elementary. This Preston Floor Plan on Lot 7 offers 4 bedrooms, 3.5 bathrooms, and 2,502 square feet of thoughtfully designed living space with an open-concept layout that today’s buyers are actively searching for. The main living area seamlessly connects the spacious family room, gourmet kitchen, and dining area, creating the perfect setting for both everyday living and entertaining. The home features a luxurious primary suite with a spa-inspired bathroom and walk-in closet, along with generously sized secondary bedrooms that provide flexibility for guests, a home office, or growing households. High-quality finishes and modern design elements are showcased throughout, delivering the ideal blend of style and functionality. Priced at $564,000, this home is an exceptional opportunity for buyers looking for new homes for sale in Buford GA, Gwinnett County new construction, or move-in ready homes near Sugar Hill and Lake Lanier. Conveniently located just minutes from shopping, dining, parks, and major commuter routes, Parkview Landing continues to be one of the most desirable new home communities in the Buford/Sugar Hill area. Take advantage of current builder incentives and competitive pricing—homes in this community are moving quickly.
Active
$564,000
962 Homepark Cir, Buford, GA 30518
4beds
2,502sqft
Single Family Residence, Residential
Built in 2026
-- sqft lot
$557,300 Zestimate®
$225/sqft
$125/mo HOA
What's special
Modern design elementsHigh-quality finishesLuxurious primary suiteOpen-concept layoutSpacious family roomDining areaWalk-in closet
- 23 days |
- 290 |
- 15 |
Zillow last checked:
Listing updated:
Listed by:
Josh Moss,
Compass 404-668-6621,
Kailyn Nguyen,
Compass
Source: FMLS GA,MLS#: 7790948
Loading...
Facts & features
Interior
Bedrooms & bathrooms
- Bedrooms: 4
- Bathrooms: 4
- Full bathrooms: 3
- 1/2 bathrooms: 1
Rooms
- Room types: Bathroom, Bedroom, Dining Room, Family Room, Kitchen, Laundry, Master Bathroom, Master Bedroom
Primary bedroom
- Features: Oversized Master
- Level: Oversized Master
Bedroom
- Features: Oversized Master
Primary bathroom
- Features: Double Vanity, Separate Tub/Shower, Skylights, Soaking Tub
Dining room
- Features: Seats 12+, Separate Dining Room
Kitchen
- Features: Cabinets Stain, Eat-in Kitchen, Kitchen Island, Pantry Walk-In, View to Family Room
Heating
- Central, Zoned
Cooling
- Ceiling Fan(s), Central Air, Zoned
Appliances
- Included: Dishwasher, Disposal, Electric Cooktop, Electric Oven, Microwave, Refrigerator
- Laundry: Laundry Room, Upper Level
Features
- Double Vanity, Entrance Foyer, Tray Ceiling(s), Vaulted Ceiling(s), Walk-In Closet(s)
- Flooring: Carpet, Hardwood
- Windows: Insulated Windows
- Basement: None
- Number of fireplaces: 1
- Fireplace features: Family Room
- Common walls with other units/homes: No Common Walls
Interior area
- Total structure area: 2,502
- Total interior livable area: 2,502 sqft
Video & virtual tour
Property
Parking
- Total spaces: 2
- Parking features: Attached, Garage, Garage Faces Front
- Attached garage spaces: 2
Accessibility
- Accessibility features: None
Features
- Levels: Two
- Stories: 2
- Patio & porch: Covered, Front Porch, Patio
- Exterior features: Private Yard, Rain Gutters
- Pool features: None
- Spa features: None
- Fencing: Back Yard
- Has view: Yes
- View description: Neighborhood, Other
- Waterfront features: None
- Body of water: None
Lot
- Features: Back Yard, Front Yard, Landscaped
Details
- Additional structures: None
- Parcel number: R7364 407
- Other equipment: None
- Horse amenities: None
Construction
Type & style
- Home type: SingleFamily
- Architectural style: Craftsman
- Property subtype: Single Family Residence, Residential
Materials
- Brick, Cement Siding
- Foundation: Slab
- Roof: Composition
Condition
- New Construction
- New construction: Yes
- Year built: 2026
Utilities & green energy
- Electric: Other
- Sewer: Public Sewer
- Water: Public
- Utilities for property: Cable Available, Electricity Available, Natural Gas Available, Phone Available, Water Available
Green energy
- Energy efficient items: None
- Energy generation: None
Community & HOA
Community
- Features: Street Lights
- Security: Smoke Detector(s)
- Subdivision: Parkview Landing
HOA
- Has HOA: Yes
- HOA fee: $125 monthly
Location
- Region: Buford
Financial & listing details
- Price per square foot: $225/sqft
- Date on market: 6/18/2026
- Cumulative days on market: 71 days
- Electric utility on property: Yes
- Road surface type: Paved
Estimated market value
$557,300
$529,000 - $585,000
$3,142/mo
Price history
| Date | Event | Price |
|---|---|---|
| 6/18/2026 | Listed for sale | $564,000$225/sqft |
Source:  FMLS GA #7790948 Report a problem FMLS GA #7790948 Report a problem | ||
| 6/18/2026 | Listing removed | $564,000$225/sqft |
Source:  GAMLS #10755629 Report a problem GAMLS #10755629 Report a problem | ||
| 6/18/2026 | Price change | $564,000-3.6%$225/sqft |
Source: GAMLS #10755629 Report a problem | ||
| 5/1/2026 | Listed for sale | $584,900$234/sqft |
Source: FMLS GA #7762670 Report a problem | ||
Public tax history
Tax history is unavailable.
Monthly payment
Est. payment$--/mo
Payment breakdown
Explore the cost of this home by adjusting the details. Changes won't be saved.All calculations are estimates and provided by Zillow, Inc. for informational purposes only. Actual amounts may vary.
HOA fees may include property taxes on listings classified as Co-Ops. Contact the listing agent and/or owner for fee details.
Mortgage interest rates are dependent on a number of factors, including credit score, down payment, and repayment length. Interest rate data provided by Zillow Group Marketplace, Inc. as of 1/1/1970 from various mortgage lenders with which we have lead or other similar arrangements; the Estimated Payment is an average of those rates.
See how much you could borrow to make a competitive offer.
Climate risks
Neighborhood: 30518
Nearby schools
GreatSchools rating
- 9/10White Oak Elementary SchoolGrades: PK-5Distance: 0.2 mi
- 8/10Lanier Middle SchoolGrades: 6-8Distance: 0.2 mi
- 8/10Lanier High SchoolGrades: 9-12Distance: 4.5 mi
Schools provided by the listing agent
- Elementary: White Oak - Gwinnett
- Middle: Lanier
- High: Lanier
Source: FMLS GA. This data may not be complete. We recommend contacting the local school district to confirm school assignments for this home.
- $559,9004 bd4 ba2.6k sqft982 Homepark Cir, Buford, GA 30518New Construction

- $257,900-- bd-- ba-- sqft6483 Suwanee Dam Rd, Buford, GA 30518Off Market
- $240,0003 bd2 ba1.4k sqft6484 Suwanee Dam Rd, Buford, GA 30518Off Market
- $539,0004 bd4 ba2.6k sqft922 Homepark Cir, Buford, GA 30518New Construction
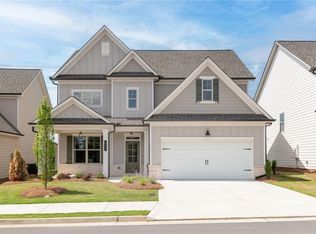
- $641,7404 bd4 ba2.7k sqft912 Homepark Cir, Buford, GA 30518Sold
- $550,0004 bd3 ba2.7k sqft932 Homepark Cir, Buford, GA 30518Sold
- $590,0004 bd4 ba2.9k sqft972 Homepark Cir, Buford, GA 30518Sold
- $539,9004 bd3 ba2.6k sqft942 Homepark Cir, Buford, GA 30518Sold
A local agent can set up tours, give advice and negotiate with sellers.
Similar homes
- $559,9004 bd4 ba2.6k sqft982 Homepark Cir, Buford, GA 30518New Construction
 MLS ID #7790839, Josh Moss, Compass. FMLS GA
 - $539,0004 bd4 ba2.6k sqft922 Homepark Cir, Buford, GA 30518New ConstructionMLS ID #7791002, Josh Moss, Compass. FMLS GA
- $549,9904 bd4 ba2.4k sqft6003 Haviland Aly, Sugar Hill, GA 30518New Construction
 FMLS GA
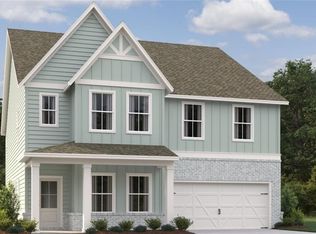
 - $656,7905 bd4 ba3.3k sqft6235 Kismet Rd, Buford, GA 30518New Construction
 FMLS GA
 - $737,1585 bd4 ba3.3k sqft6234 Kismet Rd, Buford, GA 30518New ConstructionFMLS GA
- $574,9003 bd3 ba2k sqft4306 Burton Bend Way #150, Buford, GA 30518New ConstructionFMLS GA
- $554,9005 bd4 ba3k sqft1147 Trident Maple Chase, Lawrenceville, GA 30045For SaleMLS ID #7801932, ROLANDA ALEXANDER, Century 21 Results. FMLS GA
- $759,9004 bd4 ba3.4k sqft5103 Greenard Watson Ln, Buford, GA 30518For SaleMLS ID #7775947, Gina Bradley, Virtual Properties Realty.com. FMLS GA
- $831,0854 bd4 ba2.9k sqft1833 Piney Bend Dr, Buford, GA 30518New ConstructionMLS ID #7797455, Robyn Strickland, Hill Wood Realty, LLC.. FMLS GA
- $550,0004 bd3 ba2.4k sqft1619 Tide Mill Rd, Cumming, GA 30040For SaleMLS ID #7777698, LUKE WEATHERS, Keller Williams North Atlanta. FMLS GA
- $489,9004 bd3 ba2.4k sqft2965 Vinca Dr, Buford, GA 30519For SaleMLS ID #7790502, Truong Vo, Simply Homes ATL, LLC. FMLS GA
- $630,0005 bd4 ba3.1k sqft1581 Branthaven Ln, Auburn, GA 30011For SaleMLS ID #7801938, Deirdre Greenfield, Ansley Real Estate | Christie's International Real Estate. FMLS GA
- $419,0003 bd3 ba1.8k sqft761 Woods Chapel Rd Lot 96, Sugar Hill, GA 30518New ConstructionMLS ID #7796761, Marian Madden, Hill Wood Realty, LLC.. FMLS GA
- $425,7423 bd3 ba1.8k sqft757 Woods Chapel Rd Lot 98, Sugar Hill, GA 30518New ConstructionMLS ID #7796759, Marian Madden, Hill Wood Realty, LLC.. FMLS GA
- $530,0004 bd4 ba2.6k sqft408 Elkhorn Glen Ct, Dacula, GA 30019For SaleMLS ID #7704789, LIFESTYLE REAL ESTATE, Keller Williams Realty Atlanta Partners. FMLS GA
- $550,0005 bd3 ba3.2k sqft4293 Shandi Cv, Hoschton, GA 30548For SaleMLS ID #7790566, LIFESTYLE REAL ESTATE, Keller Williams Realty Atlanta Partners. FMLS GA
- $781,6414 bd4 ba2.5k sqft1803 Piney Bend Dr, Buford, GA 30518New ConstructionMLS ID #7749040, Robyn Strickland, Hill Wood Realty, LLC.. FMLS GA
- $598,5005 bd3 ba3.1k sqft7095 Evening Dew Dr, Cumming, GA 30028For SaleMLS ID #7737264, Shari Martin, Keller Williams Realty Community Partners. FMLS GA
- $775,0005 bd4 ba3.5k sqft2915 Southwick Dr, Cumming, GA 30041For SaleMLS ID #7802259, Venkat Samynathan, Keller Williams Realty Atl North. FMLS GA
- $599,9904 bd3 ba2.2k sqft653 Dugout Dr, Lawrenceville, GA 30043New ConstructionFMLS GA
- Georgia
- Gwinnett County
- Sugar Hill
- 30518
- 962 Homepark Cir
Nearby cities
Nearby zip codes
Other Sugar Hill Topics
