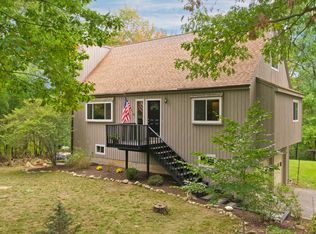
Quietly nestled on a magnificent 3.5+ acre lot, additionally bordered by Land Trust property and Westwoods hiking trails, this striking four-bedroom, two-full-bath home offers exceptional privacy, endless natural beauty, and a sophisticated contemporary flair. The inviting living room features a cathedral ceiling, skylight, & wood-burning stove, flowing seamlessly into the stunning remodeled kitchen with abundant cabinetry, gorgeous granite counters, and an oversized breakfast bar where an enormous picture window captures sweeping views. An incredible home office with built-ins-also ideal as a dining room-opens to a stone patio. The first floor includes a bedroom, updated full bath, and an expansive deck. Upstairs, the primary bedroom features a loft, along with two additional bedrooms, and a newly remodeled full bath with skylight. The completely renovated walkout lower level offers a gym, a bonus room with sliders out to a patio with a fire-pit! Spacious storage areas, and huge laundry room. Additional features include oil heat with three zones and an incredible oversized shed. Professionally landscaped grounds are simply perfection, with manicured lawns, multiple patios, and total privacy surrounded by nature. Yet, this peaceful retreat is just minutes from the highway, shopping, Guilford Green, beaches, and the in-town train station.
For sale
$629,900
962 Moose Hill Road, Guilford, CT 06437
4beds
1,565sqft
Single Family Residence
Built in 1972
3.62 Acres Lot
$617,400 Zestimate®
$402/sqft
$-- HOA
What's special
- 1 day
- 702
- 89
Zillow last checked:
Listing updated:
Listed by:
THE SUSAN SANTORO TEAM,
Susan Santoro (203)605-5297,
William Pitt Sotheby's Int'l 203-453-2533
Source: Smart MLS,MLS#: 24206807
Facts & features
Interior
Bedrooms & bathrooms
- Bedrooms: 4
- Bathrooms: 2
- Full bathrooms: 2
Primary bedroom
- Features: High Ceilings
- Level: Upper
- Area: 208 Square Feet
- Dimensions: 16 x 13
Bedroom
- Level: Main
- Area: 144 Square Feet
- Dimensions: 12 x 12
Bedroom
- Features: High Ceilings
- Level: Upper
- Area: 176 Square Feet
- Dimensions: 16 x 11
Bedroom
- Features: High Ceilings
- Level: Upper
- Area: 108 Square Feet
- Dimensions: 9 x 12
Kitchen
- Features: Hardwood Floor
- Level: Main
- Area: 240 Square Feet
- Dimensions: 15 x 16
Living room
- Features: Fireplace, Hardwood Floor
- Level: Main
- Area: 210 Square Feet
- Dimensions: 14 x 15
Office
- Features: Patio/Terrace, Sliders
- Level: Main
- Area: 208 Square Feet
- Dimensions: 16 x 13
Rec play room
- Features: Patio/Terrace, Sliders
- Level: Lower
- Area: 570 Square Feet
- Dimensions: 30 x 19
Heating
- Baseboard, Hot Water, Oil
Cooling
- Wall Unit(s)
Appliances
- Included: Cooktop, Oven/Range, Microwave, Dishwasher, Washer, Dryer, Water Heater
- Laundry: Lower Level
Features
- Open Floorplan
- Basement: Full,Partially Finished
- Attic: None
- Number of fireplaces: 1
Interior area
- Total structure area: 1,565
- Total interior livable area: 1,565 sqft
- Finished area above ground: 1,565
Property
Parking
- Total spaces: 6
- Parking features: Paved, Driveway, Circular Driveway
- Has uncovered spaces: Yes
Features
- Patio & porch: Deck, Patio
Lot
- Size: 3.62 Acres
- Features: Secluded, Rear Lot, Few Trees, Borders Open Space, Level, Landscaped
Details
- Additional structures: Shed(s)
- Parcel number: 1118622
- Zoning: R-8
Construction
Type & style
- Home type: SingleFamily
- Architectural style: Contemporary
- Property subtype: Single Family Residence
Materials
- Vertical Siding
- Foundation: Concrete Perimeter
- Roof: Asphalt
Condition
- New construction: No
- Year built: 1972
Utilities & green energy
- Sewer: Septic Tank
- Water: Well
Community & HOA
Community
- Features: Library, Medical Facilities, Park, Playground, Public Rec Facilities, Shopping/Mall
HOA
- Has HOA: No
Location
- Region: Guilford
Financial & listing details
- Price per square foot: $402/sqft
- Tax assessed value: $300,090
- Annual tax amount: $8,523
- Date on market: 9/24/2026
Estimated market value
$617,400
$587,000 - $648,000
$3,677/mo
Price history
| Date | Event | Price |
|---|---|---|
| 9/25/2026 | Listed for sale | $629,900+22.3%$402/sqft |
Source:  Smart MLS #24206807 Report a problem Smart MLS #24206807 Report a problem | ||
| 4/14/2022 | Sold | $515,000+28.7%$329/sqft |
Source: Smart MLS #170465792 Report a problem | ||
| 4/3/2022 | Contingent | $400,000$256/sqft |
Source: Smart MLS #170465792 Report a problem | ||
| 2/12/2022 | Listed for sale | $400,000+5.3%$256/sqft |
Source: Smart MLS #170465792 Report a problem | ||
| 9/4/2018 | Sold | $379,900$243/sqft |
Source: Smart MLS #170111699 Report a problem | ||
| 8/6/2018 | Pending sale | $379,900$243/sqft |
Source: CENTURY 21 AllPoints Realty #170111699 Report a problem | ||
| 8/2/2018 | Listed for sale | $379,900+58.3%$243/sqft |
Source: Century 21 AllPoints Realty #170111699 Report a problem | ||
| 8/1/2002 | Sold | $240,000$153/sqft |
Source: Public Record Report a problem | ||
Public tax history
| Year | Property taxes | Tax assessment |
|---|---|---|
| 2025 | $8,297 +4% | $300,090 |
| 2024 | $7,976 +2.7% | $300,090 |
| 2023 | $7,766 +6.3% | $300,090 +36.5% |
| 2022 | $7,308 +1.9% | $219,780 |
| 2021 | $7,169 +1% | $219,780 |
| 2020 | $7,101 +0.9% | $219,780 |
| 2019 | $7,040 +2.4% | $219,780 |
| 2018 | $6,875 -2% | $219,780 -8% |
| 2017 | $7,017 +7.3% | $238,990 +3.2% |
| 2015 | $6,542 +3% | $231,650 |
| 2014 | $6,352 +12% | $231,650 -5.8% |
| 2013 | $5,673 +3.1% | $246,020 |
| 2012 | $5,501 +3.9% | $246,020 |
| 2011 | $5,294 +3.3% | $246,020 |
| 2010 | $5,125 +4% | $246,020 |
| 2009 | $4,930 +36.2% | $246,020 +30.4% |
| 2008 | $3,620 -21.1% | $188,620 |
| 2007 | $4,587 +5% | $188,620 |
| 2006 | $4,368 +4% | $188,620 |
| 2005 | $4,201 +5.2% | $188,620 +0% |
| 2003 | $3,993 -10.7% | $188,600 +33.9% |
| 2001 | $4,470 | $140,800 |
Find assessor info on the county website
Monthly payment
Est. payment
Payment breakdown
Explore the cost of this home by adjusting the details. Changes won't be saved.Climate risks
Neighborhood: 06437
Nearby schools
Schools provided by the listing agent
- Middle: Adams,Baldwin
- High: Guilford
Source: Smart MLS. This data may not be complete. We recommend contacting the local school district to confirm school assignments for this home.
Similar homes
- $649,9993 bd3 ba2k sqft245 Dunk Rock Road, Guilford, CT 06437For Sale

 MLS ID #24204560, Gary Crawford, RE/MAX RISE. Smart MLS
 - $560,0003 bd2 ba1.1k sqft59 Hoadley Creek Circle, Guilford, CT 06437For Sale
 MLS ID #24190101, Jacqueline Nastri, GRL & Realtors, LLC. Smart MLS
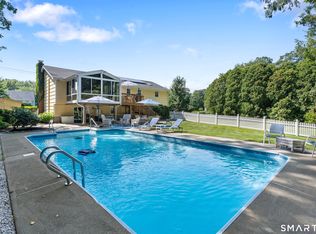
 - $639,0003 bd3 ba1.3k sqft1431 Long Hill Road, Guilford, CT 06437For Sale
 MLS ID #24202376, Vicky Welch, William Raveis Real Estate. Smart MLS
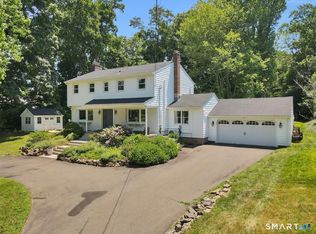
 - $575,0004 bd3 ba2.2k sqft186 Alps Road, Branford, CT 06405For Sale
 MLS ID #24193535, Rose Ciardiello, William Raveis Real Estate. Smart MLS
 - $475,0002 bd2 ba1.4k sqft45 Copper Hill Drive #45, Guilford, CT 06437For SaleMLS ID #24209815, Melanie Scull, William Pitt Sotheby's Int'l. Smart MLS
- $789,0003 bd2 ba1.7k sqft137 Flat Meadow Road, Guilford, CT 06437For SaleMLS ID #24205448, Carla Stitz, William Raveis Real Estate. Smart MLS
- $399,9004 bd2 ba1.1k sqft3198 Durham Road, Guilford, CT 06437For SaleMLS ID #24208406, Shawna Rohan, eXp Realty. Smart MLS
- $509,9003 bd2 ba1.6k sqft94 Quonnipaug Hill Road, Guilford, CT 06437For SaleMLS ID #24168408, Tim Galvin, William Raveis Real Estate. Smart MLS
- $600,0002 bd2 ba1.1k sqft221 Water Street, Guilford, CT 06437For SaleMLS ID #24200641, Todd Gould, William Pitt Sotheby's Int'l. Smart MLS
- $711,0003 bd2 ba1.6k sqft294 Church Street, Guilford, CT 06437For SaleMLS ID #24159857, Jason Saphire, www.HomeZu.com. Smart MLS
- $325,0002 bd1 ba1k sqft606 North Madison Road, Guilford, CT 06437For SaleMLS ID #24206710, Sarah Doyle, Century 21 Scala Group. Smart MLS
- $699,9005 bd3 ba1.8k sqft119 Sugar Hill Road, North Haven, CT 06473For SaleMLS ID #24208677, Joseph Iamunno, Social & Co Realty. Smart MLS
- $425,0003 bd2 ba1.2k sqft371 Race Hill Road, Madison, CT 06443For SaleMLS ID #24209422, Nick Richetelli, Colonial Properties Inc. Smart MLS
- $525,0003 bd2 ba1.7k sqft51 Home Place, Branford, CT 06405For SaleMLS ID #24209594, Marc A. Seigel, RE/MAX RISE. Smart MLS
- $490,0003 bd2 ba1.8k sqft162 short beach Road, East Haven, CT 06512For SaleMLS ID #24207915, Donald Currie, Coldwell Banker Realty. Smart MLS
- $649,0004 bd3 ba2.1k sqft161 Leetes Island Road, Branford, CT 06405For SaleMLS ID #24197989, Bill H. Mooney, William Raveis Real Estate. Smart MLS
- $449,9004 bd3 ba1.9k sqft1190 North High Street, East Haven, CT 06512For SaleMLS ID #24209498, Natuzza Dimasi, William Raveis Real Estate. Smart MLS
- $799,0004 bd2 ba1.5k sqft48 Lakeside Drive, Guilford, CT 06437For SaleMLS ID #24175128, Timothy Serpe, Citi Atlas Real Estate Co LLC. Smart MLS
- $559,9003 bd2 ba1.7k sqft16 Ramblewood Drive, Branford, CT 06405For SaleMLS ID #24193033, Jason Saphire, www.HomeZu.com. Smart MLS
- $449,0003 bd2 ba1.3k sqft527 Clintonville Road, North Haven, CT 06473For SaleMLS ID #24208617, Jane Cardarelli, William Raveis Real Estate. Smart MLS
