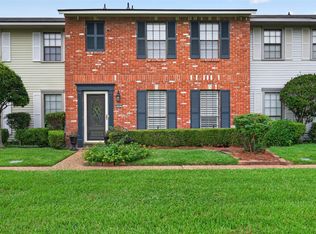
Check out this stylish, updated 3BR 2.5BA end unit in Town South's Pepper Tree gated subdivision! This well-maintained home comes with lots of upgrades, including granite countertops, updated flooring, soft-close cabinetry, and more. The focal point of the LARGE living area is a beautiful fireplace surrounded by floor-to-ceiling built-ins. Exterior features include a spacious covered patio area, two covered parking spots, a large storage building, and newer fencing. Great location close to shopping, dining, entertainment, medical facilities, and LSUS!
Pending
$190,000
9620 Balsa Dr, Shreveport, LA 71115
3beds
1,590sqft
:
Get pre-qualified$1,422/mo
Townhouse
Built in 1980
1,829 Square Feet Lot
$183,800 Zestimate®
$119/sqft
$147/mo HOA
What's special
Two covered parking spotsSpacious covered patio areaGranite countertopsSoft-close cabinetryNewer fencingLarge storage buildingUpdated flooring
- 22 days |
- 254 |
- 20 |
Likely to sell faster than
Zillow last checked:
Listing updated:
Listed by:
Shelly Torres-Llorens 0995706669 318-231-2000,
Berkshire Hathaway HomeServices Ally Real Estate 318-231-2000
Source: NTREIS,MLS#: 21335596
Facts & features
Interior
Bedrooms & bathrooms
- Bedrooms: 3
- Bathrooms: 3
- Full bathrooms: 2
- 1/2 bathrooms: 1
Primary bedroom
- Level: First
- Dimensions: 0 x 0
Kitchen
- Features: Built-in Features, Granite Counters
- Level: First
- Dimensions: 0 x 0
Living room
- Features: Fireplace
- Level: First
- Dimensions: 0 x 0
Heating
- Central
Cooling
- Central Air, Ceiling Fan(s)
Appliances
- Included: Dishwasher
- Laundry: Washer Hookup, Dryer Hookup
Features
- Built-in Features, Eat-in Kitchen, Granite Counters, High Speed Internet, Cable TV
- Has basement: No
- Number of fireplaces: 1
- Fireplace features: Living Room
Interior area
- Total interior livable area: 1,590 sqft
Video & virtual tour
Property
Parking
- Total spaces: 2
- Parking features: Additional Parking, Assigned, Covered
- Carport spaces: 2
Features
- Levels: Two
- Stories: 2
- Pool features: None
Lot
- Size: 1,829 Square Feet
Details
- Parcel number: 171334080000500
Construction
Type & style
- Home type: Townhouse
- Property subtype: Townhouse
Materials
- Brick
- Roof: Shingle
Condition
- Year built: 1980
Utilities & green energy
- Utilities for property: Cable Available
Community & HOA
Community
- Subdivision: Town South Estates
HOA
- Has HOA: Yes
- Services included: Maintenance Grounds
- HOA fee: $147 monthly
- HOA name: Pepper Tree Homes Association
- HOA phone: 318-797-0422
Location
- Region: Shreveport
Financial & listing details
- Price per square foot: $119/sqft
- Tax assessed value: $137,270
- Annual tax amount: $2,034
- Date on market: 7/20/2026
- Cumulative days on market: 23 days
- Road surface type: Asphalt
Estimated market value
$183,800
$175,000 - $193,000
$1,538/mo
Price history
| Date | Event | Price |
|---|---|---|
| 7/24/2026 | Pending sale | $190,000$119/sqft |
Source: NTREIS #21335596 Report a problem | ||
| 7/20/2026 | Listed for sale | $190,000+13.1%$119/sqft |
Source: NTREIS #21335596 Report a problem | ||
| 12/15/2023 | Sold | -- |
Source: NTREIS #20476825 Report a problem | ||
| 11/18/2023 | Pending sale | $168,000$106/sqft |
Source: BHHS broker feed #20476825 Report a problem | ||
| 11/17/2023 | Contingent | $168,000$106/sqft |
Source: NTREIS #20476825 Report a problem | ||
| 11/14/2023 | Listed for sale | $168,000+26.8%$106/sqft |
Source: NTREIS #20476825 Report a problem | ||
| 3/2/2021 | Sold | -- |
Source: Agent Provided Report a problem | ||
| 1/4/2021 | Pending sale | $132,500$83/sqft |
Source:  NWLAR #277529 Report a problem NWLAR #277529 Report a problem | ||
| 12/30/2020 | Listed for sale | $132,500$83/sqft |
Source: Century 21 Elite #277529 Report a problem | ||
Public tax history
| Year | Property taxes | Tax assessment |
|---|---|---|
| 2025 | $2,148 +0.4% | $13,727 |
| 2024 | $2,140 +102.5% | $13,727 +7.6% |
| 2023 | $1,057 | $12,762 |
| 2022 | $1,057 +3.1% | $12,762 |
| 2021 | $1,025 +11.1% | $12,762 +5.4% |
| 2020 | $923 -7% | $12,107 |
| 2019 | $992 -0.8% | $12,107 |
| 2018 | $1,001 +68.7% | $12,107 |
| 2017 | $593 +0.2% | $12,107 +2.1% |
| 2015 | $592 +3.9% | $11,860 |
| 2014 | $569 | $11,860 |
| 2013 | $569 | $11,860 |
| 2012 | -- | $11,860 -5% |
| 2011 | -- | $12,490 |
| 2010 | -- | $12,490 |
| 2009 | -- | $12,490 |
| 2008 | -- | $12,490 +8.1% |
| 2007 | -- | $11,550 |
| 2006 | -- | $11,550 +26.1% |
| 2005 | -- | $9,160 |
| 2004 | -- | $9,160 +26.9% |
| 2003 | -- | $7,220 |
| 2002 | -- | $7,220 |
| 2000 | -- | $7,220 |
Find assessor info on the county website
Monthly payment
Est. payment
Payment breakdown
Explore the cost of this home by adjusting the details. Changes won't be saved.Climate risks
Neighborhood: Springlake, University Terrace
Nearby schools
GreatSchools rating
- 5/10University Elementary SchoolGrades: PK-5Distance: 0.3 mi
- 6/10Youree Dr. Middle Advanced Placement Magnet SchoolGrades: 6-8Distance: 2.9 mi
- 5/10Captain Shreve High SchoolGrades: 9-12Distance: 2.4 mi
Schools provided by the listing agent
- Elementary: Caddo ISD Schools
- Middle: Caddo ISD Schools
- High: Caddo ISD Schools
- District: Caddo PSB
Source: NTREIS. This data may not be complete. We recommend contacting the local school district to confirm school assignments for this home.
- $191,3003 bd2 ba1.6k sqft9622 Balsa Dr, Shreveport, LA 71115Off Market
- $196,1003 bd2 ba1.7k sqft9624 Balsa Dr, Shreveport, LA 71115Off Market
- $171,3002 bd2 ba1.5k sqft9618 Balsa Dr, Shreveport, LA 71115Off Market

- $--3 bd3 ba1.6k sqft9626 Balsa Dr, Shreveport, LA 71115Sold

- $191,0003 bd2 ba1.7k sqft9616 Balsa Dr, Shreveport, LA 71115Off Market
- $160,6003 bd2 ba1.5k sqft9628 Balsa Dr, Shreveport, LA 71115Off Market
- $191,6003 bd2 ba1.7k sqft9614 Balsa Dr, Shreveport, LA 71115Off Market
- $222,2003 bd3 ba1.8k sqft9621 Balsa Dr, Shreveport, LA 71115Off Market
A local agent can set up tours, give advice and negotiate with sellers.
Similar homes
- $169,9003 bd3 ba1.8k sqft107 Malibu Dr, Shreveport, LA 71115For Sale
 MLS ID #21352198, Deborah Jackson. NTREIS
 - $183,1953 bd2 ba1.3k sqft203 Schaub Dr, Shreveport, LA 71115For Sale
 MLS ID #21356833, Zackery Grant. NTREIS
 - $199,9003 bd2 ba1.3k sqft109 Marrero Dr, Shreveport, LA 71115For Sale
 MLS ID #21355690, Melissa Anderson. NTREIS
 - $207,5003 bd3 ba1.6k sqft9507 Balsa Dr, Shreveport, LA 71115For Sale
 MLS ID #21305034, Emily Hays. NTREIS
 - $175,0003 bd3 ba1.6k sqft10002 Georgetown Dr, Shreveport, LA 71115For SaleMLS ID #21267545, Tammie Harris. NTREIS
- $189,9953 bd3 ba1.7k sqft10047 Smitherman Dr, Shreveport, LA 71115For Sale By Owner
- $179,0002 bd2 ba1.6k sqft102 Malibu Dr, Shreveport, LA 71115For SaleMLS ID #21332954, Doreen Williams. NTREIS
- $200,0003 bd2 ba1.3k sqft426 Stratmore Dr, Shreveport, LA 71115For SaleMLS ID #21320223, TeLisa Brown. NTREIS
- $219,9003 bd3 ba1.9k sqft147 Pomeroy Dr, Shreveport, LA 71115For SaleMLS ID #21335904, Jennifer Hammons. NTREIS
- $162,9003 bd3 ba1.6k sqft10034 Artesia Dr, Shreveport, LA 71115For SaleMLS ID #21175801, Nancy Harner. NTREIS
- $146,0003 bd2 ba1.3k sqft10104 Hanover Dr, Shreveport, LA 71115For SaleMLS ID #21350261, Stan Cole. NTREIS
- $140,0003 bd3 ba1.4k sqft10101 Salinas Dr, Shreveport, LA 71115For SaleMLS ID #21326920, Ronna Beecher. NTREIS
- $225,0003 bd2 ba1.7k sqft228 Schaub Dr, Shreveport, LA 71115For SaleMLS ID #21339772, Joel Hall. NTREIS
- $149,0003 bd2 ba1.4k sqft10111 Carlsbad Dr, Shreveport, LA 71115For SaleMLS ID #21243617, Mike Powell. NTREIS
- $174,9003 bd2 ba1.5k sqft195 Pomeroy Dr, Shreveport, LA 71115For SaleMLS ID #21287260, Adam Lytle. NTREIS
- $218,9003 bd2 ba1.6k sqft254 Peyton Colquitt Pl, Shreveport, LA 71115For SaleMLS ID #21293319, Christopher Holloway. NTREIS
- $189,5003 bd2 ba1.5k sqft4452 Finley Dr, Shreveport, LA 71105For SaleMLS ID #21354933, Michelle Josting. NTREIS
- $135,5003 bd2 ba1.3k sqft10013 Carlsbad Dr, Shreveport, LA 71115For SaleMLS ID #21333538, Chessica Harville. NTREIS
- $129,0002 bd2 ba958 sqft227 Settlers Park Dr, Shreveport, LA 71115For SaleMLS ID #21340055, Ragan Terzia. NTREIS
- $129,9002 bd2 ba958 sqft228 Settlers Park Dr, Shreveport, LA 71115For SaleMLS ID #21339634, Rebecca Reno. NTREIS
