Exceptional Town of Amherst residence boasting rural privacy, timeless modern updates and mechanicals, and an ideal location perfectly positioned on the outskirts of downtown Amherst. Set on nearly 8 acres, comprised of two parcels, this homestead features a mix of mature hardwoods and clearings all easily explored through the manicured trail system or simply enjoyed from your elevated deck during each and every season. The sprawling main floor features an open concept design with a large kitchen island, dining nook with beautiful window views and deck access, and a vaulted living focused around the gas fireplace and natural lighting. The recent kitchen updates including Dekton countertops and Luxury Vinyl Plank flooring pair wonderfully with the warm wood tones from the custom cabinetry and hardwood flooring and create an inviting atmosphere whether enjoying a quiet morning or hosting friends and family. Step into the primary suite where you are greeted by custom flooring, access to the two-sided gas fireplace, and more tremendous views. The primary bath is fit with both a wa,This information is compiled from miscellaneous sources and is believed accurate but not warranted. Neither the listing broker nor its agents, subagents or property owner are responsible for the accuracy of the information. Buyers are advised to verify all information.
Contingent
$600,000
9620 TIMBERLINE COURT, Amherst, WI 54406
4beds
3,216sqft
Single Family Residence
Built in 2007
7.97 Acres Lot
$581,200 Zestimate®
$187/sqft
$-- HOA
What's special
Open concept designTremendous viewsManicured trail systemLarge kitchen islandInviting atmosphereTwo parcelsElevated deck
- 36 days
- 91
- 2
Zillow last checked:
Listing updated:
Listed by:
HORNUNG & CO. REAL ESTATE homeinfo@firstweber.com,
FIRST WEBER,
Seth Hornung 715-347-7384,
FIRST WEBER
Source: WIREX MLS,MLS#: 22605033 Originating MLS: Central WI Board of REALTORS
Facts & features
Interior
Bedrooms & bathrooms
- Bedrooms: 4
- Bathrooms: 3
- Full bathrooms: 3
- Main level bedrooms: 2
Primary bedroom
- Level: Main
- Area: 285
- Dimensions: 19 x 15
Bedroom 2
- Level: Lower
- Area: 286
- Dimensions: 22 x 13
Bedroom 3
- Level: Lower
- Area: 132
- Dimensions: 12 x 11
Bedroom 4
- Level: Main
- Area: 143
- Dimensions: 11 x 13
Bathroom
- Features: Master Bedroom Bath
Family room
- Level: Lower
- Area: 672
- Dimensions: 24 x 28
Kitchen
- Level: Main
- Area: 208
- Dimensions: 13 x 16
Living room
- Level: Main
- Area: 300
- Dimensions: 20 x 15
Heating
- Propane, Forced Air, Radiant, In-floor
Cooling
- Central Air
Appliances
- Included: Refrigerator, Range/Oven, Dishwasher, Microwave, Washer, Dryer, Water Softener, Humidifier
Features
- Ceiling Fan(s), Walk-In Closet(s), Florida/Sun Room, High Speed Internet
- Flooring: Tile, Wood
- Windows: Window Coverings
- Basement: Walk-Out Access,Partially Finished,Full,Block
Interior area
- Total structure area: 3,216
- Total interior livable area: 3,216 sqft
- Finished area above ground: 1,800
- Finished area below ground: 1,416
Property
Parking
- Total spaces: 4
- Parking features: 4 Car, Attached, Detached, Garage Door Opener
- Attached garage spaces: 4
Features
- Levels: One
- Stories: 1
- Patio & porch: Deck
Lot
- Size: 7.97 Acres
Details
- Additional structures: Storage
- Parcel number: 0623102104.17 & 06.08
- Zoning: Residential
Construction
Type & style
- Home type: SingleFamily
- Architectural style: Ranch
- Property subtype: Single Family Residence
Materials
- Vinyl Siding
- Roof: Shingle
Condition
- 11-20 Years
- New construction: No
- Year built: 2007
Utilities & green energy
- Sewer: Septic Tank
- Water: Well
Community & HOA
Community
- Security: Smoke Detector(s)
Location
- Region: Amherst
- Municipality: Amherst
Financial & listing details
- Price per square foot: $187/sqft
- Tax assessed value: $525,564
- Annual tax amount: $6,707
- Date on market: 10/8/2026
Estimated market value
$581,200
$552,000 - $610,000
$3,070/mo
Price history
| Date | Event | Price |
|---|---|---|
| 10/9/2026 | Contingent | $600,000$187/sqft |
Source:  WIREX MLS #22605033 Report a problem | ||
| 10/8/2026 | Listed for sale | $600,000+90.5%$187/sqft |
Source: WIREX MLS #22605033 Report a problem | ||
| 7/20/2017 | Sold | $315,000-3.1%$98/sqft |
Source: RANW as distributed by MLS GRID #50163577 Report a problem | ||
| 7/18/2017 | Pending sale | $325,000$101/sqft |
Source: United Country-Udoni and Salan Realty #50163577 Report a problem | ||
| 7/18/2017 | Listed for sale | $325,000$101/sqft |
Source: United Country-Udoni and Salan Realty #50163577 Report a problem | ||
| 7/18/2017 | Pending sale | $325,000$101/sqft |
Source: United Country-Udoni and Salan Realty #50163577 Report a problem | ||
| 5/11/2017 | Listed for sale | $325,000$101/sqft |
Source: United Country Report a problem | ||
Public tax history
| Year | Property taxes | Tax assessment |
|---|---|---|
| 2025 | $5,977 +6.7% | $466,800 |
| 2024 | $5,602 +28.2% | $466,800 +69.9% |
| 2023 | $4,370 -19.9% | $274,700 |
| 2022 | $5,453 | $274,700 |
| 2021 | -- | $274,700 |
| 2020 | $4,445 -6.7% | $274,700 |
| 2019 | $4,765 +3.7% | $274,700 |
| 2018 | $4,595 +5.5% | $274,700 |
| 2017 | $4,358 +0.5% | $274,700 +7.3% |
| 2016 | $4,335 +2.2% | $256,100 |
| 2014 | $4,240 -2% | $256,100 +0.1% |
| 2013 | $4,325 -2.5% | $255,900 |
| 2012 | $4,434 -2.3% | $255,900 |
| 2011 | $4,538 +9.3% | $255,900 +3.2% |
| 2010 | $4,151 -0.7% | $247,900 |
| 2009 | $4,179 +42.9% | $247,900 +28.1% |
| 2008 | $2,925 +473.1% | $193,500 +635.7% |
| 2007 | $510 -2.5% | $26,300 |
| 2006 | $523 -3.1% | $26,300 |
| 2005 | $540 | $26,300 |
Find assessor info on the county website
Monthly payment
Est. payment
Payment breakdown
Explore the cost of this home by adjusting the details. Changes won't be saved.Climate risks
Neighborhood: 54406
Nearby schools
Schools provided by the listing agent
- Elementary: Amherst
- Middle: Amherst
- High: Amherst
- District: Tomorrow River
Source: WIREX MLS. This data may not be complete. We recommend contacting the local school district to confirm school assignments for this home.


Similar homes
- $599,9004 bd3 ba3.4k sqft9605 SUMAC CIRCLE, Amherst, WI 54406Active
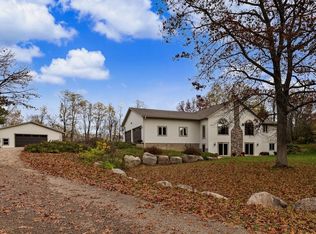 MLS ID #22605560, DAWN PORTZEN. WIREX MLS
- $695,0003 bd3 ba2.6k sqft9834 River Rd, Amherst, WI 54406For Sale
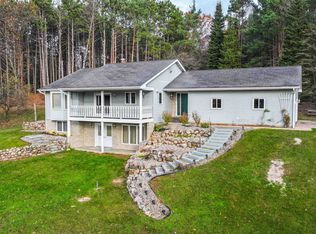 MLS ID #50335467, Thomas F Ferg. RANW as distributed by MLS GRID
- $559,9004 bd4 ba4.1k sqft3726 FOREST DRIVE, Amherst Junction, WI 54407Active
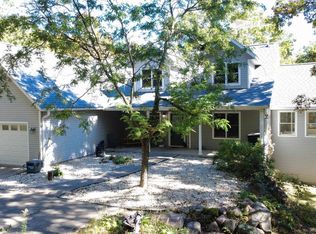 MLS ID #22604993, AUBREY FRYAR. WIREX MLS
- $475,0003 bd3 ba2.5k sqft8325 COUNTY ROAD B, Amherst, WI 54406Active
 MLS ID #22604723, MANCHESKI & ASSOCIATES, INC.. WIREX MLS
