OPEN HOUSE 7/25/26 1-3PM (Saturday) Welcome home to this beautifully maintained 4 bedroom, 2.5 bathroom home located in the desirable Pioneer Village subdivision in Leo and within the Leo School District. This spacious home offers plenty of room with a partially finished basement featuring a finished rec room that provides additional living space, along with a utility room and plenty of storage. The home features updated flooring and a freshly painted garage with a side extension perfect for a workshop or additional workspace. Enjoy the peaceful backyard setting with no homes directly behind you, backing up to mature trees and a field for added privacy. The spacious deck overlooking the backyard is perfect for entertaining, relaxing, or enjoying the outdoors, and was freshly restained this year. The garage and front porch feature professionally installed PolyPro polyaspartic flooring with a lifetime warranty, adding a durable and attractive finish. This well cared for home offers a great combination of space, privacy, and a desirable Leo location.
Active
$372,000
9624 Pioneer Trl, Leo, IN 46765
4beds
2,374sqft
Single Family Residence
Built in 1992
8,712 Square Feet Lot
$363,700 Zestimate®
$--/sqft
$16/mo HOA
What's special
Partially finished basementPlenty of storageUpdated flooringUtility roomSpacious home
- 7 days |
- 741 |
- 48 |
Likely to sell faster than
Zillow last checked:
Listing updated:
Listed by:
Adam Martin Cell:260-466-6048,
Impact Realty LLC
Source: IRMLS,MLS#: 202628354
Facts & features
Interior
Bedrooms & bathrooms
- Bedrooms: 4
- Bathrooms: 3
- Full bathrooms: 2
- 1/2 bathrooms: 1
Bedroom 1
- Level: Upper
Bedroom 2
- Level: Upper
Family room
- Level: Main
- Area: 247
- Dimensions: 19 x 13
Living room
- Level: Basement
- Area: 192
- Dimensions: 16 x 12
Heating
- Natural Gas, Forced Air
Cooling
- Central Air, Ceiling Fan(s)
Appliances
- Included: Range/Oven Hook Up Elec, Dishwasher, Microwave, Refrigerator, Washer, Dryer-Electric, Electric Range
- Laundry: Electric Dryer Hookup
Features
- 1st Bdrm En Suite, Ceiling Fan(s), Walk-In Closet(s)
- Flooring: Hardwood, Carpet
- Windows: Window Treatments
- Basement: Partially Finished,Concrete,Sump Pump
- Has fireplace: No
- Fireplace features: None
Interior area
- Total structure area: 3,128
- Total interior livable area: 2,374 sqft
- Finished area above ground: 2,108
- Finished area below ground: 266
Video & virtual tour
Property
Parking
- Total spaces: 2
- Parking features: Attached, Concrete
- Attached garage spaces: 2
- Has uncovered spaces: Yes
Features
- Levels: Two
- Stories: 2
- Patio & porch: Deck, Porch Covered
Lot
- Size: 8,712 Square Feet
- Dimensions: 68X130
- Features: Few Trees, 0-2.9999, City/Town/Suburb, Landscaped
Details
- Parcel number: 020321281002.000082
Construction
Type & style
- Home type: SingleFamily
- Property subtype: Single Family Residence
Materials
- Vinyl Siding, Wood Siding
- Roof: Shingle
Condition
- New construction: No
- Year built: 1992
Utilities & green energy
- Sewer: City
- Water: Well
Community & HOA
Community
- Features: Sidewalks
- Subdivision: Pioneer Village
HOA
- Has HOA: Yes
- HOA fee: $194 annually
Location
- Region: Leo
Financial & listing details
- Tax assessed value: $338,100
- Annual tax amount: $3,113
- Date on market: 7/15/2026
- Listing terms: Cash,Conventional,FHA,VA Loan
Estimated market value
$363,700
$346,000 - $382,000
$2,461/mo
Price history
| Date | Event | Price |
|---|---|---|
| 7/15/2026 | Listed for sale | $372,000+4.8% |
Source:  IRMLS #202628354 Report a problem IRMLS #202628354 Report a problem | ||
| 6/13/2024 | Sold | $354,900 |
Source: IRMLS #202416419 Report a problem | ||
| 5/11/2024 | Pending sale | $354,900+1.4% |
Source: IRMLS #202416419 Report a problem | ||
| 5/9/2024 | Listed for sale | $349,900 |
Source: IRMLS #202416419 Report a problem | ||
Public tax history
| Year | Property taxes | Tax assessment |
|---|---|---|
| 2025 | $2,709 +14.9% | $338,100 +20.5% |
| 2024 | $2,358 +5.1% | $280,600 +3.9% |
| 2023 | $2,244 +20% | $270,100 +6.2% |
| 2022 | $1,869 +18.3% | $254,300 +12.8% |
| 2021 | $1,580 +7.5% | $225,400 +14.2% |
| 2020 | $1,470 -1.8% | $197,400 +7.6% |
| 2019 | $1,498 +6.3% | $183,400 +1.9% |
| 2018 | $1,409 -3.9% | $179,900 +7% |
| 2017 | $1,467 +8.8% | $168,200 -2.8% |
| 2016 | $1,348 +12.1% | $173,100 +14.2% |
| 2014 | $1,202 +6.3% | $151,600 +5.4% |
| 2013 | $1,131 +6.1% | $143,800 +3.4% |
| 2011 | $1,066 | $139,100 -2.2% |
| 2010 | -- | $142,300 +2.2% |
| 2007 | -- | $139,300 +24.8% |
| 2005 | -- | $111,600 |
| 2004 | -- | $111,600 +44% |
| 2001 | -- | $77,500 |
Find assessor info on the county website
Monthly payment
Est. payment
Payment breakdown
Explore the cost of this home by adjusting the details. Changes won't be saved.Climate risks
Neighborhood: 46765
Nearby schools
GreatSchools rating
- 9/10Leo Elementary SchoolGrades: 4-6Distance: 0.7 mi
- 7/10Leo Junior/Senior High SchoolGrades: 7-12Distance: 0.3 mi
- 10/10Cedarville Elementary SchoolGrades: K-3Distance: 2 mi
Schools provided by the listing agent
- Elementary: Leo
- Middle: Leo
- High: Leo
- District: East Allen County
Source: IRMLS. This data may not be complete. We recommend contacting the local school district to confirm school assignments for this home.
- $358,1003 bd3 ba2.2k sqft9612 Pioneer Trl, Leo, IN 46765Off Market
- $394,3004 bd4 ba3.1k sqft9636 Pioneer Trl, Leo, IN 46765Off Market

- $331,8004 bd2 ba2k sqft14123 Covered Wagon Trl, Leo, IN 46765Off Market
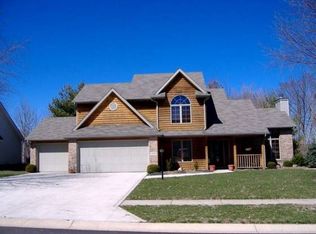
- $330,1003 bd2 ba2.2k sqft9633 Pioneer Trl, Leo, IN 46765Off Market
- $341,4004 bd2 ba2.3k sqft9621 Pioneer Trl, Leo, IN 46765Off Market
- $383,1004 bd2 ba1.9k sqft9609 Pioneer Trl, Leo, IN 46765Off Market
- $313,5003 bd2 ba1.9k sqft9703 Pioneer Trl, Leo, IN 46765Off Market
- $342,6003 bd2 ba1.8k sqft9704 Pioneer Trl, Leo, IN 46765Off Market
A local agent can set up tours, give advice and negotiate with sellers.
Similar homes
- $419,9003 bd3 ba2.5k sqft10012 Hosler Rd, Leo, IN 46765For Sale
 MLS ID #202626557, David Gall, Coldwell Banker Real Estate Gr. IRMLS
 - $414,9003 bd2 ba2.1k sqft9805 Manning St, Leo, IN 46765For Sale
 MLS ID #202615490, Eric C Dangello, Hosler Realty Inc. IRMLS
 - $364,9003 bd3 ba1.8k sqft8614 Kilikenny Cv, Fort Wayne, IN 46835For Sale
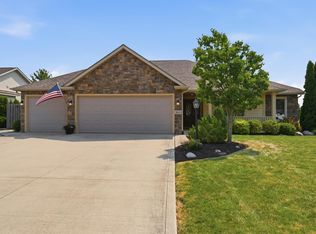 MLS ID #202628484, Jessica Arnold, North Eastern Group Realty. IRMLS
 - $369,9004 bd3 ba2.8k sqft5826 Leesville Pl, Fort Wayne, IN 46835For Sale
 MLS ID #202626221, Abigail Brandenberger, Coldwell Banker Real Estate Gr. IRMLS
 - $347,5004 bd3 ba2.5k sqft5420 Holly Oak Rd, Fort Wayne, IN 46845For SaleMLS ID #202626137, James Felger, Mike Thomas Assoc., Inc. IRMLS
- $369,9003 bd2 ba2k sqft5406 Sorrento Blvd, Fort Wayne, IN 46845For SaleMLS ID #202627017, Bradley Stinson, North Eastern Group Realty. IRMLS
- $525,0003 bd3 ba1.6k sqft9883 Gerig Rd, Leo, IN 46765For SaleMLS ID #202626308, Stacy Dailey, North Eastern Group Realty. IRMLS
- $489,9003 bd3 ba2.1k sqft15279 Leo Creek Blvd, Leo, IN 46765For SaleMLS ID #202622292, Timothy S McCulloch, Scheerer McCulloch Real Estate. IRMLS
- $439,0004 bd4 ba2.5k sqft2804 Cliffwood Ln, Fort Wayne, IN 46825For SaleMLS ID #202629098, Lori Stinson, North Eastern Group Realty. IRMLS
- $389,9003 bd2 ba2.7k sqft2014 E Gump Rd, Fort Wayne, IN 46845For SaleMLS ID #202627640, Jennifer J Jenson, RE/MAX Results. IRMLS
- $362,5004 bd3 ba2k sqft7986 Cordovan Cv, Fort Wayne, IN 46835For SaleMLS ID #202628681, Peyton McHale, F.C. Tucker Fort Wayne. IRMLS
- $299,9003 bd3 ba1.8k sqft11712 Roberts Rd, Harlan, IN 46743For SaleMLS ID #202629232, Dan Anthony, Realty ONE Group Envision. IRMLS
- $359,9004 bd3 ba2.5k sqft13313 Illinois St, Grabill, IN 46741For SaleMLS ID #202625725, Brandon C Stone, CENTURY 21 Bradley Realty, Inc. IRMLS
- $439,0003 bd3 ba1.6k sqft17723 Auburn Rd, Huntertown, IN 46748For SaleMLS ID #202629297, Brock Noye, Noll Team Real Estate. IRMLS
- $379,9004 bd3 ba2.1k sqft13007 Jade Cv, Fort Wayne, IN 46845For SaleMLS ID #202625041, Justin M Walborn, Mike Thomas Assoc., Inc. IRMLS
- $382,7954 bd3 ba2.6k sqft11202 Cabretta Cv, Fort Wayne, IN 46835New ConstructionIRMLS
- $350,0003 bd3 ba2.3k sqft11116 Pine Orchard Cv, Fort Wayne, IN 46845For SaleMLS ID #202624452, Mary Sherer, ERA Crossroads. IRMLS
- $406,9004 bd3 ba2.4k sqft6516 Shoreside Dr, Fort Wayne, IN 46845For SaleMLS ID #202621724, Tisha Rau Tingle, Coldwell Banker Real Estate Gr. IRMLS
- $355,0004 bd3 ba2.7k sqft6510 Oak Forest Trl, Fort Wayne, IN 46835For SaleMLS ID #202621546, Tempestt Sanders, JM Realty Associates, Inc.. IRMLS
- $379,9003 bd4 ba2.7k sqft11125 Tangle Trl, Fort Wayne, IN 46845For SaleMLS ID #202623716, Pete Hilty, Coldwell Banker Real Estate Gr. IRMLS
