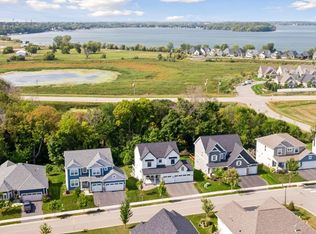
Better than new construction! Set on a premier lot in Victoria’s sought-after Laketown neighborhood, this beautifully finished 5-bedroom, 4-bath home has been extensively upgraded with high-end finishes and thoughtful improvements throughout. Abundant natural light, generous room sizes, and an easy, open floor plan make the home feel both comfortable and refined.
The main level features a beautiful open kitchen with oversized center island, spacious living and dining areas, statement fireplace, and dedicated home office. Four bedrooms upstairs include a lovely primary suite, while the finished walkout lower level adds a family room, fifth bedroom, and bath.
Outside a custom multi-tiered Trex deck overlooks peaceful wetlands and trails, while the covered patio, built-in gas fire pit, saltwater hot tub, fenced backyard, and beautiful landscaping create an exceptional indoor-outdoor connection.
A 3-car attached garage, EV charging, Renewal by Andersen doors, upgraded flooring, smart-home technology, and countless thoughtful improvements complete this exceptional Victoria home. Truly move-in ready, with no detail overlooked. Schedule your showing today!
Pending
$695,000
9626 Timber Ter, Victoria, MN 55386
5beds
3,366sqft
Single Family
Built in 2020
0.25 Acres Lot
$696,000 Zestimate®
$206/sqft
$-- HOA
What's special
- 69 days
- 127
- 1
Likely to sell faster than
Zillow last checked:
Listing updated:
Listed by:
Michael D. Smith 651-324-6211,
Anderson Realty,
Rebekah Cook 612-619-4470
Source: NorthstarMLS as distributed by MLS GRID,MLS#: 7125563
Facts & features
Interior
Bedrooms & bathrooms
- Bedrooms: 5
- Bathrooms: 4
- Full bathrooms: 2
- 3/4 bathrooms: 1
- 1/2 bathrooms: 1
Bedroom
- Level: Upper
- Area: 238 Square Feet
- Dimensions: 17x14
Bedroom 2
- Level: Upper
- Area: 169 Square Feet
- Dimensions: 13x13
Bedroom 3
- Level: Upper
- Area: 132 Square Feet
- Dimensions: 12x11
Bedroom 4
- Level: Upper
- Area: 132 Square Feet
- Dimensions: 12x11
Bedroom 5
- Level: Lower
- Area: 192 Square Feet
- Dimensions: 16x12
Dining room
- Level: Main
- Area: 187 Square Feet
- Dimensions: 17x11
Family room
- Level: Lower
- Area: 672 Square Feet
- Dimensions: 28x24
Foyer
- Level: Main
- Area: 40 Square Feet
- Dimensions: 08x05
Kitchen
- Level: Main
- Area: 378 Square Feet
- Dimensions: 21x18
Laundry
- Level: Upper
- Area: 48 Square Feet
- Dimensions: 08x06
Living room
- Level: Main
- Area: 289 Square Feet
- Dimensions: 17x17
Mud room
- Level: Main
- Area: 72 Square Feet
- Dimensions: 09x08
Office
- Level: Main
- Area: 130 Square Feet
- Dimensions: 13x10
Heating
- Forced Air
Cooling
- Central Air
Appliances
- Included: Cooktop, Dishwasher, Double Oven, Dryer, Microwave, Refrigerator, Stainless Steel Appliance(s), Wall Oven, Washer
- Laundry: Laundry Room, Upper Level
Features
- Basement: Egress Window(s),Finished,Full,Walk-Out Access
- Number of fireplaces: 1
- Fireplace features: Living Room
Interior area
- Total structure area: 3,616
- Total interior livable area: 3,366 sqft
- Finished area above ground: 2,366
- Finished area below ground: 1,000
Property
Parking
- Total spaces: 3
- Parking features: Attached, Electric Vehicle Charging Station(s), Garage, Insulated Garage, Other
- Attached garage spaces: 3
Accessibility
- Accessibility features: None
Features
- Levels: Two
- Stories: 2
- Patio & porch: Composite Decking, Deck, Patio
- Pool features: None
- Fencing: Full
Lot
- Size: 0.25 Acres
- Features: Tree Coverage - Medium
Details
- Foundation area: 1250
- Parcel number: 653440720
- Zoning description: Residential-Single Family
Construction
Type & style
- Home type: SingleFamily
- Property subtype: Single Family
Materials
- Roof: Asphalt,Pitched
Condition
- New construction: No
- Year built: 2020
Utilities & green energy
- Gas: Natural Gas
- Sewer: City Sewer/Connected
- Water: City Water/Connected
Community & HOA
Community
- Subdivision: Laketown 15th Add
HOA
- Has HOA: No
Location
- Region: Victoria
Financial & listing details
- Price per square foot: $206/sqft
- Tax assessed value: $664,700
- Annual tax amount: $7,929
- Date on market: 8/11/2026
- Cumulative days on market: 132 days
- Road surface type: Paved
Estimated market value
$696,000
$661,000 - $731,000
$4,010/mo
Price history
| Date | Event | Price |
|---|---|---|
| 8/24/2026 | Pending sale | $695,000$206/sqft |
Source:  NorthstarMLS as distributed by MLS GRID #7125563 Report a problem NorthstarMLS as distributed by MLS GRID #7125563 Report a problem | ||
| 8/12/2026 | Listed for sale | $695,000-7.3%$206/sqft |
Source: NorthstarMLS as distributed by MLS GRID #7125563 Report a problem | ||
| 7/22/2026 | Listing removed | $750,000$223/sqft |
Source: NorthstarMLS as distributed by MLS GRID #7103094 Report a problem | ||
| 7/7/2026 | Listed for sale | $750,000-5%$223/sqft |
Source: NorthstarMLS as distributed by MLS GRID #7103094 Report a problem | ||
| 7/2/2026 | Listing removed | $789,500$235/sqft |
Source: NorthstarMLS as distributed by MLS GRID #7062708 Report a problem | ||
| 5/14/2026 | Listed for sale | $789,500+47.6%$235/sqft |
Source: NorthstarMLS as distributed by MLS GRID #7062708 Report a problem | ||
| 3/12/2021 | Sold | $534,793$159/sqft |
Source: Public Record Report a problem | ||
Public tax history
| Year | Property taxes | Tax assessment |
|---|---|---|
| 2025 | $6,980 -0.4% | $664,700 +9.1% |
| 2024 | $7,008 +6.6% | $609,100 -1.7% |
| 2023 | $6,576 +85.2% | $619,900 +4.5% |
| 2022 | $3,550 +370.8% | $593,100 +107.5% |
| 2021 | $754 | $285,800 |
Find assessor info on the county website
Monthly payment
Est. payment
Payment breakdown
Explore the cost of this home by adjusting the details. Changes won't be saved.Climate risks
Neighborhood: 55386
Similar homes
- $759,9004 bd4 ba4.1k sqft2442 Lacy Ln, Victoria, MN 55386For Sale

 MLS ID #7149643, Catherine A Seck, Edina Realty, Inc.. NorthstarMLS as distributed by MLS GRID
 - $659,8504 bd4 ba3.2k sqft107 Maple Ter, Waconia, MN 55387For Sale
 MLS ID #7160570, Jeffrey A. Schulz, RE/MAX Advantage Plus. NorthstarMLS as distributed by MLS GRID
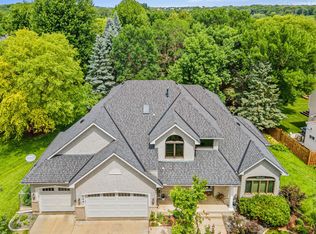
 - $719,9005 bd4 ba3.6k sqft8441 W Lake Dr, Chanhassen, MN 55317For Sale
 MLS ID #7159228, MN Real Estate Group, RE/MAX Advantage Plus. NorthstarMLS as distributed by MLS GRID
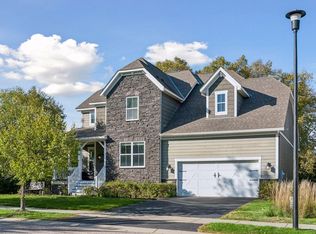
 - $639,9004 bd4 ba4k sqft1078 Rosemary Cir, Chaska, MN 55318For Sale
 MLS ID #7154311, Scott A Lindquist, Imagine Realty. NorthstarMLS as distributed by MLS GRID
 - $685,0004 bd3 ba3.5k sqft1749 Charleston Ln, Waconia, MN 55387For SaleMLS ID #7128543, Desrochers Realty Group, eXp Realty. NorthstarMLS as distributed by MLS GRID
- $689,0005 bd5 ba3.9k sqft139 Maple Ter, Waconia, MN 55387For SaleMLS ID #7144829, Sharla K Stafford, Coldwell Banker Realty. NorthstarMLS as distributed by MLS GRID
- $925,0005 bd4 ba3.6k sqft5500 Rolling Hills Pkwy, Chaska, MN 55318For SaleMLS ID #7152627, Rebecca A Scadden, Edina Realty, Inc.. NorthstarMLS as distributed by MLS GRID
- $719,0004 bd3 ba3.1k sqft3936 Painted Sky Trl, Chaska, MN 55318For SaleMLS ID #7138076, The Herrmann Team, Home Avenue Flat Fee Realty. NorthstarMLS as distributed by MLS GRID
- $729,9005 bd5 ba3.9k sqft9161 River Rock Dr N, Chanhassen, MN 55317For SaleMLS ID #7129398, Randy L Kellogg, Edina Realty, Inc.. NorthstarMLS as distributed by MLS GRID
- $750,0005 bd4 ba4k sqft8370 W Lake Dr, Chanhassen, MN 55317For SaleMLS ID #7153849, Ryan M Platzke, Coldwell Banker Realty - Southwest Regional. NorthstarMLS as distributed by MLS GRID
- $600,0004 bd4 ba3.3k sqft1173 Rosemary Ln, Chaska, MN 55318For SaleMLS ID #7103962, Joe D. Collins, Edina Realty, Inc.. NorthstarMLS as distributed by MLS GRID
- $780,0005 bd4 ba3.6k sqft6432 Red Cedar Dr, Chaska, MN 55318For SaleMLS ID #7091821, Nathan F Turk, Stone Path Realty, LLC. NorthstarMLS as distributed by MLS GRID
- $694,7305 bd3 ba3k sqft3796 Brookside Dr, Chaska, MN 55318New ConstructionNorthstarMLS as distributed by MLS GRID
- $790,0004 bd3 ba3.8k sqft2398 Hunter Dr, Chanhassen, MN 55317For SaleMLS ID #7148917, Joan C Bauman, Edina Realty, Inc.. NorthstarMLS as distributed by MLS GRID
- $765,0004 bd4 ba3.3k sqft606 Carver Beach Rd, Chanhassen, MN 55317For SaleMLS ID #7109041, Michael D. Smith, Anderson Realty. NorthstarMLS as distributed by MLS GRID
- $639,9004 bd3 ba2.6k sqft105 Maple Ter, Waconia, MN 55387For SaleMLS ID #7070517, Catherine A Seck, Edina Realty, Inc.. NorthstarMLS as distributed by MLS GRID
- $665,0004 bd3 ba3.1k sqft1907 Brookeview Ct, Carver, MN 55315New ConstructionNorthstarMLS as distributed by MLS GRID
- $699,9005 bd4 ba3.6k sqft8939 Heatherton Ridge Dr, Savage, MN 55378For SaleMLS ID #7134480, Kyle White, RE/MAX Advantage Plus. NorthstarMLS as distributed by MLS GRID
- $669,9004 bd3 ba3.4k sqft3937 Noah Ct NW, Prior Lake, MN 55372For SaleMLS ID #7152662, Ben Mains, Keller Williams Select Realty. NorthstarMLS as distributed by MLS GRID
