Welcome to 9685 Emerald Hill St NE, a beautifully designed home offering an open floor plan, generous living spaces, and modern convenience throughout. This property delivers comfort, functionality, and room to grow — all backed by a money back guarantee for added peace of mind.
Active
$359,000
9635 Emerald Hill St NW, Canal Fulton, OH 44614
3beds
1,800sqft
:
Get pre-qualifiedN/A
Single Family Residence
Built in 2016
6,577 Square Feet Lot
$355,700 Zestimate®
$199/sqft
$600/mo HOA
What's special
Modern convenience throughoutOpen floor planGenerous living spaces
- 4 days |
- 369 |
- 13 |
Zillow last checked:
Listing updated:
Listed by:
Philbert Shy 216-219-0091 philbertshy@howardhanna.com,
Howard Hanna
Source: MLS Now,MLS#: 5229160
Facts & features
Interior
Bedrooms & bathrooms
- Bedrooms: 3
- Bathrooms: 3
- Full bathrooms: 2
- 1/2 bathrooms: 1
- Main level bathrooms: 1
Primary bedroom
- Description: Flooring: Carpet
- Level: Second
- Dimensions: 21 x 15
Bedroom
- Description: Flooring: Carpet
- Level: Second
- Dimensions: 17 x 15
Bedroom
- Description: Flooring: Carpet
- Level: Second
- Dimensions: 12 x 10
Primary bathroom
- Description: Flooring: Ceramic Tile
- Level: Second
- Dimensions: 10 x 6
Bathroom
- Description: Flooring: Ceramic Tile
- Level: Second
- Dimensions: 9 x 6
Basement
- Description: Flooring: Concrete
- Level: Lower
- Dimensions: 34 x 30
Dining room
- Description: Flooring: Carpet
- Level: First
- Dimensions: 11 x 10
Family room
- Description: Flooring: Carpet
- Level: First
- Dimensions: 24 x 12
Kitchen
- Description: Flooring: Ceramic Tile
- Level: First
- Dimensions: 13 x 8
Laundry
- Description: Flooring: Ceramic Tile
- Level: Second
- Dimensions: 8 x 7
Living room
- Description: Flooring: Carpet
- Level: First
- Dimensions: 24 x 12
Mud room
- Description: Flooring: Ceramic Tile
- Level: First
- Dimensions: 7 x 5
Heating
- Gas
Cooling
- Central Air
Appliances
- Included: Dryer, Dishwasher, Range, Refrigerator, Washer
Features
- Basement: Full
- Number of fireplaces: 1
Interior area
- Total structure area: 1,800
- Total interior livable area: 1,800 sqft
- Finished area above ground: 1,800
Video & virtual tour
Property
Parking
- Parking features: Attached, Garage
- Attached garage spaces: 2.5
Features
- Levels: Two
- Stories: 2
- Has view: Yes
- View description: City
Lot
- Size: 6,577 Square Feet
- Dimensions: 60 x 110
Details
- Parcel number: 10007410
- Lease amount: $0
Construction
Type & style
- Home type: SingleFamily
- Architectural style: Colonial
- Property subtype: Single Family Residence
Materials
- Stone, Vinyl Siding
- Roof: Asphalt,Fiberglass
Condition
- Year built: 2016
Utilities & green energy
- Sewer: Public Sewer
- Water: Public
Community & HOA
Community
- Features: Fitness Center
- Subdivision: Emerald Estates No. 11
HOA
- Has HOA: Yes
- Services included: Common Area Maintenance
- HOA fee: $600 monthly
- HOA name: Tbd
Location
- Region: Canal Fulton
Financial & listing details
- Price per square foot: $199/sqft
- Tax assessed value: $292,100
- Annual tax amount: $4,662
- Date on market: 7/20/2026
- Cumulative days on market: 4 days
- Listing agreement: Exclusive Right To Sell
Estimated market value
$355,700
$338,000 - $373,000
$2,189/mo
Price history
| Date | Event | Price |
|---|---|---|
| 7/20/2026 | Listed for sale | $359,000+67.1%$199/sqft |
Source: MLS Now #5229160 Report a problem | ||
| 10/28/2016 | Sold | $214,850$119/sqft |
Source:  MLS Now #3792896 Report a problem MLS Now #3792896 Report a problem | ||
Public tax history
| Year | Property taxes | Tax assessment |
|---|---|---|
| 2024 | $4,662 +13.6% | $102,240 +23.9% |
| 2023 | $4,106 +0.5% | $82,500 |
| 2022 | $4,086 -0.4% | $82,500 |
| 2021 | $4,102 +8.7% | $82,500 +14.5% |
| 2020 | $3,774 | $72,070 |
| 2019 | $3,774 | $72,070 |
| 2018 | $3,774 +0.3% | $72,070 +5.4% |
| 2017 | $3,763 +6904.2% | $68,360 +8038.1% |
| 2016 | $54 | $840 |
| 2015 | -- | -- |
Find assessor info on the county website
Monthly payment
Est. payment
Payment breakdown
Explore the cost of this home by adjusting the details. Changes won't be saved.Climate risks
Neighborhood: 44614
Nearby schools
GreatSchools rating
- 9/10Strausser Elementary SchoolGrades: K-5Distance: 1.2 mi
- 8/10Jackson Middle SchoolGrades: 6-8Distance: 2.5 mi
- 8/10Jackson High SchoolGrades: 9-12Distance: 2.7 mi
Schools provided by the listing agent
- District: Jackson LSD - 7605
Source: MLS Now. This data may not be complete. We recommend contacting the local school district to confirm school assignments for this home.
- $456,8004 bd4 ba3.3k sqft9619 Emerald Hill St NW, Canal Fulton, OH 44614Off Market
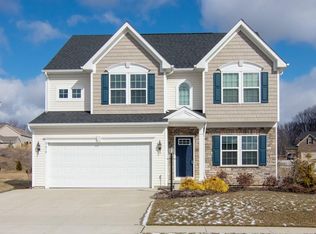
- $419,7004 bd3 ba2.2k sqft7154 Emerald Glen Ave NW, Canal Fulton, OH 44614Off Market

- $397,8004 bd3 ba2.8k sqft7167 Emerald Marsh Cir NW, Canal Fulton, OH 44614Off Market
- $388,7003 bd2 ba1.6k sqft9650 Emerald Hill St NW, Canal Fulton, OH 44614Off Market

- $344,8003 bd2 ba1.5k sqft7170 Emerald Glen Ave NW, Canal Fulton, OH 44614Off Market
- $351,1003 bd2 ba1.6k sqft7107 Emerald Glen Ave NW, Canal Fulton, OH 44614Sold
- $430,5004 bd3 ba2.9k sqft7112 Emerald Bay Ave NW, Canal Fulton, OH 44614Off Market
- $11,000-- bd-- ba-- sqftEmerald Marsh Cir NW, Canal fulton, OH 44614Off Market
A local agent can set up tours, give advice and negotiate with sellers.
A local lender can help you make sure your offer is ready when you are.
Similar homes
- $359,9004 bd4 ba2.3k sqft9555 Beryl St NW, Canal Fulton, OH 44614For Sale
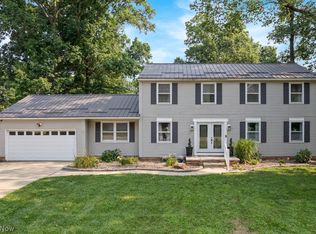 MLS ID #5228982, Katie G Batdorff, Howard Hanna. MLS Now
 - $345,0003 bd3 ba1.9k sqft9952 Agate St NW, Canal Fulton, OH 44614For Sale
 MLS ID #5225280, Kyle Kohler, Hayes Realty. MLS Now
 - $345,0003 bd2 ba2.4k sqft6596 Ivyhill Dr NW, Canal Fulton, OH 44614For Sale
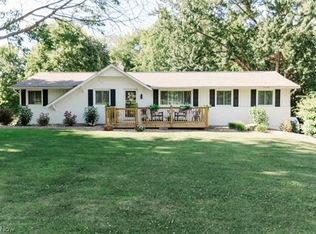 MLS ID #5228103, Randy S Hull, McDowell Homes Real Estate Services. MLS Now
 - $300,0004 bd3 ba2k sqft731 Redwood Dr, Canal Fulton, OH 44614For Sale
 MLS ID #5230234, Chris Kilbane, Russell Real Estate Services. MLS Now
 - $379,0004 bd3 ba2.2k sqft7540 Cheverton Cir NW, Massillon, OH 44646For SaleMLS ID #5228989, Dawn M Hart, DeHOFF REALTORS. MLS Now
- $319,9003 bd2 ba2k sqft7328 Lake O Springs Ave NW, North Canton, OH 44720For SaleMLS ID #5227315, John A Williams, RE/MAX Edge Realty. MLS Now
- $372,0005 bd3 ba2.2k sqft881 Dan Ave, Canal Fulton, OH 44614For SaleMLS ID #5225756, Aaron Peterson, SOGO Homes LLC. MLS Now
- $299,9003 bd3 ba1.4k sqft8508 Kellydale St NW, Massillon, OH 44646For SaleMLS ID #5229428, Lisa M Trummer, Tanner Real Estate Co.. MLS Now
- $350,0003 bd3 ba1.8k sqft5882 Indian Creek Cir NW, Canton, OH 44718For SaleMLS ID #5227008, Rhesa M Toth, Cutler Real Estate. MLS Now
- $275,0003 bd3 ba1.9k sqft7432 Klingston St NW, Massillon, OH 44646For SaleMLS ID #5201935, Sheila Croasmun, Keller Williams Legacy Group Realty. MLS Now
- $374,9003 bd3 ba2.5k sqft3065 Bonita Cir SE, Canal Fulton, OH 44614For SaleMLS ID #5219694, Emily M Levitt, Howard Hanna. MLS Now
- $279,9003 bd3 ba1.8k sqft8311 Parkford St NW, Massillon, OH 44646For SaleMLS ID #5228971, Christina Hoff, RE/MAX Edge Realty. MLS Now
- $368,9004 bd3 ba2.2k sqft5670 Vantage Hill Ave NW, Massillon, OH 44646For SaleMLS ID #5220465, Marianne Parcher, Howard Hanna. MLS Now
- $344,9004 bd4 ba2.5k sqft7909 Lake O Springs Ave NW, North Canton, OH 44720For SaleMLS ID #5227746, Ahren L Booher, Keller Williams Elevate. MLS Now
- $400,0004 bd3 ba2.6k sqft6104 Shipslanding Ave NW, Canton, OH 44718For SaleMLS ID #5230148, Jose Medina, Keller Williams Legacy Group Realty. MLS Now
- $409,0004 bd3 ba2.6k sqft5791 Bolender Rd, New Franklin, OH 44319For SaleMLS ID #5229323, John P Scaglione, Coldwell Banker Schmidt Realty. MLS Now
- $325,0003 bd3 ba2.3k sqft9412 Rohrland St NW, Massillon, OH 44647For SaleMLS ID #5224773, Sarah E McDaniels, RE/MAX Edge Realty. MLS Now
- $350,0003 bd2 ba1.8k sqft4612 Provens Dr, Akron, OH 44319For SaleMLS ID #5228019, Samantha Steele Hang, EXP Realty, LLC.. MLS Now
- $398,4004 bd3 ba2.5k sqft9572 Beryl St NW, Massillon, OH 44646For SaleMLS ID #5213582, Beth Dibell, Coldwell Banker Schmidt Realty. MLS Now
- $315,0003 bd3 ba1.8k sqft5862 Canterbury Rd, Akron, OH 44319For SaleMLS ID #5219137, Richard H Woods, Key Realty. MLS Now
