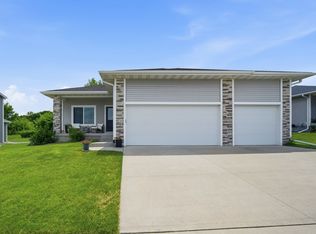
Beautiful updated and cared for ranch style home in a prime Johnston area that backs to the greenbelt. Finished 3168 SF with four bedrooms and three baths. The master has raised dual vanities a tiled shower and a huge closet. The kitchen has a large pantry and a large amount of cabinet storage and a center island for food preparation. The open plan includes the eating area and family room with fireplace. The basement has daylight windows and a large family room with wet bar and 3/4 bath with fourth bedroom. Covered deck and open patio with fire pit and hot tub. Shed for storage in the backyard. Irrigation system. Garage has epoxy floor and mini/split AC/Heating unit. A true must see.
Pending
Price cut: $35.1K (5/20)
$499,900
9635 Marnewood Dr, Johnston, IA 50131
4beds
1,618sqft
:
Get pre-qualified$3,517/mo
Single Family Residence
Built in 2016
9,757 Square Feet Lot
$489,700 Zestimate®
$309/sqft
$25/mo HOA
What's special
Family room with fireplaceGarage has epoxy floorCovered deckBasement has daylight windowsFour bedroomsThree bathsBacks to the greenbelt
- 13 days |
- 104 |
- 0 |
Zillow last checked:
Listing updated:
Listed by:
THOMAS F. MALICOAT 515-453-5970,
Iowa Realty Mills Crossing
Source: DMMLS,MLS#: 736067 Originating MLS: Des Moines Area Association of REALTORS
Originating MLS: Des Moines Area Association of REALTORSFacts & features
Interior
Bedrooms & bathrooms
- Bedrooms: 4
- Bathrooms: 3
- Full bathrooms: 2
- 3/4 bathrooms: 1
- Main level bedrooms: 3
Heating
- Forced Air, Gas, Natural Gas
Cooling
- Central Air
Appliances
- Included: Dryer, Dishwasher, Freezer, Microwave, Refrigerator, Stove, Washer
- Laundry: Main Level
Features
- Wet Bar, Dining Area, Cable TV
- Flooring: Carpet, Tile
- Basement: Finished
- Number of fireplaces: 1
- Fireplace features: Gas, Vented
Interior area
- Total structure area: 1,618
- Total interior livable area: 1,618 sqft
- Finished area below ground: 1,550
Video & virtual tour
Property
Parking
- Total spaces: 3
- Parking features: Attached, Garage, Three Car Garage
- Attached garage spaces: 3
Features
- Stories: 1
- Patio & porch: Covered, Deck, Open, Patio
- Exterior features: Deck, Fire Pit, Hot Tub/Spa, Sprinkler/Irrigation, Patio, Storage
- Has spa: Yes
- Fencing: Chain Link
Lot
- Size: 9,757 Square Feet
- Dimensions: 78 x 125
- Features: Rectangular Lot
Details
- Additional structures: Storage
- Parcel number: 24100434609004
- Zoning: RES
Construction
Type & style
- Home type: SingleFamily
- Architectural style: Ranch
- Property subtype: Single Family Residence
Materials
- Foundation: Poured
- Roof: Asphalt,Shingle
Condition
- Year built: 2016
Details
- Builder name: Cosgriff
- Warranty included: Yes
Utilities & green energy
- Sewer: Public Sewer
- Water: Public
Community & HOA
Community
- Security: Smoke Detector(s)
HOA
- Has HOA: Yes
- HOA fee: $300 annually
- HOA name: Hubbell Community Management
- Second HOA name: HOA
- Second HOA phone: 515-221-6658
Location
- Region: Johnston
Financial & listing details
- Price per square foot: $309/sqft
- Tax assessed value: $416,300
- Annual tax amount: $6,764
- Date on market: 3/11/2026
- Cumulative days on market: 148 days
- Listing terms: Cash,Conventional,FHA,VA Loan
- Road surface type: Concrete
Estimated market value
$489,700
$465,000 - $514,000
$2,477/mo
Price history
| Date | Event | Price |
|---|---|---|
| 7/24/2026 | Pending sale | $499,900$309/sqft |
Source:  DMMLS #736067 Report a problem DMMLS #736067 Report a problem | ||
| 5/20/2026 | Price change | $499,900-6.6%$309/sqft |
Source: DMMLS #736067 Report a problem | ||
| 4/10/2026 | Price change | $535,000-2.7%$331/sqft |
Source: DMMLS #736067 Report a problem | ||
| 3/23/2026 | Price change | $550,000-1.8%$340/sqft |
Source: DMMLS #736067 Report a problem | ||
| 3/11/2026 | Listed for sale | $560,000+86.7%$346/sqft |
Source: DMMLS #736067 Report a problem | ||
| 7/20/2017 | Sold | $299,900+299.9%$185/sqft |
Source: DMMLS #532316 Report a problem | ||
| 5/23/2016 | Sold | $75,000$46/sqft |
Source: DMMLS #518060 Report a problem | ||
Public tax history
| Year | Property taxes | Tax assessment |
|---|---|---|
| 2025 | $6,764 +5.1% | $416,300 +8.5% |
| 2024 | $6,438 +7.5% | $383,800 |
| 2023 | $5,988 -10.5% | $383,800 +22.2% |
| 2022 | $6,690 -1.5% | $314,000 |
| 2021 | $6,790 +1.6% | $314,000 +3.4% |
| 2020 | $6,680 -4.7% | $303,600 |
| 2019 | $7,010 -8.2% | $303,600 +2.8% |
| 2018 | $7,634 | $295,400 -10.5% |
| 2017 | $7,634 +127133.3% | $330,100 +74922.7% |
| 2016 | $6 | $440 |
Find assessor info on the county website
Monthly payment
Est. payment
Payment breakdown
Explore the cost of this home by adjusting the details. Changes won't be saved.Climate risks
Neighborhood: 50131
Nearby schools
GreatSchools rating
- 8/10Henry A Wallace Elementary SchoolGrades: PK-5Distance: 3.3 mi
- 8/10Summit Middle SchoolGrades: 6-7Distance: 2.7 mi
- 9/10Johnston Senior High SchoolGrades: 10-12Distance: 2 mi
Schools provided by the listing agent
- District: Johnston
Source: DMMLS. This data may not be complete. We recommend contacting the local school district to confirm school assignments for this home.
- $419,1004 bd2 ba1.7k sqft9733 Marnewood Dr, Johnston, IA 50131Off Market

- $479,0000.31 acres9815 Marnewood Dr, Johnston, IA 50131Off Market
- $427,4004 bd3 ba1.5k sqft9804 Marnewood Dr, Johnston, IA 50131Off Market

- $493,6004 bd3 ba1.8k sqft9725 Marnewood Dr, Johnston, IA 50131Off Market
- $430,7004 bd3 ba1.4k sqft9600 Marnewood Dr, Johnston, IA 50131Off Market
- $399,2003 bd2 ba1.5k sqft9726 Marnewood Dr, Johnston, IA 50131Off Market
- $396,7003 bd2 ba1.5k sqft9812 Marnewood Dr, Johnston, IA 50131Off Market
- $434,4004 bd2 ba1.4k sqft9823 Marnewood Dr, Johnston, IA 50131Off Market
A local agent can set up tours, give advice and negotiate with sellers.
Similar homes
- $393,0003 bd2 ba1.4k sqft9914 Marnewood Dr, Johnston, IA 50131For Sale
 MLS ID #742191, Jasmina Salkic-Schutte, EXIT Realty & Associates. DMMLS
 - $549,0005 bd3 ba1.6k sqft1304 NE Heritage Dr, Grimes, IA 50111For Sale
 MLS ID #745841, Susie Sheldahl, Realty One Group Impact. DMMLS
 - $489,9004 bd3 ba1.7k sqft1309 NW 5th St, Grimes, IA 50111For Sale
 MLS ID #743255, Jamie Thompson, Century 21 Signature. DMMLS
 - $499,5004 bd4 ba1.6k sqft3940 Fieldstone Dr, Waukee, IA 50263For Sale
 MLS ID #746676, Dave Avery, RE/MAX Revolution. DMMLS
 - $434,9004 bd3 ba1.6k sqft4116 NW Applewood St, Ankeny, IA 50023For SaleMLS ID #746729, Ethan Hokel, Century 21 Signature. DMMLS
- $474,0004 bd3 ba1.5k sqft1488 Marina Cove Dr, Polk City, IA 50226For SaleMLS ID #743373, Brian Geist, Century 21 Signature. DMMLS
- $629,0004 bd3 ba1.8k sqft2409 NE 10th Ct, Grimes, IA 50111For SaleMLS ID #741506, Ashley Carapella, RE/MAX Revolution. DMMLS
- $464,9004 bd4 ba2k sqft2102 NE 17th St, Ankeny, IA 50021For SaleMLS ID #746578, Alicia Seifert, RE/MAX Concepts. DMMLS
- $540,0004 bd3 ba1.7k sqft1634 NW Reinhart Dr, Ankeny, IA 50023For SaleMLS ID #746011, Madi Beck, Realty ONE Group Impact. DMMLS
- $659,0004 bd4 ba1.8k sqft2013 NE Breezy Point, Grimes, IA 50111For SaleMLS ID #746247, Ashley Platt, Keller Williams Realty GDM. DMMLS
- $469,9004 bd3 ba1.4k sqft831 Lost Lake Dr, Polk City, IA 50226For SaleMLS ID #737983, Zineta Imamovic, Realty ONE Group Impact. DMMLS
- $525,0005 bd3 ba1.7k sqft5509 149th St, Urbandale, IA 50323For SaleMLS ID #742525, Cy Phillips, Space Simply. DMMLS
- $419,9004 bd3 ba1.4k sqft1417 NE Main St, Grimes, IA 50111For SaleMLS ID #738569, Ashley Meier, RE/MAX Precision. DMMLS
- $410,0004 bd3 ba1.6k sqft412 SE 15th St, Grimes, IA 50111For SaleMLS ID #745871, Andrew DePhillips, RE/MAX Concepts. DMMLS
- $440,0004 bd4 ba1.6k sqft3338 NW Trestle Point Dr, Ankeny, IA 50023For SaleMLS ID #745716, Jessica Gilligan, Century 21 Signature. DMMLS
- $520,0003 bd2 ba1.6k sqft15721 Meredith Dr, Urbandale, IA 50323For SaleMLS ID #743997, Jenny Moats, Keller Williams Realty GDM. DMMLS
- $549,9905 bd5 ba2.3k sqft1008 NW Horizon Dr, Ankeny, IA 50023For Sale
 MLS ID #70676, Jason Mickelson, CENTURY 21 SIGNATURE-Ames. CIBR
 - $435,0004 bd3 ba1.6k sqft416 SE 14th St, Grimes, IA 50111For SaleMLS ID #737591, SCOTT STEELMAN, Iowa Realty Mills Crossing. DMMLS
- $499,9004 bd3 ba1.7k sqft302 33rd St SE, Altoona, IA 50009For SaleMLS ID #744921, April Rhiner, EXP Realty, LLC. DMMLS
- $449,9004 bd4 ba1.6k sqft4701 172nd Way, Urbandale, IA 50323For SaleMLS ID #744733, Olya Safris, Iowa Realty Mills Crossing. DMMLS
