Spectacular Ashland Views from this lovely townhome. Turn-key home
with wonderful valley and mountain views near Kestrel Park. Living room has an open-concept design and an abundance of natural light, gas fireplace and 2 remote controlled awnings- 1 for the covered patio and 1 for the dining room window. Kitchen has lovely granite
counter tops, tiled backsplash, cabinets with custom pull-outs, granite dining island, stainless sink. Spacious main-level primary suite with ceiling fan, gracious tiled bath, walk-in shower and double vanities. Main level also features a 1/2 bath. Upstairs offers two bedrooms, a full bath, extra storage space, and an office alcove. Lower level has an expansive two-car garage and large storage closets. Elevator-ready floor plan
would make all floors accessible. Very low HOA fees, washer & dryer, and amazing views. This is Ashland living at its best!
Active
$493,000
965 Camelot Dr, Ashland, OR 97520
3beds
3baths
1,644sqft
:
Get pre-qualified$3,307/mo
Townhouse
Built in 2015
2,178 Square Feet Lot
$-- Zestimate®
$300/sqft
$68/mo HOA
What's special
Gas fireplaceOpen-concept designAmazing viewsSpectacular ashland viewsCovered patioCabinets with custom pull-outsWalk-in shower
- 11 days |
- 252 |
- 9 |
Zillow last checked:
Listing updated:
Listed by:
Gateway Real Estate 541-482-1040
Source: Oregon Datashare,MLS#: 220225503
Facts & features
Interior
Bedrooms & bathrooms
- Bedrooms: 3
- Bathrooms: 3
Heating
- Forced Air, Natural Gas
Cooling
- Central Air
Appliances
- Included: Dishwasher, Disposal, Dryer, Refrigerator, Washer, Water Heater
Features
- Breakfast Bar, Built-in Features, Ceiling Fan(s), Double Vanity, Granite Counters, Kitchen Island, Linen Closet, Open Floorplan, Primary Downstairs, Shower/Tub Combo, Stone Counters, Walk-In Closet(s)
- Flooring: Carpet, Simulated Wood, Tile
- Windows: Double Pane Windows, Storm Window(s), Vinyl Frames
- Has fireplace: Yes
- Fireplace features: Gas, Living Room
- Common walls with other units/homes: 2+ Common Walls
Interior area
- Total structure area: 1,644
- Total interior livable area: 1,644 sqft
Property
Parking
- Total spaces: 2
- Parking features: Alley Access, Assigned, Attached, Garage Door Opener, Storage
- Attached garage spaces: 2
Features
- Levels: Three Or More
- Stories: 3
- Patio & porch: Covered, Rear Porch, Screened
- Has view: Yes
- View description: Mountain(s), Panoramic
Lot
- Size: 2,178 Square Feet
- Features: Drip System, Landscaped, Sprinkler Timer(s), Sprinklers In Front, Sprinklers In Rear
Details
- Parcel number: 10984625
- Zoning description: NM
- Special conditions: Standard
Construction
Type & style
- Home type: Townhouse
- Architectural style: Craftsman
- Property subtype: Townhouse
Materials
- Foundation: Other
- Roof: Composition
Condition
- New construction: No
- Year built: 2015
Utilities & green energy
- Sewer: Public Sewer
- Water: Public
Community & HOA
Community
- Features: Park
- Security: Carbon Monoxide Detector(s), Smoke Detector(s)
- Subdivision: Meadowbrook Park II At North Mountain
HOA
- Has HOA: Yes
- Amenities included: Park
- HOA fee: $68 monthly
Location
- Region: Ashland
Financial & listing details
- Price per square foot: $300/sqft
- Tax assessed value: $626,510
- Annual tax amount: $5,978
- Date on market: 7/17/2026
- Cumulative days on market: 11 days
- Listing terms: Cash,Conventional
- Inclusions: All Appliances on premises
- Road surface type: Paved
Estimated market value
Not available
Estimated sales range
Not available
Not available
Price history
| Date | Event | Price |
|---|---|---|
| 7/17/2026 | Listed for sale | $493,000+2.7%$300/sqft |
Source:  Oregon Datashare #220225503 Report a problem Oregon Datashare #220225503 Report a problem | ||
| 8/17/2022 | Listing removed | -- |
Source: Zillow Rental Manager Report a problem | ||
| 8/6/2022 | Listed for rent | $2,600+8.6%$2/sqft |
Source: Zillow Rental Manager Report a problem | ||
| 8/3/2022 | Sold | $480,000-4%$292/sqft |
Source: Oregon Datashare #220148502 Report a problem | ||
| 7/13/2022 | Pending sale | $500,000$304/sqft |
Source: Oregon Datashare #220148502 Report a problem | ||
| 6/23/2022 | Listed for sale | $500,000+28.5%$304/sqft |
Source: Oregon Datashare #220148502 Report a problem | ||
| 3/31/2016 | Listing removed | $2,395$1/sqft |
Source: Rogue Real Estate Report a problem | ||
| 3/19/2016 | Listed for rent | $2,395$1/sqft |
Source: Rogue Real Estate Report a problem | ||
| 10/7/2015 | Sold | $389,000$237/sqft |
Source: Oregon Datashare #102955193 Report a problem | ||
| 9/15/2015 | Price change | $389,000+3.7%$237/sqft |
Source: Coldwell Banker Pro West Real Estate Ashland #2955193 Report a problem | ||
| 9/6/2014 | Listed for sale | $375,000+666.9%$228/sqft |
Source: Ashland Homes Real Estate, Inc. #2950162 Report a problem | ||
| 11/3/2012 | Listing removed | $48,900$30/sqft |
Source: Windermere Van Vleet & Assoc., Inc. #2930477 Report a problem | ||
| 5/24/2012 | Listed for sale | $48,900$30/sqft |
Source: Windermere Van Vleet & Assoc., Inc. #2930477 Report a problem | ||
Public tax history
| Year | Property taxes | Tax assessment |
|---|---|---|
| 2024 | $5,853 +3.4% | $366,530 +3% |
| 2023 | $5,663 +3.3% | $355,860 |
| 2022 | $5,481 +3.5% | $355,860 +3% |
| 2021 | $5,294 +2.9% | $345,500 +6.1% |
| 2020 | $5,146 +1.6% | $325,670 +3% |
| 2019 | $5,064 | $316,190 +3% |
| 2018 | $5,064 +5.9% | $306,990 |
| 2017 | $4,784 +2.8% | $306,990 +6.1% |
| 2016 | $4,653 +1.9% | $289,370 -6.8% |
| 2015 | $4,567 +500% | $310,360 +509.7% |
| 2014 | $761 +20.9% | $50,900 +14% |
| 2013 | $630 -28.8% | $44,650 -28.4% |
| 2012 | $885 -7% | $62,370 |
| 2011 | $951 +0.4% | $62,370 +3% |
| 2010 | $947 +2.9% | $60,560 +3% |
| 2009 | $921 +1288.7% | $58,800 +3% |
| 2008 | $66 -94.7% | $57,090 -29.3% |
| 2007 | $1,248 | $80,800 |
Find assessor info on the county website
Monthly payment
Est. payment
Payment breakdown
Explore the cost of this home by adjusting the details. Changes won't be saved.Climate risks
Neighborhood: 97520
Nearby schools
GreatSchools rating
- 8/10Helman Elementary SchoolGrades: K-5Distance: 0.5 mi
- 7/10Ashland Middle SchoolGrades: 6-8Distance: 1.4 mi
- 9/10Ashland High SchoolGrades: 9-12Distance: 1.3 mi
Schools provided by the listing agent
- Middle: Ashland Middle
- High: Ashland High
Source: Oregon Datashare. This data may not be complete. We recommend contacting the local school district to confirm school assignments for this home.
- $495,4003 bd3 ba1.8k sqft961 Camelot Dr, Ashland, OR 97520Off Market

- $519,0003 bd3 ba1.8k sqft969 Camelot Dr, Ashland, OR 97520Sold
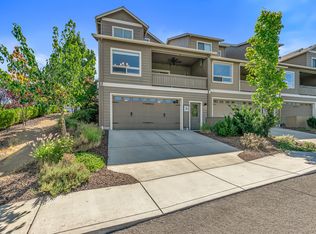
- $475,0003 bd3 ba1.8k sqft955 Camelot Dr, Ashland, OR 97520Sold

- $517,9003 bd3 ba1.8k sqft951 Camelot Dr, Ashland, OR 97520Off Market
- $497,2003 bd2 ba2.3k sqft975 Camelot Dr, Ashland, OR 97520Off Market
- $577,7004 bd2 ba1.6k sqft967 Patton Ln, Ashland, OR 97520Off Market
- $647,4003 bd3 ba1.9k sqft977 Patton Ln, Ashland, OR 97520Off Market
- $619,9003 bd3 ba2k sqft987 Patton Ln, Ashland, OR 97520Off Market
A local agent can set up tours, give advice and negotiate with sellers.
Similar homes
- $449,0003 bd2 ba1.1k sqft39 N Mountain Ave, Ashland, OR 97520For Sale

 MLS ID #220225551, Jennifer Annen, Gateway Real Estate. Oregon Datashare
 - $535,0003 bd2 ba1.1k sqft304 Clinton St, Ashland, OR 97520For Sale
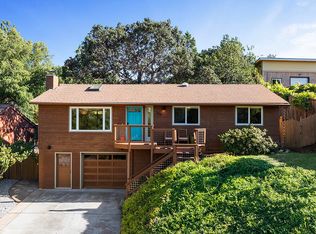 MLS ID #220225426, The Moncus Group, eXp Realty, LLC. Oregon Datashare
 - $459,0003 bd2 ba1.3k sqft37 N Mountain Ave, Ashland, OR 97520For Sale
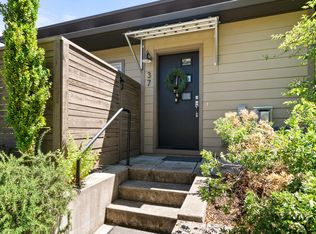 MLS ID #220225105, Israel Hunter, RE/MAX Platinum. Oregon Datashare
 - $545,0003 bd3 ba1.5k sqft955 Overlook Dr, Ashland, OR 97520For Sale
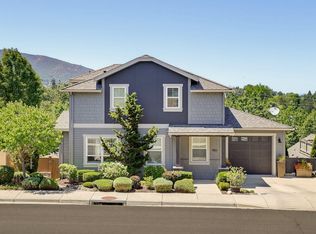 MLS ID #220225022, Marialice Wright, RE/MAX Platinum. Oregon Datashare
 - $495,0004 bd3 ba1.7k sqft374 Cambridge St, Ashland, OR 97520For SaleMLS ID #220221886, Taylor Neill, Beyond Real Estate Brokers. Oregon Datashare
- $649,0003 bd2 ba1.5k sqft1111 Oak St, Ashland, OR 97520For SaleMLS ID #220225730, Carolyn Campbell, Full Circle Real Estate. Oregon Datashare
- $545,0003 bd3 ba1.8k sqft455 Holly St, Ashland, OR 97520For SaleMLS ID #220210821, Carly D Street, Gateway Real Estate. Oregon Datashare
- $529,0004 bd2 ba1.5k sqft351 Oxford St, Ashland, OR 97520For SaleMLS ID #220222486, Rocky A Primo, Rocky Primo Realty. Oregon Datashare
- $564,9003 bd2 ba1.4k sqft508 N Main St, Ashland, OR 97520For SaleMLS ID #220225550, Diane T Adams, Windermere Van Vleet & Assoc2. Oregon Datashare
- $425,0003 bd3 ba1.6k sqft426 Chestnut St, Ashland, OR 97520For SaleMLS ID #220225375, Buying Southern Oregon Real Estate Team, Real Broker. Oregon Datashare
- $525,0003 bd2 ba1.5k sqft1423 E Main St, Ashland, OR 97520For SaleMLS ID #220223843, DeAnna & Dyan, John L. Scott Ashland. Oregon Datashare
- $489,0003 bd3 ba2k sqft267 Meadow Dr, Ashland, OR 97520For SaleMLS ID #220214291, Jinnee Joos, Full Circle Real Estate. Oregon Datashare
- $475,0003 bd2 ba1.7k sqft166 Nob Hill St, Ashland, OR 97520For SaleMLS ID #220218469, Mark E Philhower, Full Circle Real Estate. Oregon Datashare
- $499,0003 bd3 ba2.1k sqft369 Meadow Dr, Ashland, OR 97520For SaleMLS ID #220214909, Buying Southern Oregon Real Estate Team, Real Broker. Oregon Datashare
- $419,0003 bd3 ba1.7k sqft820 Park St, Ashland, OR 97520For SaleMLS ID #220222380, CheyAnne Boen, Windermere Van Vleet & Assoc2. Oregon Datashare
- $475,0003 bd2 ba1.2k sqft759 Tolman Creek Rd, Ashland, OR 97520For SaleMLS ID #220225060, Elle Powell, RE/MAX Integrity. Oregon Datashare
- $350,0002 bd2 ba1.1k sqft241 Clay St, Ashland, OR 97520For SaleMLS ID #220225960, Rowe Real Estate Team, John L. Scott Ashland. Oregon Datashare
- $360,0003 bd3 ba1.3k sqft150 Crocker St, Ashland, OR 97520For SaleMLS ID #220225143, Rachel M White, Home Quest Realty. Oregon Datashare
- $359,0003 bd2 ba1.1k sqft690 Normal Ave, Ashland, OR 97520For SaleMLS ID #220225712, Aaron Sturdevant, RE/MAX Platinum. Oregon Datashare
- $379,0002 bd2 ba1.3k sqft372 Glenn St, Ashland, OR 97520For SaleMLS ID #220214714, Eric Poole, Full Circle Real Estate. Oregon Datashare
