Updated & move-in ready: spacious, well-maintained 4-bedroom home combines modern updates with everyday comfort. Recently renovated the thoughtfully designed kitchen offers an ideal balance of style & functionality featuring a gas cooktop, double wall ovens, earth-tone granite countertops, abundant cabinetry, generous workspace & breakfast bar for casual dining or entertaining. The well thoughout design maximizes space making the kitchen idea for everday use as well as entertaining & social events! The Dining Room opens to a spacious new deck, creating a seamless transition for outdoor enjoyment. Weather its coffee in the morning a cocktail in the evening or putting your outdoor culinary skills to use, the spacious deck serves as a natural extension of the home's living space. Gleaming hardwood floors enhance the main living areas, while two beautifully updated bathrooms, including the Primary Ensuite, add a fresh, contemporary touch. The finished lower level provides additional flexible living space with a comfortable family room & 4th bedroom, ideal for guests, a home office, or hobby space. An oversized garage offers ample room for parking, storage, or a workshop. The laundry/utility room includes direct access to the backyard, adding everyday convenience. With quality updates, versatile living spaces & a functional layout, this home is ready for its next owner to enjoy. Multiple Memeber Only beaches, fishing, Kayaking, boating...make the lake life, your life!
Active
$489,000
965 Edgewood Dr, Stillwater Twp., NJ 07860
4beds
--sqft
:
Get pre-qualified$3,526/mo
Single Family Residence
Built in 1969
0.28 Acres Lot
$-- Zestimate®
$--/sqft
$55/mo HOA
What's special
Thoughtfully designed kitchenGenerous workspaceComfortable family roomAbundant cabinetryGas cooktopDouble wall ovensSpacious new deck
- 8 days |
- 2,128 |
- 115 |
Likely to sell faster than
Zillow last checked:
Listing updated:
Listed by:
Stacey Michelman 973-417-0079,
Realty Executives Exceptional
Source: GSMLS,MLS#: 4041351
Facts & features
Interior
Bedrooms & bathrooms
- Bedrooms: 4
- Bathrooms: 2
- Full bathrooms: 2
Primary bedroom
- Description: Full Bath
Bedroom 1
- Level: First
- Area: 143
- Dimensions: 13 x 11
Bedroom 2
- Level: First
- Area: 130
- Dimensions: 13 x 10
Bedroom 3
- Level: First
- Area: 100
- Dimensions: 10 x 10
Bedroom 4
- Level: Ground
- Area: 121
- Dimensions: 11 x 11
Primary bathroom
- Features: Stall Shower
Dining room
- Features: Formal Dining Room
- Level: First
- Area: 110
- Dimensions: 11 x 10
Family room
- Level: Ground
- Area: 208
- Dimensions: 16 x 13
Kitchen
- Features: Country Kitchen, Eat-in Kitchen
- Level: First
- Area: 132
- Dimensions: 12 x 11
Living room
- Level: First
- Area: 299
- Dimensions: 23 x 13
Heating
- 1 Unit, Baseboard - Hotwater, Oil Tank Above Ground - Inside
Cooling
- Ceiling Fan(s)
Appliances
- Included: Gas Cooktop, Dishwasher, Microwave, Refrigerator, Wall Oven(s) - Electric, Water Softener Owned
- Laundry: Laundry Room
Features
- Flooring: Carpet, Wood
- Basement: None
- Number of fireplaces: 1
- Fireplace features: Wood Stove-Freestanding
Property
Parking
- Total spaces: 4
- Parking features: 2 Car Width, Asphalt, Built-In Garage, Oversized
- Attached garage spaces: 2
- Uncovered spaces: 4
Features
- Levels: Bi-Level
- Patio & porch: Deck
- Waterfront features: Lake Privileges
Lot
- Size: 0.28 Acres
- Dimensions: 104 x 117 AV
- Features: Level, Open Lot
Details
- Parcel number: 2820039060000000160000
- Zoning description: RES
- Other equipment: Generator-Hookup
Construction
Type & style
- Home type: SingleFamily
- Property subtype: Single Family Residence
Materials
- Vinyl Siding
- Roof: Asphalt Shingle
Condition
- Year built: 1969
- Major remodel year: 2021
Utilities & green energy
- Gas: Gas-Propane
- Sewer: Septic Tank
- Water: Association
- Utilities for property: Electricity Connected, Propane, Cable Available, Garbage Extra Charge
Community & HOA
Community
- Security: Carbon Monoxide Detector(s), Smoke Detector(s)
- Application fee: $1,325
- Subdivision: Paulinskil Lake
HOA
- Has HOA: Yes
- Services included: Maintenance-Common Area
- HOA fee: $660 annually
Location
- Region: Newton
Financial & listing details
- Tax assessed value: $208,600
- Annual tax amount: $7,866
- Date on market: 7/17/2026
- Ownership type: Fee Simple
- Electric utility on property: Yes
Estimated market value
Not available
Estimated sales range
Not available
Not available
Price history
| Date | Event | Price |
|---|---|---|
| 7/17/2026 | Listed for sale | $489,000+226% |
Source:  GSMLS #4041351 Report a problem GSMLS #4041351 Report a problem | ||
| 1/7/1999 | Sold | $150,000+0.7% |
Source: Public Record Report a problem | ||
| 3/6/1998 | Sold | $149,000 |
Source: Public Record Report a problem | ||
| 5/28/1997 | Sold | $149,000 |
Source: Public Record Report a problem | ||
Public tax history
| Year | Property taxes | Tax assessment |
|---|---|---|
| 2025 | $7,866 +3.9% | $208,600 |
| 2024 | $7,568 -1% | $208,600 |
| 2023 | $7,642 +3% | $208,600 |
| 2022 | $7,417 +2.2% | $208,600 |
| 2021 | $7,260 +7.8% | $208,600 |
| 2020 | $6,735 +4.9% | $208,600 +5.4% |
| 2019 | $6,421 +1.5% | $197,900 |
| 2018 | $6,324 +2.9% | $197,900 |
| 2017 | $6,147 +0.6% | $197,900 |
| 2016 | $6,111 +0.7% | $197,900 |
| 2015 | $6,072 -1.3% | $197,900 |
| 2014 | $6,154 -0.1% | $197,900 +60.8% |
| 2013 | $6,163 +2.3% | $123,100 |
| 2012 | $6,025 +2.4% | $123,100 |
| 2011 | $5,881 +2.9% | $123,100 |
| 2010 | $5,717 +2% | $123,100 |
| 2009 | $5,602 | $123,100 |
| 2008 | -- | $123,100 |
| 2007 | -- | $123,100 |
| 2006 | -- | $123,100 |
| 2005 | -- | $123,100 |
| 2004 | -- | $123,100 |
| 2003 | -- | $123,100 +0.4% |
| 2002 | -- | $122,600 |
| 2001 | -- | $122,600 |
Find assessor info on the county website
Monthly payment
Est. payment
Payment breakdown
Explore the cost of this home by adjusting the details. Changes won't be saved.Climate risks
Neighborhood: 07860
Getting around
0 / 100
Car-DependentNearby schools
GreatSchools rating
- 7/10Stillwater Township Elementary SchoolGrades: PK-6Distance: 3.7 mi
- 5/10Kittatinny Regional High SchoolGrades: 7-12Distance: 4 mi
Schools provided by the listing agent
- Elementary: Stillwater
- Middle: Kittatinny
- High: Kittatinny
Source: GSMLS. This data may not be complete. We recommend contacting the local school district to confirm school assignments for this home.
- $503,900-- bd-- ba3.3k sqft964 Edgewood Dr, Newton, NJ 07860Off Market
- $345,0002 bd2 ba-- sqft963 Edgewood Dr, Newton, NJ 07860Sold
- $436,700-- bd-- ba1.4k sqft962 Edgewood Dr, Newton, NJ 07860Off Market
- $387,4003 bd1 ba1.9k sqft966 Edgewood Dr, Newton, NJ 07860Off Market
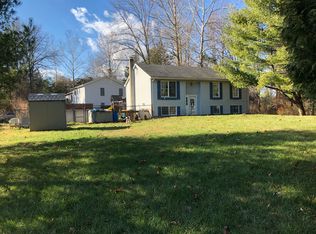
- $436,900-- bd-- ba1.6k sqft968 Cedar Dr, Newton, NJ 07860Off Market
- $360,2003 bd1 ba1k sqft967 Ridge Rd, Newton, NJ 07860Off Market
- $459,000-- bd-- ba2.1k sqft899 Meadowbrook Rd, Newton, NJ 07860Off Market
- $431,6003 bd2 ba2.1k sqft903 Meadowbrook Rd, Newton, NJ 07860Off Market
A local agent can set up tours, give advice and negotiate with sellers.
A local lender can help you make sure your offer is ready when you are.
Similar homes
- $455,0003 bd2 ba-- sqft958 Cedar Dr, Stillwater Twp., NJ 07860For Sale
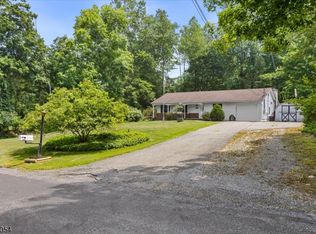 MLS ID #4041339, Stacey Michelman, Realty Executives Exceptional. GSMLS
 - $510,0003 bd2 ba2.7k sqft903 Dove Island Rd, Stillwater Twp., NJ 07860For Sale
 MLS ID #4041644, Sydney Uster, Re/Max Heritage Properties. GSMLS
 - $499,0004 bd2 ba-- sqft59 Possaghi Rd, Hampton Twp., NJ 07860For Sale
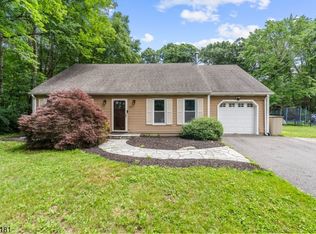 MLS ID #4040427, Christine Bond, Weichert Realtors. GSMLS
 - $499,9005 bd4 ba-- sqft85 Madison St, Newton Town, NJ 07860For Sale
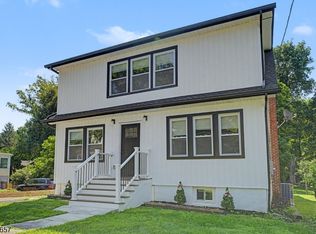 MLS ID #4042924, Catherine Pansini, Signature Realty Nj. GSMLS
 - $550,0004 bd2 ba-- sqft950 E Walnut Dr, Stillwater Twp., NJ 07860For SaleMLS ID #4036518, Ricardo Mark Panchoo, C-21 Christel Realty. GSMLS
- $500,0003 bd2 ba-- sqft30 Anderson Hill Rd, Fredon Twp., NJ 07860For SaleMLS ID #4038230, Brenda Lee Zabriskie, Weichert Realtors. GSMLS
- $495,0005 bd3 ba-- sqft10 Thompson St, Newton Town, NJ 07860For SaleMLS ID #4041654, Donna Coccio, Keller Williams Integrity. GSMLS
- $485,0003 bd3 ba-- sqft2 Vivian Plz, Andover Twp., NJ 07860For SaleMLS ID #4041297, Robin Dora, Kl Sotheby's Int'l. Realty. GSMLS
- $470,0003 bd2 ba2.3k sqft3 Lew May Dr, Andover Twp., NJ 07860For SaleMLS ID #4041479, Mariah Levy, Keller Williams Integrity. GSMLS
- $599,9993 bd3 ba1.3k sqft471-479 Route 94, Newton, NJ 07860For Sale By Owner
- $568,0002 bd1 ba-- sqft904 E End Rd, Stillwater Twp., NJ 07860For SaleMLS ID #4037659, Lynn Reilly, Realty Executives Exceptional. GSMLS
- $449,0003 bd2 ba-- sqft15 Thompson St, Newton Town, NJ 07860For SaleMLS ID #4040988, Evelyn Tilney, Kl Sotheby's Int'l. Realty. GSMLS
- $399,9503 bd2 ba1.5k sqft1065 Mount Benevolence Rd, Stillwater Twp., NJ 07860For SaleMLS ID #4041703, Kelsey Kistle, Kistle Realty, Llc.. GSMLS
- $465,0004 bd2 ba-- sqft3 Townsend St, Newton Town, NJ 07860For SaleMLS ID #4030011, Rachel Bucci, Exp Realty, Llc. GSMLS
- $--4 bd1 ba1.8k sqft12 Mason Ave, Newton, NJ 07860AuctionServiceLink Auction
- $345,0003 bd1 ba-- sqft53 Kemah Mecca Lake Rd, Hampton Twp., NJ 07860For SaleMLS ID #4042587, Maureen Falconer-taylor, Compass New Jersey, Llc. GSMLS
- $525,0003 bd3 ba2.2k sqft3 Sleepy Hollow Rd, Hampton Twp., NJ 07860For SaleMLS ID #4007617, Sydney Uster, Re/Max Heritage Properties. GSMLS
- $445,0003 bd2 ba-- sqft75 High St, Newton Town, NJ 07860For SaleMLS ID #4039899, Billie-jo Chymiy, Weichert Realtors. GSMLS
- $423,9003 bd4 ba2.7k sqft16 W Owassa Tpke, Frankford Twp., NJ 07860For SaleMLS ID #4033523, Christopher A. Rose, Realhome Services & Solutions Inc. GSMLS
- $440,0002 bd2 ba-- sqft312 Lakeview Dr, Hampton Twp., NJ 07860For SaleMLS ID #4034057, Marie White, Keller Williams Metropolitan. GSMLS
