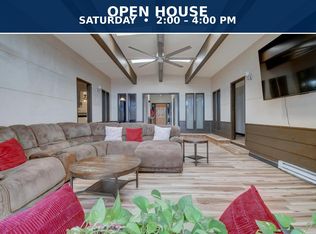
Welcome to this spacious 3-bedroom, 2-bath adobe home located in desirable Paradise Hills East in Albuquerque. Situated on a large lot backing to open space, this property offers privacy and stunning Sandia Mountain views.Showcasing the timeless character of the Southwest, this authentic adobe home reflects a distinctive architectural style that is uniquely New Mexican and highly sought after for its warmth, charm, and enduring appeal. Inside, you'll find a comfortable floor plan featuring two fireplaces that create inviting living spaces. Large insulated windows fill the home with natural light while framing the beautiful mountain vistas.The property also includes a 2-car garage and generous outdoor space for entertaining, gardening, or simply enjoying New Mexico's spectacular sunsets
For sale
Price cut: $25K (7/24)
$675,000
9661 Asbury Ct NW, Albuquerque, NM 87114
3beds
3,142sqft
:
Get pre-qualified$4,451/mo
Single Family Residence
Built in 1971
0.31 Acres Lot
$657,600 Zestimate®
$215/sqft
$-- HOA
What's special
Authentic adobe homeTwo fireplacesBeautiful mountain vistasStunning sandia mountain viewsComfortable floor planNatural lightLarge insulated windows
- 50 days |
- 596 |
- 23 |
Zillow last checked:
Listing updated:
Listed by:
David Cordova 505-660-9744,
Sotheby's International Realty 505-988-2533
Source: SWMLS,MLS#: 1105100
Facts & features
Interior
Bedrooms & bathrooms
- Bedrooms: 3
- Bathrooms: 2
- Full bathrooms: 2
Primary bedroom
- Level: Second
- Area: 235.06
- Dimensions: 14.6 x 16.1
Family room
- Level: Third
- Area: 352.23
- Dimensions: 17.7 x 19.9
Kitchen
- Level: Third
- Area: 150.48
- Dimensions: 17.1 x 8.8
Living room
- Level: Third
- Area: 458.54
- Dimensions: 20.2 x 22.7
Heating
- Natural Gas, Wood Stove
Cooling
- Evaporative Cooling, Refrigerated
Appliances
- Included: Built-In Gas Range, Dryer, Dishwasher, Disposal, Refrigerator, Washer
- Laundry: Gas Dryer Hookup
Features
- Beamed Ceilings, Breakfast Area, Separate/Formal Dining Room, High Ceilings, Multiple Living Areas
- Flooring: Brick, Carpet, Wood
- Windows: Double Pane Windows, Insulated Windows
- Has basement: Yes
- Number of fireplaces: 1
- Fireplace features: Wood Burning, Wood BurningStove
Interior area
- Total structure area: 3,142
- Total interior livable area: 3,142 sqft
Video & virtual tour
Property
Parking
- Total spaces: 2
- Parking features: Attached, Garage, Storage, RV Access/Parking
- Attached garage spaces: 2
Accessibility
- Accessibility features: None
Features
- Levels: Three Or More
- Stories: 3
- Patio & porch: Balcony, Deck
- Exterior features: Balcony, Courtyard, Deck, Fire Pit, Privacy Wall, Private Yard
- Fencing: Back Yard
- Has view: Yes
Lot
- Size: 0.31 Acres
- Features: Cul-De-Sac, Views, Xeriscape
Details
- Additional structures: Storage
- Parcel number: 101206504206830210
- Zoning description: R-1A*
- Special conditions: Standard
Construction
Type & style
- Home type: SingleFamily
- Architectural style: Pueblo
- Property subtype: Single Family Residence
Materials
- Adobe, Frame, Stucco
- Foundation: Slab
- Roof: Tar/Gravel
Condition
- Resale
- New construction: No
- Year built: 1971
Utilities & green energy
- Sewer: Public Sewer
- Water: Public
- Utilities for property: Electricity Available, Natural Gas Connected, Sewer Connected, Water Connected
Green energy
- Energy generation: None
- Water conservation: Water-Smart Landscaping
Community & HOA
Community
- Subdivision: Executives Estates Paradise Hills
Location
- Region: Albuquerque
Financial & listing details
- Price per square foot: $215/sqft
- Tax assessed value: $272,402
- Annual tax amount: $2,765
- Date on market: 6/8/2026
- Cumulative days on market: 50 days
- Listing terms: Cash,Conventional,FHA,VA Loan
- Road surface type: Paved
Estimated market value
$657,600
$625,000 - $690,000
$2,905/mo
Price history
| Date | Event | Price |
|---|---|---|
| 7/24/2026 | Price change | $675,000-3.6%$215/sqft |
Source:  SWMLS #1105100 Report a problem SWMLS #1105100 Report a problem | ||
| 6/8/2026 | Listed for sale | $700,000$223/sqft |
Source: SWMLS #1105100 Report a problem | ||
Public tax history
| Year | Property taxes | Tax assessment |
|---|---|---|
| 2025 | $2,766 +3.4% | $90,792 +3% |
| 2024 | $2,674 +1.7% | $88,148 +3% |
| 2023 | $2,631 +3.6% | $85,581 +3% |
| 2022 | $2,540 | $83,088 +3% |
| 2021 | -- | $80,668 +3% |
| 2020 | $2,412 | $78,320 +3% |
| 2019 | -- | $76,038 |
| 2018 | $2,044 -9.3% | $76,038 +3% |
| 2017 | $2,253 +6.7% | $73,824 +6.1% |
| 2016 | $2,111 -96.9% | $69,587 +3% |
| 2015 | $67,560 +3225% | $67,560 |
| 2014 | $2,032 | $67,560 -0.9% |
| 2013 | $2,032 | $68,193 -0.1% |
| 2012 | -- | $68,230 +3% |
| 2011 | -- | $66,243 +3% |
| 2010 | -- | $64,313 +3% |
| 2009 | -- | $62,441 +3% |
| 2008 | -- | $60,623 +3% |
| 2007 | -- | $58,857 +3% |
| 2006 | -- | $57,143 +3% |
| 2005 | -- | $55,479 +3% |
| 2004 | -- | $53,863 +3% |
| 2003 | -- | $52,294 +0.1% |
| 2002 | -- | $52,250 +3% |
| 2001 | -- | $50,728 -4.5% |
| 2000 | -- | $53,128 |
Find assessor info on the county website
Monthly payment
Est. payment
Payment breakdown
Explore the cost of this home by adjusting the details. Changes won't be saved.Climate risks
Neighborhood: Paradise Hills
Nearby schools
GreatSchools rating
- 7/10Sierra Vista Elementary SchoolGrades: PK-5Distance: 1.2 mi
- 7/10James Monroe Middle SchoolGrades: 6-8Distance: 1.5 mi
- 3/10Cibola High SchoolGrades: 9-12Distance: 1.8 mi
Schools provided by the listing agent
- Elementary: Sierra Vista
- Middle: James Monroe
- High: Cibola
Source: SWMLS. This data may not be complete. We recommend contacting the local school district to confirm school assignments for this home.
- $412,1003 bd2 ba2.5k sqft9657 Asbury Ct NW, Albuquerque, NM 87114Off Market

- $371,0004 bd2 ba1.9k sqft9665 Asbury Ct NW, Albuquerque, NM 87114Off Market
- $51,500-- bd-- ba-- sqft5026 Colby Ct NW, Albuquerque, NM 87114Off Market
- $387,0003 bd2 ba2k sqft9653 Asbury Ct NW, Albuquerque, NM 87114Off Market
- $--4 bd3 ba2.5k sqft9669 Asbury Ln NW, Albuquerque, NM 87114Sold
- $--3 bd3 ba2.1k sqft5028 Colby Ct NW, Albuquerque, NM 87114Sold
- $363,9003 bd2 ba1.9k sqft5024 Colby Ct NW, Albuquerque, NM 87114Off Market
- $496,3003 bd2 ba2.4k sqft9649 Asbury Ln NW, Albuquerque, NM 87114Off Market
A local agent can set up tours, give advice and negotiate with sellers.
Similar homes
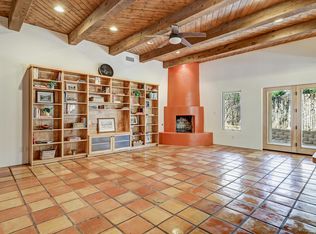
- $375,0003 bd2 ba2.6k sqft9730 Golf Course Rd NW, Albuquerque, NM 87114For Sale
 MLS ID #1106773, Kano Malik Nious, Coldwell Banker Legacy. SWMLS
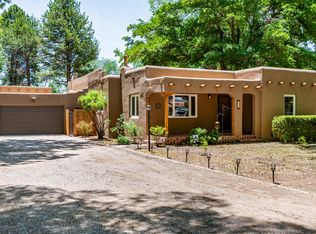
 - $675,0003 bd2 ba2.2k sqft3200 San Isidro St NW, Albuquerque, NM 87107For Sale
 MLS ID #1107113, Channing L Kelly, Ida Kelly Realtors. SWMLS
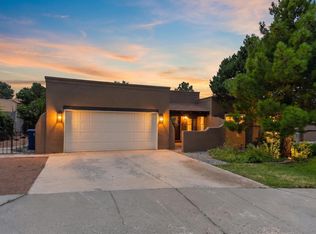
 - $675,0003 bd2 ba2.3k sqft298 Placitas Rd NW, Albuquerque, NM 87107For Sale
 MLS ID #1105517, Dominic Serna, Keller Williams Realty. SWMLS
 - $650,0004 bd3 ba2.7k sqft13012 Calle De Sandias NE, Albuquerque, NM 87111For Sale
 MLS ID #1107956, Sean N. Kesani, Coldwell Banker Legacy. SWMLS
 - $625,0003 bd3 ba2k sqft412 El Pueblo Rd NW, Los Ranchos De Albuquerque, NM 87114For SaleMLS ID #1105958, Nicholas Raymond Pena, Keller Williams Realty. SWMLS
- $680,0004 bd2 ba2.8k sqft1630 Rancho Guadalupe Trl NW, Albuquerque, NM 87107For SaleMLS ID #1102661, Will Beecher, Keller Williams Realty. SWMLS
- $972,0004 bd3 ba3.1k sqft9705 Rio Grande Blvd NW, Albuquerque, NM 87114For SaleMLS ID #1106797, Hana Team, Re/Max Exclusive. SWMLS
- $625,0004 bd3 ba2.6k sqft3300 La Mancha Dr NW, Albuquerque, NM 87104For SaleMLS ID #1106394, Sharla D Parsons, ERA Summit. SWMLS
- $620,0003 bd2 ba2.7k sqft310 La Espina Pl NE, Albuquerque, NM 87113For SaleMLS ID #1105569, Kristi L Bowen, RE/MAX SELECT. SWMLS
- $725,0003 bd2 ba2.2k sqft100 Sherlock Ct, Corrales, NM 87048For SaleMLS ID #1107771, Margaret L Henderson, Momentum Real Estate Group. SWMLS
- $424,9003 bd2 ba2.2k sqft10005 Trevino Loop NW, Albuquerque, NM 87114For SaleMLS ID #1103724, Kristine L Cannaday, Ida Kelly Realtors. SWMLS
- $805,0003 bd4 ba3k sqft489 El Rey Dr, Corrales, NM 87048For SaleMLS ID #1106034, The Venegas Group, Keller Williams Realty. SWMLS
- $599,0003 bd2 ba1.9k sqft2918 Mountain Rd NW, Albuquerque, NM 87104For SaleMLS ID #1104969, Brad Leigh Patton, Talia Freedman and Co.. SWMLS
- $575,0004 bd2 ba3.1k sqft3507 Saint Andrews Dr SE, Rio Rancho, NM 87124For SaleMLS ID #1107245, James Shive, Keller Williams Realty. SWMLS
- $725,0004 bd4 ba3.3k sqft2133 Gazelle Rd NE, Rio Rancho, NM 87124For SaleMLS ID #1104751, Hardern & Associates, EXP Realty LLC. SWMLS
- $775,0003 bd3 ba2.7k sqft3232 Don Quixote Dr NW, Albuquerque, NM 87104For SaleMLS ID #1103944, Tracy L Morelock, Realty One of New Mexico. SWMLS
- $715,0004 bd4 ba3.1k sqft3500 La Sala Redonda NE, Albuquerque, NM 87111For SaleMLS ID #1103461, Zane B. Barker, Realty One of New Mexico. SWMLS
- $630,0005 bd4 ba3.7k sqft3606 Saint Andrews Dr SE, Rio Rancho, NM 87124For SaleMLS ID #1102905, Katrina Y Flores, Premiere 1 Real Estate, LLC. SWMLS
- $675,0003 bd6 ba3.7k sqft525 Sierra Dr SE, Albuquerque, NM 87108For SaleMLS ID #1100531, Jo Cook, RE/MAX SELECT. SWMLS
- $875,0004 bd4 ba3.4k sqft2500 Abrazo Rd NE, Rio Rancho, NM 87124For SaleMLS ID #1101101, Kristina Laura Christian, Sandia Modern Realty, LLC. SWMLS
