Virtually Staged. MODEL NOW OPEN!!! ****SPECIAL FINANCING AVAILABLE FOR A LIMITED TIME ONLY FROM PREFERRED LENDER. RESTRICTIONS APPLY, FOR QUALIFIED BUYERS, SUBJECT TO APPLICABLE TERMS AND CONDITIONS. SUBJECT TO CHANGE WITHOUT NOTICE**** The Braden reflects quiet elegance and modern design. Its layout includes 1 story, 4 bedrooms, 2 bathrooms, den and an open-concept kitchen and great room. The home also features tray ceilings, gourmet kitchen, and a tankless water heater. When you enter the Braden, you walk straight into the heart of the home. A spacious and elegant kitchen area awaits with a large island for extra prep space. Tons of cabinet storage allows for decluttered and open sight lines through the dining space and into the great room. In the Braden, 3 additional bedrooms sit in their own wing of the house. The owner's suite is a tranquil oasis where a spacious walk-in closet, owner's bath with double sinks, and an enclosed shower await you. A cozy den allows for a quiet home office or play room. The Braden is perfect for those who need space, flexible living arrangements, and an elegant design.
Pending
Price cut: $50K (5/27)
$599,999
9669 Crystal Isles Cir, Sarasota, FL 34241
4beds
2,133sqft
Single Family Residence
Built in 2026
9,260 Square Feet Lot
$591,300 Zestimate®
$281/sqft
$358/mo HOA
What's special
Gourmet kitchenTray ceilingsEnclosed showerTankless water heaterTons of cabinet storageSpacious walk-in closet
- 242 days |
- 698 |
- 27 |
Zillow last checked:
Listing updated:
Listed by:
Elizabeth Stephens 941-334-4934,
FLORIWEST REALTY GROUP, LLC 941-334-4934
Source: Stellar MLS,MLS#: R4910290 Originating MLS: Other
Originating MLS: Other
Facts & features
Interior
Bedrooms & bathrooms
- Bedrooms: 4
- Bathrooms: 2
- Full bathrooms: 2
Primary bedroom
- Features: Walk-In Closet(s)
- Level: First
- Area: 182 Square Feet
- Dimensions: 14x13
Bedroom 2
- Features: Built-in Closet
- Level: First
- Area: 120 Square Feet
- Dimensions: 12x10
Den
- Level: First
- Area: 228 Square Feet
- Dimensions: 12x19
Great room
- Level: First
- Area: 255 Square Feet
- Dimensions: 15x17
Kitchen
- Level: First
- Area: 221 Square Feet
- Dimensions: 17x13
Heating
- Heat Pump
Cooling
- Central Air
Appliances
- Included: Dishwasher, Disposal, Microwave, Tankless Water Heater
- Laundry: Inside
Features
- Living Room/Dining Room Combo, Primary Bedroom Main Floor, Tray Ceiling(s), Walk-In Closet(s)
- Flooring: Carpet, Tile
- Has fireplace: No
Interior area
- Total structure area: 2,811
- Total interior livable area: 2,133 sqft
Video & virtual tour
Property
Parking
- Total spaces: 2
- Parking features: Garage - Attached
- Attached garage spaces: 2
Features
- Levels: One
- Stories: 1
- Exterior features: Irrigation System
Lot
- Size: 9,260 Square Feet
Details
- Parcel number: 0310020832
- Zoning: VPD
- Special conditions: None
Construction
Type & style
- Home type: SingleFamily
- Property subtype: Single Family Residence
Materials
- Block
- Foundation: Slab
- Roof: Tile
Condition
- Completed
- New construction: Yes
- Year built: 2026
Details
- Builder model: BRADEN
- Builder name: M/I HOMES
Utilities & green energy
- Sewer: Public Sewer
- Water: Public
- Utilities for property: Cable Available, Electricity Available, Natural Gas Available, Sewer Available, Water Available
Community & HOA
Community
- Features: Community Mailbox, Fitness Center, Pool
- Pet fee: $0 monthly
- Subdivision: GRAND PARK
HOA
- Has HOA: Yes
- Services included: Maintenance Grounds, Pool Maintenance
- HOA fee: $358 monthly
- HOA name: Castle Group / Toni Michel
- HOA phone: 941-263-2160
Location
- Region: Sarasota
Financial & listing details
- Price per square foot: $281/sqft
- Annual tax amount: $500
- Date on market: 11/20/2025
- Cumulative days on market: 241 days
- Ownership: Fee Simple
- Total actual rent: 0
- Electric utility on property: Yes
- Road surface type: Asphalt
Estimated market value
$591,300
$562,000 - $621,000
$3,583/mo
Price history
| Date | Event | Price |
|---|---|---|
| 7/13/2026 | Pending sale | $599,999$281/sqft |
Source:  Stellar MLS #R4910290 Report a problem Stellar MLS #R4910290 Report a problem | ||
| 5/27/2026 | Price change | $599,999-7.7%$281/sqft |
Source: Stellar MLS #R4910290 Report a problem | ||
| 5/12/2026 | Price change | $649,999-3%$305/sqft |
Source: Stellar MLS #R4910290 Report a problem | ||
| 2/16/2026 | Price change | $669,999+3.1%$314/sqft |
Source: Stellar MLS #R4910290 Report a problem | ||
| 2/10/2026 | Price change | $649,999-3%$305/sqft |
Source: Stellar MLS #R4910290 Report a problem | ||
| 12/11/2025 | Price change | $669,999-5.7%$314/sqft |
Source: Stellar MLS #R4910290 Report a problem | ||
| 11/20/2025 | Listed for sale | $710,249$333/sqft |
Source: Stellar MLS #R4910290 Report a problem | ||
Public tax history
Tax history is unavailable.
Monthly payment
Est. payment
Payment breakdown
Explore the cost of this home by adjusting the details. Changes won't be saved.Climate risks
Neighborhood: 34241
Nearby schools
GreatSchools rating
- 10/10Lakeview Elementary SchoolGrades: PK-5Distance: 4.1 mi
- 9/10Sarasota Middle SchoolGrades: 6-8Distance: 3.8 mi
- 7/10Riverview High SchoolGrades: PK,9-12Distance: 6.2 mi
Schools provided by the listing agent
- Elementary: K-8 At Clark And Lorriane
- Middle: Sarasota Middle
- High: Riverview High
Source: Stellar MLS. This data may not be complete. We recommend contacting the local school district to confirm school assignments for this home.
- $869,9995 bd4 ba3.2k sqft6505 Big Lagoon Ave, Sarasota, FL 34241New Construction
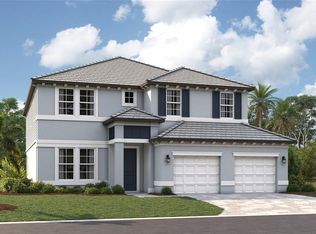
- $794,0004 bd3 ba2.6k sqft9681 Crystal Isles Cir, Sarasota, FL 34241New Construction

- $972,7005 bd4 ba3.8k sqft6509 Big Lagoon Ave, Sarasota, FL 34241Off Market
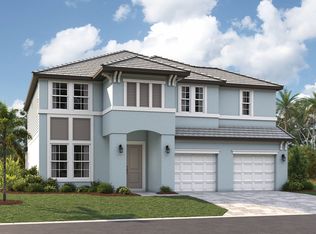
- $1,100,1195 bd3 ba3.6k sqft9677 Crystal Isles Cir, Sarasota, FL 34241New Construction
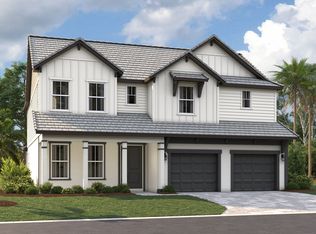
- $819,4004 bd4 ba2.9k sqft9673 Crystal Isles Cir, Sarasota, FL 34241Off Market
- $1,077,9815 bd4 ba3.6k sqft6521 Big Lagoon Ave, Sarasota, FL 34241Pending
- $775,8243 bd3 ba2.1k sqft9686 Crystal Isles Cir, Sarasota, FL 34241New Construction
- $746,6793 bd3 ba2.3k sqft9678 Crystal Isles Cir, Sarasota, FL 34241New Construction
A local agent can set up tours, give advice and negotiate with sellers.
Similar homes
- $699,9004 bd4 ba3k sqft10214 Crystal Isles Cir, Sarasota, FL 34241For Sale
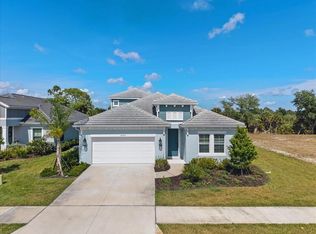
 MLS ID #A4691742, Kim Gregory, ASCENDIA REAL ESTATE. Stellar MLS
 - $620,0004 bd3 ba2.1k sqft3663 Quiet Dr, Sarasota, FL 34240For Sale
 MLS ID #O6426029, Candace Garber, TRUDEALS REALTY CORP. Stellar MLS
 - $740,0004 bd4 ba2.9k sqft8212 Shooting Star Rd, Sarasota, FL 34241For Sale
 MLS ID #A4695016, Jeaneen Wiegand, WIEGAND REALTY. Stellar MLS
 - $659,9993 bd3 ba2.8k sqft7571 Hawkstone Dr, Sarasota, FL 34241New Construction
 Stellar MLS
 - $674,9903 bd3 ba2.6k sqft6821 Chloe Ct, Sarasota, FL 34241New ConstructionStellar MLS
- $508,9004 bd3 ba2k sqft5625 Soft Skies Dr, Sarasota, FL 34238For SaleMLS ID #A4677533, Anthony Rudolph, PREFERRED SHORE LLC. Stellar MLS
- $834,9904 bd4 ba2.8k sqft7249 Meadowshade Ct, Sarasota, FL 34241New ConstructionStellar MLS
- $650,0004 bd3 ba2.3k sqft15537 Foxtail Ln, Nokomis, FL 34275For SaleMLS ID #A4669505, Adrian Alanis Arredondo, THE ORANGE REAL ESTATE GROUP. Stellar MLS
- $629,0004 bd2 ba2.3k sqft400 Marlin Rd, Venice, FL 34293For SaleMLS ID #C7516994, Olena Tyrak, REALTY ONE GROUP MVP. Stellar MLS
- $859,9904 bd3 ba3k sqft7245 Meadowshade Ct, Sarasota, FL 34241New ConstructionStellar MLS
- $685,0004 bd3 ba2.3k sqft3525 McIntosh Rd, Sarasota, FL 34232New ConstructionMLS ID #N6143383, Erik Dunigan, CORNERSTONE R.E OF SW FL. Stellar MLS
- $574,9005 bd4 ba2.8k sqft506 Sun Chaser Dr, Nokomis, FL 34275For SaleMLS ID #N6144206, Erik Dunigan, EVOLVE REAL ESTATE. Stellar MLS
- $664,9004 bd4 ba2.6k sqft5315 Bentgrass Way, Bradenton, FL 34211For SaleMLS ID #A4679604, Gerard Healy, WILLIAM RAVEIS - FLORIDA LLC. Stellar MLS
- $600,0002 bd2 ba1.9k sqft16748 Blackwater Ter, Bradenton, FL 34202For SaleMLS ID #A4697959, Meredith Holz, COLDWELL BANKER REALTY. Stellar MLS
- $587,0004 bd3 ba2.3k sqft620 Nasturtium Ct, Nokomis, FL 34275For SaleMLS ID #A4651556, ALLEN Smith, IV, RE/MAX ALLIANCE GROUP. Stellar MLS
- $564,9004 bd4 ba2.6k sqft16443 Paynes Mill Dr, Bradenton, FL 34211For SaleMLS ID #A4697962, Yunfei Liu, DALTON WADE INC. Stellar MLS
- $589,0004 bd3 ba2.4k sqft12708 Aquamarine Ave, Bradenton, FL 34211For SaleMLS ID #A4693256, Alex Joseph, FINE PROPERTIES. Stellar MLS
- $665,0005 bd3 ba2.9k sqft4705 78th Ct E, Bradenton, FL 34203For SaleMLS ID #A4696787, Oleg Tkachuk, PLATINUM PALM PROPERTIES. Stellar MLS
- $499,9993 bd3 ba2.1k sqft128 Avens Dr, Nokomis, FL 34275For SaleMLS ID #A4663807, Jennifer Albright, HUNT BROTHERS REALTY, INC.. Stellar MLS
- $512,1504 bd3 ba2.5k sqft184 Shady Edge Loop, Nokomis, FL 34275New ConstructionStellar MLS
