Welcome to this beautifully maintained 4-bedroom, 3.1-bath home in desirable Prairie Trails. Pride of ownership shines throughout, with spacious rooms and a thoughtfully designed floor plan offering plenty of space for everyday living and entertaining. The first floor features beautiful hardwood floors, crown moldings, transoms, and wainscoting, adding timeless character and elegance. The kitchen features cherry cabinets, quartz countertops, stainless steel appliances, a pantry, and an open layout to the dining room. Upstairs, the primary bedroom has a walk in closet, luxury bath with steam shower, dual vanity, soaker tub and heated floors. The hall bath also features heated floors for year-round comfort. The finished basement features a full bath, recreation room, and wet bar, providing an ideal space for relaxing or hosting guests. Outside, the backyard boasts a beautiful patio perfect for outdoor dining and gatherings. The epoxied garage floor adds durability and style. Conveniently located near schools, shopping, and I-88, this move-in-ready home combines comfort, functionality, and timeless appeal. Third car garage could be added.
Contingent
$725,000
969 Wind Energy Pass, Batavia, IL 60510
4beds
2,706sqft
Single Family Residence
Built in 1998
0.39 Acres Lot
$-- Zestimate®
$268/sqft
$-- HOA
What's special
- --
- 649
- views
- 43
- saves
Zillow last checked:
Listing updated:
Listed by:
Rita Schoenthal 630-205-6965,
Keller Williams Inspire - Geneva
Source: MRED as distributed by MLS GRID,MLS#: 12755113
Facts & features
Interior
Bedrooms & bathrooms
- Bedrooms: 4
- Bathrooms: 4
- Full bathrooms: 3
- 1/2 bathrooms: 1
Rooms
- Room types: Den, Exercise Room, Recreation Room
Primary bedroom
- Features: Flooring (Carpet), Window Treatments (Blinds), Bathroom (Full)
- Level: Second
- Area: 247 Square Feet
- Dimensions: 19X13
Bedroom 2
- Features: Flooring (Carpet), Window Treatments (Blinds)
- Level: Second
- Area: 143 Square Feet
- Dimensions: 13X11
Bedroom 3
- Features: Flooring (Carpet), Window Treatments (Blinds)
- Level: Second
- Area: 143 Square Feet
- Dimensions: 13X11
Bedroom 4
- Features: Flooring (Carpet), Window Treatments (Blinds)
- Level: Second
- Area: 132 Square Feet
- Dimensions: 12X11
Bar entertainment
- Level: Basement
- Area: 270 Square Feet
- Dimensions: 15X18
Den
- Features: Flooring (Hardwood)
- Level: Main
- Area: 143 Square Feet
- Dimensions: 13X11
Dining room
- Features: Flooring (Hardwood)
- Level: Main
- Area: 180 Square Feet
- Dimensions: 15X12
Exercise room
- Features: Flooring (Other)
- Level: Basement
- Area: 192 Square Feet
- Dimensions: 16X12
Family room
- Features: Flooring (Carpet), Window Treatments (Blinds)
- Level: Main
- Area: 374 Square Feet
- Dimensions: 22X17
Kitchen
- Features: Kitchen (Eating Area-Breakfast Bar, Eating Area-Table Space, Pantry-Closet), Flooring (Hardwood), Window Treatments (Blinds)
- Level: Main
- Area: 294 Square Feet
- Dimensions: 21X14
Living room
- Features: Flooring (Hardwood), Window Treatments (Blinds)
- Level: Main
- Area: 234 Square Feet
- Dimensions: 18X13
Recreation room
- Features: Flooring (Carpet)
- Level: Basement
- Area: 512 Square Feet
- Dimensions: 32X16
Heating
- Natural Gas, Forced Air
Cooling
- Central Air
Appliances
- Included: Range, Microwave, Dishwasher, Refrigerator, Bar Fridge, Washer, Dryer, Disposal, Humidifier, Gas Water Heater
Features
- Wet Bar, Walk-In Closet(s), Bookcases, Special Millwork
- Flooring: Hardwood
- Windows: Screens
- Basement: Finished,Full
- Attic: Unfinished
- Number of fireplaces: 1
- Fireplace features: Wood Burning, Gas Starter, Family Room
Interior area
- Total structure area: 3,976
- Total interior livable area: 2,706 sqft
- Finished area below ground: 896
Property
Parking
- Total spaces: 2
- Parking features: Asphalt, Garage Door Opener, Yes, Garage Owned, Attached, Garage
- Attached garage spaces: 2
- Has uncovered spaces: Yes
Accessibility
- Accessibility features: No Disability Access
Features
- Stories: 2
- Patio & porch: Patio
Lot
- Size: 0.39 Acres
- Dimensions: 87x144x123x131
Details
- Parcel number: 1235201011
- Special conditions: None
- Other equipment: Water-Softener Owned, Ceiling Fan(s), Sump Pump, Sprinkler-Lawn
Construction
Type & style
- Home type: SingleFamily
- Architectural style: Georgian
- Property subtype: Single Family Residence
Materials
- Brick, Cedar
- Foundation: Concrete Perimeter
- Roof: Asphalt
Condition
- New construction: No
- Year built: 1998
Utilities & green energy
- Electric: Circuit Breakers
- Sewer: Public Sewer
- Water: Public
Community & HOA
Community
- Features: Curbs, Sidewalks, Street Lights, Street Paved
- Security: Carbon Monoxide Detector(s)
- Subdivision: Prairie Trails
HOA
- Services included: None
Location
- Region: Batavia
Financial & listing details
- Price per square foot: $268/sqft
- Tax assessed value: $526,044
- Annual tax amount: $12,431
- Date on market: 9/9/2026
- Ownership: Fee Simple
Estimated market value
Not available
Estimated sales range
Not available
Not available
Price history
| Date | Event | Price |
|---|---|---|
| 9/14/2007 | Sold | $390,000+48.3%$144/sqft |
Source:  MRED as distributed by MLS GRID #06372859 Report a problem MRED as distributed by MLS GRID #06372859 Report a problem | ||
| 4/3/1998 | Sold | $263,000+345.8%$97/sqft |
Source: Public Record Report a problem | ||
| 1/24/1997 | Sold | $59,000$22/sqft |
Source: Public Record Report a problem | ||
Public tax history
| Year | Property taxes | Tax assessment |
|---|---|---|
| 2025 | $12,431 +2.6% | $175,348 +8.8% |
| 2024 | $12,112 +2.1% | $161,195 +10.2% |
| 2023 | $11,867 +4% | $146,301 +7% |
| 2022 | $11,415 +4.1% | $136,730 +5.4% |
| 2021 | $10,963 +2.5% | $129,675 +2% |
| 2020 | $10,695 +1.6% | $127,183 +3.7% |
| 2019 | $10,523 -1.4% | $122,681 -1.3% |
| 2018 | $10,673 +2.4% | $124,288 +3.4% |
| 2017 | $10,418 -3.1% | $120,189 +3% |
| 2016 | $10,752 | $116,688 +2.3% |
| 2015 | -- | $114,031 +3.3% |
| 2014 | -- | $110,441 -7.7% |
| 2013 | -- | $119,681 -3.1% |
| 2012 | -- | $123,481 -3% |
| 2011 | -- | $127,342 -3.9% |
| 2010 | -- | $132,517 -2.7% |
| 2009 | -- | $136,133 -1.6% |
| 2008 | -- | $138,320 +6.5% |
| 2007 | -- | $129,890 -11.5% |
| 2006 | -- | $146,724 +3.3% |
| 2005 | -- | $142,009 +28.3% |
| 2004 | -- | $110,661 +6.9% |
| 2003 | -- | $103,557 +5.5% |
| 2002 | -- | $98,186 +5.2% |
| 2001 | -- | $93,297 +2.4% |
| 2000 | -- | $91,110 |
Find assessor info on the county website
Monthly payment
Est. payment
Payment breakdown
Explore the cost of this home by adjusting the details. Changes won't be saved.Climate risks
Neighborhood: 60510
Nearby schools
Schools provided by the listing agent
- Elementary: Hoover Wood Elementary School
- Middle: Sam Rotolo Middle School Of Bat
- High: Batavia Sr High School
- District: 101
Source: MRED as distributed by MLS GRID. This data may not be complete. We recommend contacting the local school district to confirm school assignments for this home.

Similar homes
- $699,9004 bd3 ba2.9k sqft6076 Angel Ln, Lisle, IL 60532New
 MLS ID #12780834, Nathan Stillwell, john greene, Realtor. MRED as distributed by MLS GRID
 - $754,9005 bd4 ba3.7k sqft40W850 Stonecrest Dr, Elgin, IL 60124New
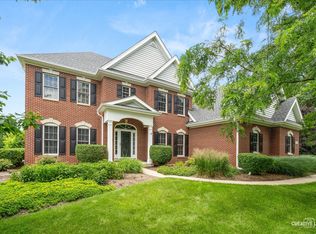 MLS ID #12780906, Robert Wisdom, RE/MAX Horizon. MRED as distributed by MLS GRID
 - $699,9004 bd4 ba2.9k sqft39W421 Olinger Ln, Geneva, IL 60134Active
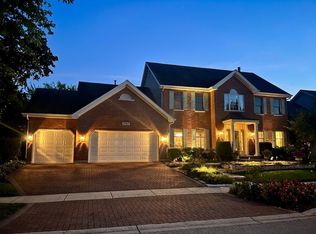 MLS ID #12764510, Martha Dorfler, CSC, RE/MAX SUBURBAN. MRED as distributed by MLS GRID
 - $850,0005 bd4 ba3.2k sqft7N494 Foxglove Ct, St Charles, IL 60175New
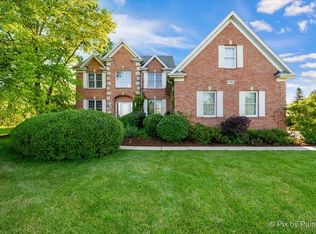 MLS ID #12780242, Selena Stloukal, ABR, RE/MAX SUBURBAN. MRED as distributed by MLS GRID
