Country freedom and low-maintenance living. This 3 bedroom, 2 full bathroom, with attached 2 car garage is sitting on 1.29 acres of rural land with a 1,000 sqft pole barn and a lean-to! Inviting layout, designed for comfortable living, and extended privacy. The kitchen features stainless steel appliances, under cabinet lighting, and an open layout to the dining and living areas. This home has all new windows within the last 5 year including a transferable warranty, new central air-conditioning unit within the last three years, and updated siding! Outside, the huge pole barn offers you unparalleled storage space for vehicles, boats, RV, ATVs, or workshop. The lean-to houses a large wood stove offering a 2nd heating option for the whole home and water! Whether you're an avid hobbyist, a woodworker, or looking to start a homestead, this setup is a rare find in a location where properties are tightly held for generations! All kitchen appliances and washer and dryer will stay with home. Immediate possession and move in ready. Located within 30 minutes of Columbus and Franklin.
Pending
$284,999
9694 S 25 W, Flat Rock, IN 47234
3beds
1,332sqft
Residential, Single Family Residence
Built in 1946
1.29 Acres Lot
$-- Zestimate®
$214/sqft
$-- HOA
What's special
Updated sidingUnder cabinet lighting
- 3 days |
- 817 |
- 51 |
Zillow last checked:
Listing updated:
Listed by:
Ashley Cundiff 812-447-3257,
F.C. Tucker Real Estate Experts
Source: MIBOR as distributed by MLS GRID,MLS#: 22114520
Facts & features
Interior
Bedrooms & bathrooms
- Bedrooms: 3
- Bathrooms: 2
- Full bathrooms: 2
- Main level bathrooms: 2
- Main level bedrooms: 3
Primary bedroom
- Level: Main
- Area: 168 Square Feet
- Dimensions: 14x12
Bedroom 2
- Level: Main
- Area: 132 Square Feet
- Dimensions: 12x11
Bedroom 3
- Level: Main
- Area: 120 Square Feet
- Dimensions: 12x10
Dining room
- Level: Main
- Area: 99 Square Feet
- Dimensions: 11x9
Kitchen
- Level: Main
- Area: 99 Square Feet
- Dimensions: 11x9
Laundry
- Level: Main
- Area: 35 Square Feet
- Dimensions: 7x5
Living room
- Level: Main
- Area: 400 Square Feet
- Dimensions: 20x20
Heating
- Propane, Wood Stove
Cooling
- Central Air
Appliances
- Included: Dryer, Microwave, Gas Oven, Propane Water Heater, Refrigerator, Washer, Water Softener Owned
- Laundry: Laundry Room
Features
- Attic Access, Eat-in Kitchen
- Has basement: No
- Attic: Access Only
Interior area
- Total structure area: 1,332
- Total interior livable area: 1,332 sqft
Property
Parking
- Total spaces: 4
- Parking features: Attached, Detached, Gravel
- Attached garage spaces: 4
Features
- Levels: One
- Stories: 1
Lot
- Size: 1.29 Acres
Details
- Parcel number: 731519400007000021
- Special conditions: As Is
- Horse amenities: None
Construction
Type & style
- Home type: SingleFamily
- Architectural style: Ranch
- Property subtype: Residential, Single Family Residence
Materials
- Wood Siding
- Foundation: Wood
Condition
- New construction: No
- Year built: 1946
Utilities & green energy
- Water: Private
Community & HOA
Community
- Subdivision: No Subdivision
HOA
- Has HOA: No
Location
- Region: Flat Rock
Financial & listing details
- Price per square foot: $214/sqft
- Tax assessed value: $132,600
- Annual tax amount: $628
- Date on market: 7/19/2026
- Cumulative days on market: 3 days
Estimated market value
Not available
Estimated sales range
Not available
Not available
Price history
| Date | Event | Price |
|---|---|---|
| 7/20/2026 | Pending sale | $284,999$214/sqft |
Source:  MIBOR as distributed by MLS GRID #22114520 Report a problem MIBOR as distributed by MLS GRID #22114520 Report a problem | ||
| 7/19/2026 | Listed for sale | $284,999$214/sqft |
Source: MIBOR as distributed by MLS GRID #22114520 Report a problem | ||
Public tax history
| Year | Property taxes | Tax assessment |
|---|---|---|
| 2025 | $607 +6.2% | $132,600 +4.7% |
| 2024 | $571 +12.5% | $126,700 +2.5% |
| 2023 | $508 +9.5% | $123,600 +14% |
| 2022 | $464 +5.9% | $108,400 +8% |
| 2021 | $438 +13.9% | $100,400 +3.1% |
| 2020 | $385 +6.3% | $97,400 +3.2% |
| 2019 | $362 +1.5% | $94,400 |
| 2018 | $357 +13.9% | $94,400 +1.6% |
| 2017 | $313 | $92,900 -2.6% |
| 2016 | $313 +3.1% | $95,400 +7.1% |
| 2014 | $304 -26.3% | $89,100 -7.9% |
| 2013 | $412 +37.9% | $96,700 +3.3% |
| 2012 | $299 -1.4% | $93,600 +8.2% |
| 2011 | $303 -10.1% | $86,500 |
| 2010 | $337 -1.2% | $86,500 |
| 2009 | $341 | $86,500 +3% |
| 2007 | -- | $84,000 +6.5% |
| 2006 | $522 | $78,900 |
Find assessor info on the county website
Monthly payment
Est. payment
Payment breakdown
Explore the cost of this home by adjusting the details. Changes won't be saved.Climate risks
Neighborhood: 47234
Nearby schools
GreatSchools rating
- 7/10Southwestern Elementary SchoolGrades: PK-6Distance: 5.1 mi
- 5/10Southwestern High SchoolGrades: 7-12Distance: 5.1 mi
Schools provided by the listing agent
- Elementary: Southwestern Elementary School
- High: Southwestern High School
Source: MIBOR as distributed by MLS GRID. This data may not be complete. We recommend contacting the local school district to confirm school assignments for this home.
- $244,5003 bd2 ba1.3k sqft3048 W State Road 252, Flat Rock, IN 47234Off Market
- $201,4002 bd1 ba1k sqft9802 S 25 W, Flat Rock, IN 47234Off Market
- $427,6002 bd1 ba2k sqft9525 S 25 W, Flat Rock, IN 47234Off Market
- $303,1004 bd2 ba2.4k sqft9898 S 25 W, Flat Rock, IN 47234Off Market
- $228,0004 bd2 ba3k sqft346 W 1000 S, Flat Rock, IN 47234Sold
- $579,9003 bd3 ba3.4k sqft43 E 975 S, Flat Rock, IN 47234Off Market
- $2,300-- bd-- ba-- sqft9310 S 25 W, Flat Rock, IN 47234Off Market
- $5,400-- bd-- ba-- sqft9306 S 25 W, Flat Rock, IN 47234Off Market
A local agent can set up tours, give advice and negotiate with sellers.
Similar homes
- $259,0003 bd2 ba1.4k sqft1440 Wilmington Blvd, Shelbyville, IN 46176Active
 MLS ID #22115019, Nathan Runnebohm, Runnebohm Realty, LLC. MIBOR as distributed by MLS GRID
 - $259,9003 bd2 ba1.4k sqft2745 Flintwood Dr, Columbus, IN 47203Active
 MLS ID #22115006, Roberta Miller, F.C. Tucker Real Estate Experts. MIBOR as distributed by MLS GRID
 - $249,0003 bd2 ba1.3k sqft2209 S Miller Ave, Shelbyville, IN 46176Active
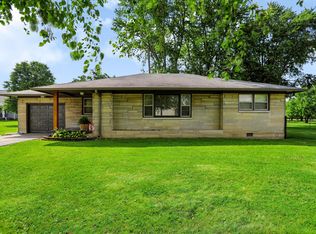 MLS ID #22112532, Arla Frazier, Ever Real Estate, LLC. MIBOR as distributed by MLS GRID
 - $260,0003 bd2 ba1.4k sqft3465 W Smithland Freedom St, Shelbyville, IN 46176Active
 MLS ID #22106203, Blake Settles, eXp Realty, LLC. MIBOR as distributed by MLS GRID
 - $220,0003 bd1 ba1.2k sqft432 Lockerbie Rd, Shelbyville, IN 46176ActiveMLS ID #22112463, Zachary Purdy, Berkshire Hathaway HomeServices. MIBOR as distributed by MLS GRID
- $260,0003 bd2 ba1.8k sqft902 W Highland Dr, Shelbyville, IN 46176ActiveMLS ID #22110678, Shelby Farrar, Opendoor Brokerage LLC. MIBOR as distributed by MLS GRID
- $270,0003 bd2 ba1.6k sqft1719 Acorn Rd, Franklin, IN 46131ActiveMLS ID #22112470, Craig Deboor, Real Broker, LLC. MIBOR as distributed by MLS GRID
- $295,0003 bd2 ba1.6k sqft3142 Fairlawn Dr, Columbus, IN 47203ActiveMLS ID #22108679, Nicholas Rosenberg, RE/MAX Real Estate Prof. MIBOR as distributed by MLS GRID
- $255,0003 bd3 ba1.5k sqft3344 Spring Valley Dr, Columbus, IN 47203ActiveMLS ID #22112948, Morgan Abel, Abel Realty LLC. MIBOR as distributed by MLS GRID
- $289,0003 bd2 ba1.2k sqft5902 Kennesaw Trl, Columbus, IN 47203ActiveMLS ID #22108514, Eli Hege, F.C. Tucker Real Estate Experts. MIBOR as distributed by MLS GRID
- $289,9003 bd2 ba1.5k sqft2820 Wedgewood Dr, Columbus, IN 47203ActiveMLS ID #22099125, Karen Dugan, CENTURY 21 Scheetz. MIBOR as distributed by MLS GRID
- $314,9003 bd2 ba1.7k sqft3773 Greenbriar Dr, Columbus, IN 47203ActiveMLS ID #22108782, Jeffrey Hilycord, RE/MAX Real Estate Prof. MIBOR as distributed by MLS GRID
- $256,0003 bd1 ba1.1k sqft3117 31st St, Columbus, IN 47203ActiveMLS ID #22111195, Corina Jones, Your Home Team. MIBOR as distributed by MLS GRID
- $269,9003 bd2 ba1.7k sqft5205 Yellowwood Dr, Columbus, IN 47203ActiveMLS ID #22109292, Kathleen Combs-Byrd, Schuler Bauer Real Estate Powe. MIBOR as distributed by MLS GRID
- $260,0003 bd2 ba1.4k sqft4684 Hackberry Dr, Columbus, IN 47201ActiveMLS ID #22106985, Natalie Adkins, RE/MAX Real Estate Prof. MIBOR as distributed by MLS GRID
- $280,0003 bd3 ba1.9k sqft1975 Stella Rock Ct, Columbus, IN 47201ActiveMLS ID #22114150, Heather Babb, F.C. Tucker Real Estate Experts. MIBOR as distributed by MLS GRID
- $200,0003 bd1 ba864 sqft4150 W 600 S, Shelbyville, IN 46176ActiveMLS ID #22098841, James Embry, Keller Williams Indpls Metro N. MIBOR as distributed by MLS GRID
- $320,0003 bd2 ba1.6k sqft1982 Conifer Ct, Columbus, IN 47201ActiveMLS ID #22112135, Amy Voegerl, Weichert REALTORS® Cooper Group Indy. MIBOR as distributed by MLS GRID
- $269,9004 bd2 ba1.6k sqft2924 Fox Pointe Dr, Columbus, IN 47203ActiveMLS ID #22104964, Trish Meier, eXp Realty, LLC. MIBOR as distributed by MLS GRID
- $305,0004 bd2 ba1.9k sqft4730 Woodcrest Dr, Columbus, IN 47203ActiveMLS ID #22104239, Jill Raper, RE/MAX Real Estate Prof. MIBOR as distributed by MLS GRID
