Welcome to this spacious 3 bedroom brick ranch situated in the sought-after Bramblewood subdivision. With nearly 3,700 square feet of living space, a large basement and 3-car garage, this one-owner home offers endless potential. While some updates are needed, the home's major mechanical systems have been meticulously maintained, making it a solid foundation for your dream upgrades. Upon entering, you're greeted by a spacious foyer with gorgeous hardwood floors. The great room boasts cathedral ceilings and a cozy wood-burning fireplace, creating a warm and inviting atmosphere. The kitchen offers abundant cabinetry, breakfast bar and breakfast room. The dining area is perfect for hosting gatherings and special occasions. The main level features three generously sized bedrooms and home office including a primary suite with double closets, a tray ceiling, and a luxurious ensuite bath with a whirlpool tub and separate shower. There is also a full bath, half bath and laundry room that complete the main floor. The basement is a versatile space, ideal for a playroom or entertainment. It features a wet bar and includes a half bathroom. The property has curb appeal with mature trees with a view of a beautiful pond. It also offers easy access to shopping, dining and the interstate. This home is brimming with potential and awaits your personal touch. Don't miss the opportunity to make it your own!
Pending
$499,999
9699 Prairiewood Way, Carmel, IN 46032
3beds
3,687sqft
Residential, Single Family Residence
Built in 1996
0.38 Acres Lot
$-- Zestimate®
$136/sqft
$-- HOA
What's special
Brick ranchCozy wood-burning fireplaceWet barLuxurious ensuite bathGenerously sized bedroomsHome officeBreakfast room
- 658 days
- 28
- 0
Likely to sell faster than
Zillow last checked:
Listing updated:
Listed by:
Danielle Johnson danielle@snyderstrategyrealty.com,
Snyder Strategy Realty, Inc
Source: MIBOR as distributed by MLS GRID,MLS#: 22012413
Facts & features
Interior
Bedrooms & bathrooms
- Bedrooms: 3
- Bathrooms: 4
- Full bathrooms: 2
- 1/2 bathrooms: 2
- Main level bathrooms: 3
- Main level bedrooms: 3
Primary bedroom
- Level: Main
- Area: 340 Square Feet
- Dimensions: 17x20
Bedroom 2
- Level: Main
- Area: 182 Square Feet
- Dimensions: 13x14
Bedroom 3
- Level: Main
- Area: 182 Square Feet
- Dimensions: 13x14
Breakfast room
- Features: Tile-Ceramic
- Level: Main
- Area: 130 Square Feet
- Dimensions: 10x13
Dining room
- Level: Main
- Area: 216 Square Feet
- Dimensions: 12x18
Great room
- Level: Main
- Area: 418 Square Feet
- Dimensions: 22x19
Kitchen
- Features: Tile-Ceramic
- Level: Main
- Area: 130 Square Feet
- Dimensions: 10x13
Office
- Level: Main
- Area: 132 Square Feet
- Dimensions: 11x12
Play room
- Level: Basement
- Area: 450 Square Feet
- Dimensions: 15x30
Heating
- Forced Air, Natural Gas
Cooling
- Central Air
Appliances
- Included: Electric Cooktop, Dishwasher, Dryer, Gas Water Heater, Microwave, Refrigerator, Washer
- Laundry: Main Level
Features
- Attic Access, Double Vanity, Breakfast Bar, Cathedral Ceiling(s), Vaulted Ceiling(s), Entrance Foyer, High Speed Internet, Eat-in Kitchen, Walk-In Closet(s), Wet Bar
- Basement: Egress Window(s),Finished,Finished Ceiling,Finished Walls,Full
- Attic: Access Only
- Number of fireplaces: 1
- Fireplace features: Gas Log, Great Room
Interior area
- Total structure area: 3,687
- Total interior livable area: 3,687 sqft
- Finished area below ground: 1,505
Property
Parking
- Total spaces: 3
- Parking features: Attached
- Attached garage spaces: 3
- Details: Garage Parking Other(Garage Door Opener, Guest Street Parking, Service Door)
Features
- Levels: One and One Half
- Stories: 1
- Patio & porch: Covered
- Exterior features: Water Feature Fountain
- Has view: Yes
- On waterfront: Yes
- Waterfront features: Pond, Water View
Lot
- Size: 0.38 Acres
- Features: Corner Lot, Curbs, Sidewalks, Storm Sewer, Street Lights, Suburb, Mature Trees
Details
- Parcel number: 291309005028000018
- Horse amenities: None
Construction
Type & style
- Home type: SingleFamily
- Architectural style: Ranch
- Property subtype: Residential, Single Family Residence
Materials
- Brick
- Foundation: Full, Concrete Perimeter
Condition
- New construction: No
- Year built: 1996
Utilities & green energy
- Water: Public
- Utilities for property: Electricity Connected, Sewer Connected, Water Connected
Community & HOA
Community
- Security: Security System
- Subdivision: Bramblewood
HOA
- Has HOA: Yes
Location
- Region: Carmel
Financial & listing details
- Price per square foot: $136/sqft
- Tax assessed value: $536,000
- Annual tax amount: $4,792
- Date on market: 1/4/2025
- Cumulative days on market: 41 days
- Electric utility on property: Yes
Estimated market value
Not available
Estimated sales range
Not available
Not available
Price history
| Date | Event | Price |
|---|---|---|
| 1/8/2025 | Pending sale | $499,999$136/sqft |
Source:  MIBOR as distributed by MLS GRID #22012413 Report a problem MIBOR as distributed by MLS GRID #22012413 Report a problem | ||
| 1/4/2025 | Listed for sale | $499,999$136/sqft |
Source: MIBOR as distributed by MLS GRID #22012413 Report a problem | ||
Public tax history
| Year | Property taxes | Tax assessment |
|---|---|---|
| 2025 | $4,946 +3.2% | $536,000 +20.7% |
| 2024 | $4,791 +20% | $444,100 |
| 2023 | $3,992 +5.2% | $444,100 +26.2% |
| 2022 | $3,794 +1.3% | $352,000 +4.4% |
| 2021 | $3,744 +0.6% | $337,300 +1.3% |
| 2020 | $3,720 +0.8% | $333,000 +0.6% |
| 2019 | $3,691 +1.5% | $330,900 |
| 2018 | $3,635 -1.2% | $330,900 +1.5% |
| 2017 | $3,681 +5.3% | $325,900 -2.7% |
| 2016 | $3,496 +8.1% | $334,900 +10.2% |
| 2014 | $3,233 +12.3% | $303,800 -12.1% |
| 2010 | $2,880 +31.7% | $345,800 |
| 2009 | $2,186 -17.5% | $345,800 +3.9% |
| 2007 | $2,650 -11.9% | $332,800 +7.6% |
| 2006 | $3,008 | $309,400 +16.7% |
| 2005 | -- | $265,200 +53.3% |
| 2002 | $2,837 -2.5% | $173,000 +200% |
| 2001 | $2,911 | $57,670 |
Find assessor info on the county website
Monthly payment
Est. payment
Payment breakdown
Explore the cost of this home by adjusting the details. Changes won't be saved.Climate risks
Neighborhood: 46032
Nearby schools
Schools provided by the listing agent
- High: Carmel High School
Source: MIBOR as distributed by MLS GRID. This data may not be complete. We recommend contacting the local school district to confirm school assignments for this home.


Similar homes
- $485,0004 bd3 ba3.4k sqft3504 Modesto Ln, Carmel, IN 46074Active
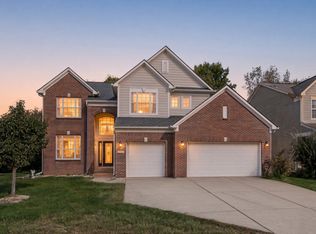 MLS ID #22132361, Patrick Tumbarello, F.C. Tucker Company. MIBOR as distributed by MLS GRID
 - $499,9003 bd3 ba2.8k sqft8191 Wind Drift Cir, Brownsburg, IN 46112Active
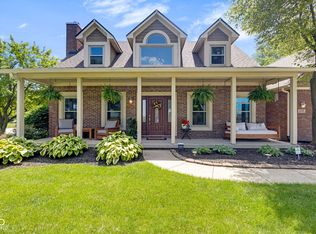 MLS ID #22107942, Kasey Spina, F.C. Tucker Company. MIBOR as distributed by MLS GRID
 - $459,9004 bd3 ba2.1k sqft13749 Langley Ct, Carmel, IN 46032Active
 MLS ID #22111171, Eric Heuer, RE/MAX Edge. MIBOR as distributed by MLS GRID
 - $499,9004 bd3 ba2.9k sqft13035 Wembly Rd, Carmel, IN 46033Active
 MLS ID #22076616, Danielle Robinson, F.C. Tucker Company. MIBOR as distributed by MLS GRID
