Located in the sought-after area of Lexington, this duplex presents an attractive investment prospect, featuring a spacious layout and desirable amenities. The property features 3,019 SF of building space situated on a generous 9,261 SF lot. Each 2-story unit offers just over 1,509 SF with three bedrooms, two bathrooms, plus an attached single car garage, providing comfortable living space, fenced backyard, and convenient parking. Tenants are responsible for their own utilities, including water, sewer, garbage, electricity, and landscaping, helping simplify ownership. This duplex presents an excellent opportunity for investors seeking rental income or homeowners looking to live in one unit while generating additional income from the other. Call today for more details.
Pending inspection
Listed by: Woodford Commercial RE • Chris Roewe • 360-501-5500
$449,900
97 Penny Lane, Kelso, WA 98626
6beds
4baths
3,019sqft
Duplex, Multi Family
Built in 2002
-- sqft lot
$-- Zestimate®
$149/sqft
$-- HOA
What's special
- --
- on Zillow
- 246
- views
- 16
- saves
Zillow last checked:
Listing updated:
Listed by:
Chris Roewe 360-501-5500 chris@woodfordcre.com,
Woodford Commercial RE
Source: NWMLS as distributed by MLS GRID,MLS#: 2595474
Facts & features
Interior
Bedrooms & bathrooms
- Bedrooms: 6
- Bathrooms: 4
Heating
- Wall Furnace, Electric
Cooling
- None
Features
- Flooring: Vinyl, Carpet
- Has fireplace: No
Interior area
- Total structure area: 3,019
- Total interior livable area: 3,019 sqft
Property
Parking
- Total spaces: 4
- Parking features: Garage
- Garage spaces: 2
- Carport spaces: 2
- Covered spaces: 4
- Uncovered spaces: 2
Lot
- Size: 9,260 Square Feet
- Features: Corner Lot, Curbs, Paved, Sidewalk, Fenced-Partially
Details
- Parcel number: 63174047
- Zoning description: Multi-Family,Jurisdiction: County
- Special conditions: Standard
Construction
Type & style
- Home type: MultiFamily
- Architectural style: Duplex
- Property subtype: Duplex, Multi Family
Materials
- Wood Products
- Foundation: Poured Concrete
- Roof: Composition
Condition
- Average
- Year built: 2002
- Major remodel year: 2002
Utilities & green energy
- Electric: Company: Cowlitz PUD
- Sewer: Sewer Connected, Company: City of Kelso
- Water: Public, Company: City of Kelso
Community & HOA
Community
- Subdivision: Lexington
Location
- Region: Kelso
Financial & listing details
- Price per square foot: $149/sqft
- Tax assessed value: $522,350
- Annual tax amount: $7,450
- Date on market: 10/19/2026
- Listing terms: Conventional
Estimated market value
Not available
Estimated sales range
Not available
$2,889/mo
Price history
| Date | Event | Price |
|---|---|---|
| 10/23/2026 | Pending sale | $449,900$149/sqft |
Source:  NWMLS as distributed by MLS GRID #2595474 Report a problem | ||
| 10/19/2026 | Listed for sale | $449,900+96.5%$149/sqft |
Source: NWMLS as distributed by MLS GRID #2595474 Report a problem | ||
| 3/24/2021 | Listing removed | -- |
Source: Owner Report a problem | ||
| 1/30/2014 | Sold | $229,000-2.6%$76/sqft |
Source: Public Record Report a problem | ||
| 11/2/2013 | Listed for sale | $235,000$78/sqft |
Source: Owner Report a problem | ||
Public tax history
| Year | Property taxes | Tax assessment |
|---|---|---|
| 2025 | $7,451 -3.1% | $522,350 -4.6% |
| 2024 | $7,690 +8.6% | $547,640 +9.3% |
| 2023 | $7,079 +19.4% | $500,960 -9.9% |
| 2022 | $5,927 | $556,280 +36% |
| 2021 | $5,927 +7.7% | $408,920 +12.4% |
| 2020 | $5,502 +42.5% | $363,670 +43.5% |
| 2019 | $3,860 +12.3% | $253,500 +17.9% |
| 2018 | $3,437 -7% | $215,000 |
| 2017 | $3,694 -0.1% | $215,000 |
| 2016 | $3,698 +1.5% | $215,000 |
| 2015 | $3,645 -3.5% | $215,000 +8.4% |
| 2013 | $3,777 | $198,340 -11.2% |
| 2011 | $3,777 | $223,280 |
| 2010 | -- | $223,280 +27.6% |
| 2006 | -- | $175,000 +1.7% |
| 2005 | -- | $172,000 |
Find assessor info on the county website
Monthly payment
Est. payment
Payment breakdown
Explore the cost of this home by adjusting the details. Changes won't be saved.Climate risks
Neighborhood: 98626
Nearby schools
Schools provided by the listing agent
- Elementary: Lexington Elementary
Source: NWMLS as distributed by MLS GRID. This data may not be complete. We recommend contacting the local school district to confirm school assignments for this home.


Similar homes
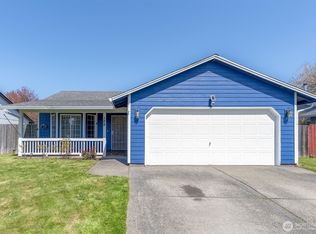
- $459,9003 bd3 ba1.6k sqft246 Sparks Drive, Kelso, WA 98626Contingent
 MLS ID #2579945, Melissa Sigler. NWMLS as distributed by MLS GRID
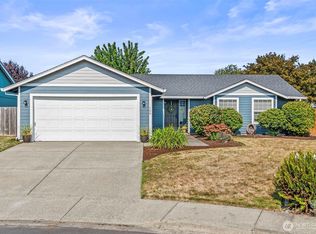
- $399,9003 bd3 ba1.9k sqft237 Crescent Drive, Kelso, WA 98626Active
 MLS ID #2593950, Nathan Cano. NWMLS as distributed by MLS GRID
- $534,9004 bd2 ba1.7k sqft302 Cowlitz Drive, Kelso, WA 98626Active
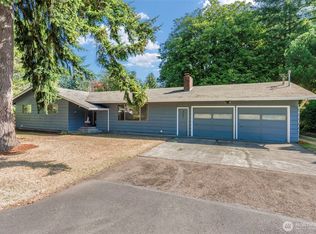 MLS ID #2580982, Jesse Cope. NWMLS as distributed by MLS GRID
- $479,0005 bd3 ba2.4k sqft551 Haussler Road, Kelso, WA 98626Active
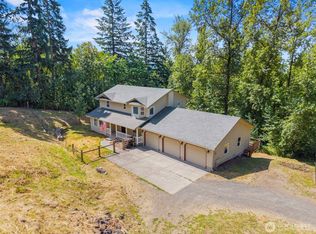 MLS ID #2568169, Briana Guthrie. NWMLS as distributed by MLS GRID
