Welcome to 9701 Ashley Lane in Kings Grant, a charming community located in the heart of Murrells Inlet, just south of Myrtle Beach. This 3-bedroom, 2-bath home offers comfortable living in a peaceful setting while providing convenient access to some of the area's most desirable destinations. This home is being sold as-is, and it has great bones to make it your own - but also offers a BRAND NEW AC system, FRESH neutral paint, freshly pressure washed and landscaped! This home is one of the best values currently on the market! Ideally situated just 3 miles from the beach and approximately 3.3 miles from the renowned Murrells Inlet MarshWalk, residents can enjoy waterfront dining, entertainment, and the coastal lifestyle that makes this area so sought after. The home is also conveniently located 12 miles from Myrtle Beach International Airport and 9 miles from The Market Common, offering premier shopping, dining, and entertainment options. Whether you are seeking a primary residence, vacation retreat, or investment opportunity, this Kings Grant home presents an exceptional opportunity to enjoy all that Murrells Inlet has to offer. *Owners are Licensed SC Realtors
Pending
Price cut: $8K (8/21)
$249,900
9701 Ashley Ln., Murrells Inlet, SC 29576
3beds
1,138sqft
Single Family Residence
Built in 1987
7,405 Square Feet Lot
$244,600 Zestimate®
$220/sqft
$63/mo HOA
What's special
Brand new ac systemFresh neutral paintFreshly pressure washed
- 69 days
- 133
- 1
Likely to sell faster than
Zillow last checked:
Listing updated:
Listed by:
Nicholas Sowers 843-467-8824,
BeachConnection Realty,
Chris Ward 843-446-4835,
BeachConnection Realty
Source: CCAR,MLS#: 2618863 Originating MLS: Coastal Carolinas Association of Realtors
Originating MLS: Coastal Carolinas Association of RealtorsFacts & features
Interior
Bedrooms & bathrooms
- Bedrooms: 3
- Bathrooms: 2
- Full bathrooms: 2
Primary bedroom
- Features: Main Level Primary
- Level: First
Primary bathroom
- Features: Separate Shower
Dining room
- Features: Kitchen/Dining Combo
Kitchen
- Features: Dishwasher
Other
- Features: Bedroom on Main Level
Heating
- Central, Electric
Cooling
- Central Air
Appliances
- Included: Dishwasher, Microwave, Range
Features
- Main Level Primary, Separate Shower, Bedroom on Main Level
- Flooring: Luxury Vinyl, Luxury VinylPlank
Interior area
- Total structure area: 1,288
- Total interior livable area: 1,138 sqft
Property
Parking
- Total spaces: 3
- Parking features: Driveway
- Has uncovered spaces: Yes
Features
- Levels: One
- Stories: 1
- Patio & porch: Patio
- Exterior features: Fence, Patio
Lot
- Size: 7,405 Square Feet
Details
- Additional parcels included: ,
- Parcel number: 46313010040
- Zoning: res
- Special conditions: None
Construction
Type & style
- Home type: SingleFamily
- Architectural style: Ranch
- Property subtype: Single Family Residence
Materials
- Wood Frame
- Foundation: Slab
Condition
- Resale
- Year built: 1987
Community & HOA
Community
- Subdivision: Kings Grant
HOA
- Has HOA: Yes
- HOA fee: $63 monthly
Location
- Region: Murrells Inlet
Financial & listing details
- Price per square foot: $220/sqft
- Tax assessed value: $260,000
- Annual tax amount: $3,323
- Date on market: 7/30/2026
- Listing terms: Cash,Conventional
Estimated market value
$244,600
$232,000 - $257,000
$2,040/mo
Price history
| Date | Event | Price |
|---|---|---|
| 9/2/2026 | Pending sale | $249,900$220/sqft |
Source:  CCAR #2618863 Report a problem CCAR #2618863 Report a problem | ||
| 8/21/2026 | Price change | $249,900-3.1%$220/sqft |
Source: CCAR #2618863 Report a problem | ||
| 8/14/2026 | Price change | $257,900-0.8%$227/sqft |
Source: CCAR #2618863 Report a problem | ||
| 7/30/2026 | Listed for sale | $259,9000%$228/sqft |
Source: CCAR #2618863 Report a problem | ||
| 9/18/2024 | Sold | $260,000-3.7%$228/sqft |
Source: CCAR #2412004 Report a problem | ||
| 8/12/2024 | Pending sale | $269,900$237/sqft |
Source: BHHS broker feed #2412004 Report a problem | ||
| 8/12/2024 | Contingent | $269,900$237/sqft |
Source: CCAR #2412004 Report a problem | ||
| 7/18/2024 | Price change | $269,900-1.8%$237/sqft |
Source: CCAR #2412004 Report a problem | ||
| 7/9/2024 | Listed for sale | $274,900$242/sqft |
Source: CCAR #2412004 Report a problem | ||
| 6/24/2024 | Contingent | $274,900$242/sqft |
Source: CCAR #2412004 Report a problem | ||
| 6/17/2024 | Price change | $274,900-1.8%$242/sqft |
Source: CCAR #2412004 Report a problem | ||
| 6/2/2024 | Listed for sale | $279,900$246/sqft |
Source: CCAR #2412004 Report a problem | ||
| 5/28/2024 | Contingent | $279,900$246/sqft |
Source: CCAR #2412004 Report a problem | ||
| 5/17/2024 | Listed for sale | $279,900+107.3%$246/sqft |
Source: CCAR #2412004 Report a problem | ||
| 3/17/2017 | Sold | $135,000+44.4%$119/sqft |
Source: Public Record Report a problem | ||
| 3/26/2015 | Sold | $93,501+6.3%$82/sqft |
Source: Public Record Report a problem | ||
| 9/10/1998 | Sold | $88,000$77/sqft |
Source: Public Record Report a problem | ||
Public tax history
| Year | Property taxes | Tax assessment |
|---|---|---|
| 2025 | $3,323 +449.3% | $260,000 +98.1% |
| 2024 | $605 | $131,238 +15% |
| 2023 | -- | $114,120 |
| 2022 | -- | $114,120 |
| 2021 | $530 +28.7% | -- |
| 2020 | $412 | -- |
| 2019 | -- | -- |
| 2018 | $472 | $5,190 +36.8% |
| 2017 | -- | $3,793 |
| 2016 | -- | $3,793 0% |
| 2015 | -- | $3,794 |
| 2014 | $350 | $3,794 |
| 2013 | -- | -- |
| 2012 | -- | -- |
| 2010 | -- | $4,500 +25.4% |
| 2009 | -- | $3,588 |
| 2008 | -- | $3,588 |
| 2007 | -- | $3,588 |
| 2005 | -- | $3,588 |
| 2004 | $631 +12.1% | $3,588 +12.1% |
| 2003 | $563 | $3,200 |
| 2002 | -- | -- |
| 2001 | -- | -- |
| 2000 | -- | -- |
Find assessor info on the county website
Monthly payment
Est. payment
Payment breakdown
Explore the cost of this home by adjusting the details. Changes won't be saved.Climate risks
Neighborhood: 29576
Nearby schools
Schools provided by the listing agent
- Elementary: Saint James Elementary School
- Middle: Saint James Middle School
- High: Saint James High School
Source: CCAR. This data may not be complete. We recommend contacting the local school district to confirm school assignments for this home.
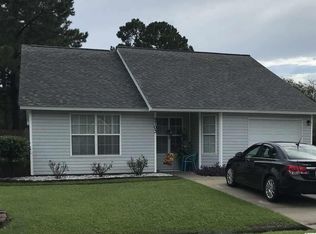
- $272,4003 bd2 ba1.2k sqft9703 Ashley Ln, Murrells Inlet, SC 29576Off Market
- $229,6003 bd2 ba1.1k sqft9719 Kings Grant Dr, Murrells Inlet, SC 29576Off Market
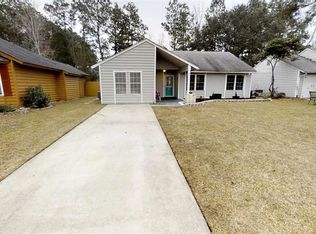
- $240,5003 bd2 ba1.2k sqft9705 Ashley Ln, Murrells Inlet, SC 29576Off Market
- $292,8003 bd2 ba1.7k sqft9726 Kings Grant Dr, Murrells Inlet, SC 29576Off Market
Similar homes
- $255,5003 bd4 ba1.3k sqft753 Wilshire Ln. #753, Murrells Inlet, SC 29576For Sale
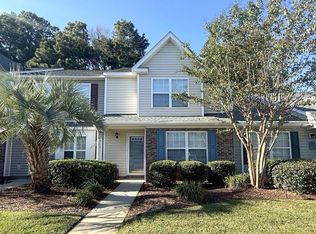
 MLS ID #2624324, Duffy Bisesto Group, RE/MAX Executive - Grande Dunes. CCAR
 - $290,0003 bd3 ba1.7k sqft9673 Kings Grant Dr., Murrells Inlet, SC 29576For Sale
 MLS ID #2609351, Julia A McBride, Realty ONE Group Dockside. CCAR
 - $359,0003 bd2 ba1.3k sqft7971 Leeward Ln., Murrells Inlet, SC 29576For Sale
 MLS ID #2622057, Alivia Scarborough, Sands Realty Group Inc.. CCAR
 - $269,0002 bd2 ba1.3k sqft1223 Formby Court, Myrtle Beach, SC 29588For Sale

 MLS ID #100608109, Roxanne L. Craft, Realty ONE Group Dockside North. Hive MLS
 - $239,9003 bd2 ba1.4k sqft108 Brentwood Dr. #C, Murrells Inlet, SC 29576For SaleMLS ID #2622406, Phil Tabakelis, Surfside Realty Co Inc. CCAR
- $249,9003 bd2 ba1.4k sqft4637 Teakwood Dr., Myrtle Beach, SC 29588For SaleMLS ID #2618678, The American Dream Team, RE/MAX Executive. CCAR
- $229,0003 bd2 ba1.4k sqftRiverwood, Murrells Inlet, SC 29576For SaleMLS ID #2619433, Wally B Krask, The Litchfield Company Real Estate. CCAR
- $186,9993 bd2 ba1.2k sqft3103 Sweet Water Blvd. #3103, Murrells Inlet, SC 29576For SaleMLS ID #2619608, David ''Shavey'' M Drury, Realty ONE Group DocksideSouth. CCAR
- $239,9003 bd2 ba1.3k sqft6627 E Sweetbriar Trail, Myrtle Beach, SC 29588For SaleMLS ID #2617534, Donna Benson-Todd, CENTURY 21 Boling & Associates. CCAR
- $244,9003 bd2 ba1.4k sqft5936 Rosewood Dr., Myrtle Beach, SC 29588For SaleMLS ID #2614061, Linda Phillips, Phillips Realty. CCAR
- $259,0003 bd2 ba1.1k sqft265 Upper Saddle Circle, Conway, SC 29526For SaleMLS ID #2624318, Alivia Scarborough, Sands Realty Group Inc.. CCAR
- $272,5003 bd2 ba1k sqft1193 Jumper Trail Circle, Myrtle Beach, SC 29588For SaleMLS ID #2602665, Webb C Bunch, Realty ONE Group Dockside. CCAR
- $239,0003 bd2 ba1.6k sqftWinchester @ Wachesaw East, Murrells Inlet, SC 29576For SaleMLS ID #2614362, Coastal Key Group, Coastal Key Group RE Sales. CCAR
- $214,9003 bd2 ba1.4k sqft411 Mahogany Dr. #201, Murrells Inlet, SC 29576For SaleMLS ID #2613760, David J Murphy, Shoreline Realty. CCAR
- $164,9003 bd2 ba1.4k sqft11140 McDowell Shortcut Rd. Lot 55, Murrells Inlet, SC 29576For SaleMLS ID #2619773, Ali Shahid, Century 21 The Harrelson Group. CCAR
- $230,0003 bd2 ba1.6k sqftWinchester, Murrells Inlet, SC 29576For SaleMLS ID #2601552, Michelle M Schneider, Peace Sotheby's Intl Realty PI. CCAR
- $268,5003 bd2 ba1.3k sqft3603 Eagle Trace Dr., Myrtle Beach, SC 29579For SaleMLS ID #2616229, Ellen Greenwald, Ocean 7 Realty. CCAR
- $241,9994 bd2 ba1.1k sqft101 Quail Hollow Rd., Myrtle Beach, SC 29579For SaleMLS ID #2615420, Houser & Co. Team, CENTURY 21 Broadhurst. CCAR
- $349,0002 bd3 ba1.4k sqft4999 Highway 17 Business #107, Murrells Inlet, SC 29576For SaleMLS ID #2624507, Jess P Fisher, King Fish Properties, Inc.. CCAR
- $233,0003 bd2 ba1.3k sqft3638 Eagle Trace Dr., Myrtle Beach, SC 29579For SaleMLS ID #2618999, Matt Harris, Real Broker, LLC. CCAR
