Looking for a house that blends cool mid-century character with fresh modern updates in one of North Austin’s most connected locations? Here it is! Just minutes from the Domain, Q2 Stadium, downtown Austin, and the city’s major tech corridor, this home delivers the Austin lifestyle you crave without the central Austin price tag. Forget cookie-cutter construction. This home has personality, warmth, and style. Fresh interior paint, new flooring, remodeled bathrooms, updated countertops, and new fixtures create a clean, move-in-ready feel while keeping the home’s original charm intact. The smart layout lives larger than its footprint, creating a space that feels open, inviting, and functional. Outside, enjoy a huge yard, mature front tree, attached 2-car garage, and a storage shed that conveys. A fun, stylish home with location, character, and long-term value. Most of furniture/decor for sale!
Active under contract
Price cut: $10K (6/26)
$310,000
9703 Cottle Dr, Austin, TX 78753
3beds
1,016sqft
:
Get pre-qualified$2,180/mo
Single Family Residence
Built in 1971
8,232 Square Feet Lot
$-- Zestimate®
$305/sqft
$-- HOA
What's special
Fresh modern updatesMid-century characterRemodeled bathroomsNew fixturesFresh interior paintUpdated countertopsNew flooring
- 70 days |
- 595 |
- 63 |
Zillow last checked:
Listing updated:
Listed by:
Eryn Zavaleta (512) 826-1498,
Let's Move Austin LLC (512) 297-3442
Source: Unlock MLS,MLS#: 1143654
Facts & features
Interior
Bedrooms & bathrooms
- Bedrooms: 3
- Bathrooms: 2
- Full bathrooms: 2
- Main level bedrooms: 3
Heating
- Central
Cooling
- Central Air
Appliances
- Included: Oven, Free-Standing Range, Refrigerator, Self Cleaning Oven, Gas Water Heater
Features
- Primary Bedroom on Main, See Remarks
- Flooring: Tile, Vinyl
- Windows: Solar Screens, Window Coverings
- Fireplace features: None
Interior area
- Total interior livable area: 1,016 sqft
Video & virtual tour
Property
Parking
- Total spaces: 2
- Parking features: Attached
- Attached garage spaces: 2
Accessibility
- Accessibility features: None
Features
- Levels: One
- Stories: 1
- Patio & porch: Covered, Patio
- Exterior features: None
- Pool features: None
- Spa features: None
- Fencing: Chain Link, Wood
- Has view: Yes
- View description: None
- Waterfront features: None
Lot
- Size: 8,232 Square Feet
- Dimensions: 65 x 131.73
- Features: Trees-Medium (20 Ft - 40 Ft)
Details
- Additional structures: None
- Parcel number: 02392302020000
- Special conditions: Standard
Construction
Type & style
- Home type: SingleFamily
- Property subtype: Single Family Residence
Materials
- Foundation: Slab
- Roof: Composition
Condition
- Updated/Remodeled
- New construction: No
- Year built: 1971
Utilities & green energy
- Sewer: Public Sewer
- Water: Public
- Utilities for property: Electricity Available, Natural Gas Available, Phone Available
Community & HOA
Community
- Features: None
- Subdivision: Northcape Sec 03
HOA
- Has HOA: No
Location
- Region: Austin
Financial & listing details
- Price per square foot: $305/sqft
- Tax assessed value: $294,833
- Annual tax amount: $6,033
- Date on market: 5/15/2026
- Listing terms: Cash,Conventional,FHA,Texas Vet,VA Loan
- Electric utility on property: Yes
Estimated market value
Not available
Estimated sales range
Not available
Not available
Price history
| Date | Event | Price |
|---|---|---|
| 7/2/2026 | Contingent | $310,000$305/sqft |
Source:  Unlock MLS #1143654 Report a problem Unlock MLS #1143654 Report a problem | ||
| 6/26/2026 | Price change | $310,000-3.1%$305/sqft |
Source: Unlock MLS #1143654 Report a problem | ||
| 5/15/2026 | Listed for sale | $320,000$315/sqft |
Source: Unlock MLS #1143654 Report a problem | ||
Public tax history
| Year | Property taxes | Tax assessment |
|---|---|---|
| 2025 | $4,133 -12.8% | $294,833 -7% |
| 2024 | $4,739 +19.8% | $317,111 +7.8% |
| 2023 | $3,956 -10.2% | $294,094 +10% |
| 2022 | $4,406 | $267,358 +10% |
| 2021 | -- | $243,053 +19% |
| 2020 | $4,546 +3.8% | $204,168 |
| 2019 | $4,379 +18.9% | $204,168 +4.7% |
| 2018 | $3,682 | $194,916 +17.2% |
| 2017 | $3,682 +85.9% | $166,309 +15.6% |
| 2016 | $1,981 | $143,863 +15.4% |
| 2015 | $1,981 | $124,673 +30.1% |
| 2014 | $1,981 | $95,832 +10% |
| 2013 | -- | $87,120 +10% |
| 2012 | -- | $79,200 -7.8% |
| 2011 | -- | $85,910 |
| 2010 | -- | $85,910 -9.3% |
| 2009 | -- | $94,686 |
| 2008 | -- | $94,686 +7.2% |
| 2007 | -- | $88,357 +8.8% |
| 2006 | -- | $81,212 -1.1% |
| 2005 | -- | $82,129 |
Find assessor info on the county website
Monthly payment
Est. payment
Payment breakdown
Explore the cost of this home by adjusting the details. Changes won't be saved.Climate risks
Neighborhood: Windsor Hills
Nearby schools
GreatSchools rating
- 4/10Graham Elementary SchoolGrades: PK-5Distance: 1.2 mi
- 1/10Dobie Middle SchoolGrades: 6-8Distance: 0.3 mi
- 3/10Northeast Early College High SchoolGrades: 9-12Distance: 2.5 mi
Schools provided by the listing agent
- Elementary: Graham
- Middle: Dobie (Austin ISD)
- High: Northeast Early College
- District: Austin ISD
Source: Unlock MLS. This data may not be complete. We recommend contacting the local school district to confirm school assignments for this home.
- $281,000-- bd2 ba1k sqft9701 Cottle Dr, Austin, TX 78753Off Market
- $290,5003 bd2 ba1k sqft9705 Cottle Dr, Austin, TX 78753Off Market
- $325,5003 bd1 ba1.7k sqft9702 Teasdale Ter, Austin, TX 78753Off Market
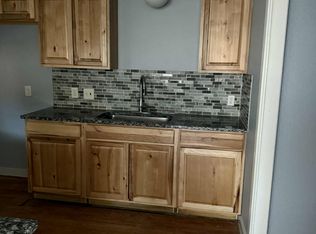
- $429,0364 bd3 ba2k sqft9700 Teasdale Ter #A, Austin, TX 78753Off Market

- $374,000-- bd-- ba2k sqft9700 Teasdale Ter, Austin, TX 78753Off Market
- $365,9003 bd2 ba1k sqft9707 Cottle Dr, Austin, TX 78753Off Market
- $--2 bd1 ba1.8k sqft9702 Teasdale Ter #B, Austin, TX 78753Off Market
- $--3 bd1 ba1.8k sqft9702 Teasdale Ter #A, Austin, TX 78753Off Market
A local agent can set up tours, give advice and negotiate with sellers.
A local lender can help you make sure your offer is ready when you are.
Similar homes
- $399,0003 bd2 ba1.3k sqft10006 Faylin Dr, Austin, TX 78753Active
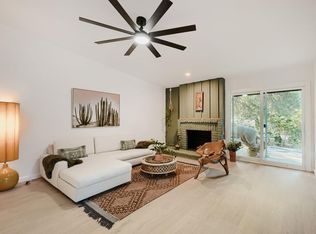
 MLS ID #2827137, Katie Jackson, Christies Intl Real Estate Lone Star. Unlock MLS
 - $375,0003 bd2 ba1.3k sqft10106 Woodstock Dr, Austin, TX 78753Active
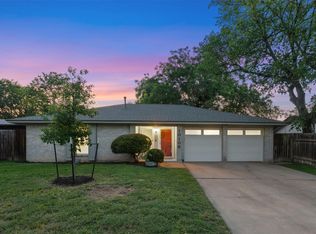 MLS ID #4577782, John Spae, Community Is Home LLC. Unlock MLS
 - $330,0003 bd1 ba1k sqft1106 Chesapeake Dr, Austin, TX 78758Active
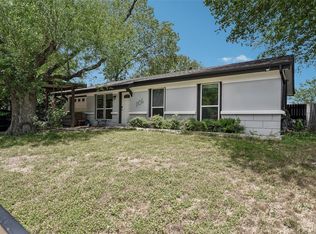 MLS ID #9869359, Tom Demers, Levi Rodgers Real Estate Group. Unlock MLS
 - $360,0003 bd2 ba1.4k sqft11201 Brushy Glen Dr, Austin, TX 78754Active
 MLS ID #1503818, Debbie Marett, Bramlett Partners. Unlock MLS
 - $320,0003 bd2 ba928 sqft13005 Widge Dr, Austin, TX 78727ActiveMLS ID #6208042, Stewart Lane, Billboard Asset Management LLC. Unlock MLS
- $349,9003 bd1 ba1.1k sqft1500 Fairfield Dr, Austin, TX 78757ActiveMLS ID #8383333, Julio Olvera, Olvera Bolton Properties. Unlock MLS
- $425,0003 bd2 ba1.3k sqft8507 Shenandoah Dr, Austin, TX 78753ActiveMLS ID #8785968, Patty Johns, Christies Intl Real Estate Lone Star. Unlock MLS
- $359,9003 bd2 ba1.1k sqft1811 Rainy Meadows Dr, Austin, TX 78758ActiveMLS ID #9429076, Brandon Eckhardt, Cultivate Realty Inc. Unlock MLS
- $385,0003 bd1 ba1.1k sqft8801 Redfield Ln, Austin, TX 78758ActiveMLS ID #7823258, John Underwood, eXp Realty, LLC. Unlock MLS
- $325,0003 bd2 ba1.1k sqft16308 Parkway Dr, Pflugerville, TX 78660ActiveMLS ID #1122397, Jenny Rosas, Compass RE Texas, LLC. Unlock MLS
- $260,0002 bd2 ba1k sqft1015 E Yager Ln Unit 115, Austin, TX 78753ActiveMLS ID #5123530, Amanda Greene, JBGoodwin REALTORS NW. Unlock MLS
- $305,0003 bd2 ba1.1k sqft6204 Shadow Bnd, Austin, TX 78745ActiveMLS ID #3096594, Dianna Salazar, Texas Residential Properties. Unlock MLS
- $299,0002 bd3 ba1.2k sqft12212 Brigadoon Ln APT 144, Austin, TX 78727ActiveMLS ID #7463332, Matthew Ames, Compass RE Texas, LLC. Unlock MLS
- $235,0002 bd2 ba891 sqft1015 E Yager Ln Unit 184, Austin, TX 78753ActiveMLS ID #9614452, Salena Gutierrez, Bramlett Partners. Unlock MLS
- $395,0003 bd2 ba1.1k sqft2107 Cindy Ln, Austin, TX 78727ActiveMLS ID #4779053, Austin Pitts, Wave Realty Group. Unlock MLS
- $309,0003 bd3 ba1.1k sqft2109 Mimosa Trl, Round Rock, TX 78664ActiveMLS ID #6494828, Diego Ojeda, Urbanspace. Unlock MLS
- $359,0003 bd1 ba1.1k sqft1421 Berene Ave, Austin, TX 78721ActiveMLS ID #2473094, Lee Abraham, eXp Realty LLC. Unlock MLS
- $330,0003 bd2 ba1.2k sqft16506 Colwyn Bay Cv, Pflugerville, TX 78660ActiveMLS ID #2492823, Taylor Goodman, Bramlett Partners. Unlock MLS
- $409,0003 bd2 ba1.2k sqft10414 Quail Ridge Dr, Austin, TX 78758ActiveMLS ID #5089978, Ryan Roberts, Roberts Realty. Unlock MLS
- $320,0003 bd1 ba996 sqft6010 Waycross Dr, Austin, TX 78745ActiveMLS ID #1574991, Chris Watters, Watters International Realty. Unlock MLS
