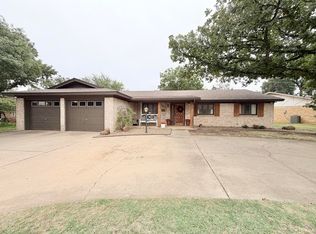
Beautifully updated in Raintree, this move-in-ready home combines the charm and mature landscaping of an established neighborhood with the updates today's buyers are looking for. Tucked away on a quiet cul-de-sac, 9708 Lynnhaven offers 2,240 square feet, 3 spacious bedrooms, 2.5 baths and a highly desirable downstairs primary suite. Inside, you'll find a light-filled, open living and dining space designed for both everyday living and entertaining. The updated kitchen features granite countertops, a large island and plenty of workspace, while updated flooring, lighting and finishes give the home a fresh, cohesive feel throughout. The downstairs primary suite offers privacy and convenience, with two generously sized bedrooms upstairs providing flexible space for guests, a home office or hobbies. Outside, enjoy the kind of setting that's hard to recreate with new construction--mature trees and landscaping, a spacious fenced backyard, pergola-covered patio and room to relax or entertain. Major exterior improvements, including LP Smart Siding, fresh exterior paint and a Class 4 roof, add even more value and peace of mind. Located in established Raintree with NO HOA, this home offers the best of both worlds: character, mature surroundings and an established neighborhood without sacrificing the updated, move-in-ready interior buyers want. If you've been searching for a home where the work has already been done, 9708 Lynnhaven deserves to be at the top of your list.
For sale
Price cut: $10K (10/13)
$319,900
9708 Lynnhaven Ave, Lubbock, TX 79423
3beds
2,240sqft
Single Family Residence, Residential
Built in 1983
9,147 Square Feet Lot
$316,800 Zestimate®
$143/sqft
$-- HOA
What's special
Beautifully updatedPergola-covered patioPlenty of workspaceGranite countertopsFresh exterior paintMature trees and landscapingLarge island
- 10 days
- 744
- 92
Likely to sell faster than
Zillow last checked:
Listing updated:
Listed by:
Amy Cox TREC #0667992 806-543-6095,
ALL Real Estate, LLC,
Ashley Wright TREC #0764963 806-255-9980,
ALL Real Estate, LLC
Source: LBMLS,MLS#: 202614124
Facts & features
Interior
Bedrooms & bathrooms
- Bedrooms: 3
- Bathrooms: 3
- Full bathrooms: 2
- 1/2 bathrooms: 1
Heating
- Central, Natural Gas
Cooling
- Ceiling Fan(s), Central Air, Electric
Appliances
- Included: Dishwasher, Disposal, Electric Cooktop, Exhaust Fan, Microwave
- Laundry: Laundry Room
Features
- Ceiling Fan(s), Chandelier, Crown Molding, Double Vanity, Entrance Foyer, Granite Counters, Kitchen Island, Open Floorplan, Pantry, Master Downstairs, Recessed Lighting, Storage, Tray Ceiling(s), Walk-In Closet(s)
- Flooring: Carpet, Luxury Vinyl, Tile
- Windows: Blinds
- Has basement: No
- Number of fireplaces: 1
- Fireplace features: Gas, Gas Log, Living Room
Interior area
- Total structure area: 2,240
- Total interior livable area: 2,240 sqft
- Finished area above ground: 2,240
Property
Parking
- Total spaces: 2
- Parking features: Attached, Garage, Garage Door Opener, Garage Faces Front
- Attached garage spaces: 2
Features
- Patio & porch: Covered, Patio, Rear Porch
- Exterior features: Lighting, Private Yard, Rain Gutters, Smart Irrigation
- Fencing: Back Yard,Fenced,Gate,Wood
Lot
- Size: 9,147 Square Feet
- Features: Cul-De-Sac, Landscaped, Many Trees, Sprinklers In Front, Sprinklers In Rear
Details
- Additional structures: Pergola, Shed(s)
- Parcel number: R98955
- Zoning description: Single Family
Construction
Type & style
- Home type: SingleFamily
- Architectural style: Traditional
- Property subtype: Single Family Residence, Residential
Materials
- Brick, Lap Siding
- Foundation: Slab
- Roof: Composition
Condition
- New construction: No
- Year built: 1983
Community & HOA
Community
- Features: Park, Playground, Sidewalks, Street Lights, Tennis Court(s)
- Security: Carbon Monoxide Detector(s), Smoke Detector(s), None
HOA
- Has HOA: No
Location
- Region: Lubbock
Financial & listing details
- Price per square foot: $143/sqft
- Tax assessed value: $298,857
- Annual tax amount: $3,242
- Date on market: 10/14/2026
- Cumulative days on market: 65 days
- Road surface type: Paved
Estimated market value
$316,800
$301,000 - $333,000
$2,477/mo
Price history
| Date | Event | Price |
|---|---|---|
| 10/13/2026 | Price change | $319,900-3%$143/sqft |
Source:  LBMLS #202611669 Report a problem LBMLS #202611669 Report a problem | ||
| 10/5/2026 | Price change | $329,900-1.5%$147/sqft |
Source: LBMLS #202611669 Report a problem | ||
| 9/1/2026 | Price change | $335,000-1.2%$150/sqft |
Source: LBMLS #202611669 Report a problem | ||
| 8/29/2026 | Price change | $339,000-1.7%$151/sqft |
Source: LBMLS #202611669 Report a problem | ||
| 8/20/2026 | Listed for sale | $345,000+28.3%$154/sqft |
Source: LBMLS #202611669 Report a problem | ||
| 12/29/2022 | Listing removed | -- |
Source: LBMLS #202211090 Report a problem | ||
| 11/13/2022 | Pending sale | $269,000$120/sqft |
Source: LBMLS #202211090 Report a problem | ||
| 11/9/2022 | Price change | $269,000-2.2%$120/sqft |
Source: LBMLS #202211090 Report a problem | ||
| 10/25/2022 | Listed for sale | $275,000$123/sqft |
Source: LBMLS #202211090 Report a problem | ||
| 10/21/2022 | Contingent | $275,000$123/sqft |
Source: LBMLS #202211090 Report a problem | ||
| 10/20/2022 | Pending sale | $275,000$123/sqft |
Source: LBMLS #202211090 Report a problem | ||
| 9/30/2022 | Listed for sale | $275,000$123/sqft |
Source: LBMLS #202211090 Report a problem | ||
Public tax history
| Year | Property taxes | Tax assessment |
|---|---|---|
| 2026 | -- | $277,032 +10% |
| 2025 | $3,242 -17.8% | $251,847 -5.7% |
| 2024 | $3,943 -20.2% | $267,134 +0.5% |
| 2023 | $4,940 +18.9% | $265,745 +17.2% |
| 2022 | $4,154 +1.3% | $226,780 +10% |
| 2021 | $4,101 +6.7% | $206,164 +6.9% |
| 2020 | $3,843 +2.6% | $192,870 +3.9% |
| 2019 | $3,745 +9.2% | $185,619 +4.1% |
| 2018 | $3,429 | $178,368 +7.3% |
| 2017 | $3,429 +14% | $166,282 +5.3% |
| 2016 | $3,008 | $157,973 +10% |
| 2015 | $3,008 | $143,612 |
| 2014 | $3,008 | $143,612 +2.1% |
| 2013 | -- | $140,709 -1.3% |
| 2012 | -- | $142,509 |
| 2011 | -- | $142,509 +0.1% |
| 2010 | -- | $142,348 +2.3% |
| 2009 | -- | $139,148 -2.4% |
| 2008 | -- | $142,564 +6.1% |
| 2007 | -- | $134,387 +3.2% |
| 2006 | -- | $130,165 |
| 2005 | -- | $130,165 +7.7% |
| 2004 | -- | $120,878 |
| 2003 | -- | $120,878 +7.2% |
| 2002 | $2,555 +5% | $112,760 +4.4% |
| 2001 | $2,432 +0.7% | $107,999 |
| 2000 | $2,416 | $107,999 |
Find assessor info on the county website
Monthly payment
Est. payment
Payment breakdown
Explore the cost of this home by adjusting the details. Changes won't be saved.Climate risks
Neighborhood: Raintree
Nearby schools
Schools provided by the listing agent
- Elementary: Honey
- Middle: Evans
- High: Monterey
Source: LBMLS. This data may not be complete. We recommend contacting the local school district to confirm school assignments for this home.
Similar homes
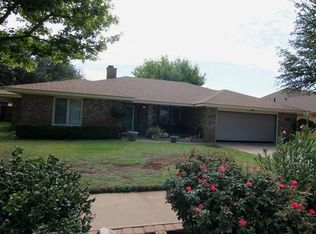
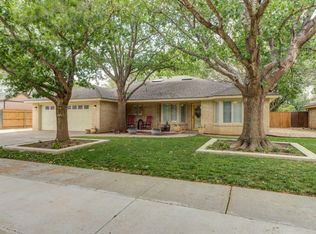
- $340,0003 bd2 ba2.6k sqft3512 95th St, Lubbock, TX 79423For Sale
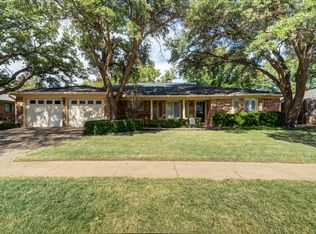 MLS ID #202614421, Aubrey Hines, Keller Williams Realty. LBMLS
 - $360,0003 bd3 ba2.4k sqft10108 Peoria Ave, Lubbock, TX 79423For Sale
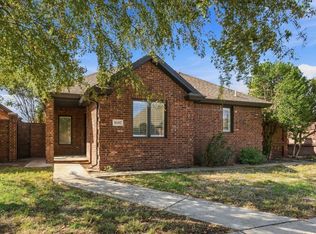 MLS ID #202614513, Travis Turner, Brick & Loft Realty. LBMLS
 - $340,0004 bd2 ba2.2k sqft7905 Knoxville Ave, Lubbock, TX 79423For Sale
 MLS ID #202613575, Ann Kearney, Century 21 Kearney & Associate. LBMLS
 - $302,0003 bd2 ba1.9k sqft3707 110th St, Lubbock, TX 79423For Sale
 MLS ID #202613417, Lisa Soltesz, Opendoor Brokerage, LLC. LBMLS
