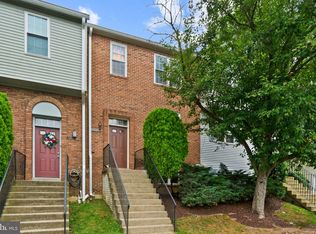
Welcome to this charming 3-bedroom townhome featuring an open concept floor plan on the main level, creating a bright and connected living space perfect for both everyday living and entertaining. The kitchen showcases a detailed tile backsplash and a convenient pass-through to the dining area, enhancing the home's open feel and functionality. A convenient half bath completes the main level. Upstairs, you'll find two spacious bedrooms, each featuring dual closets and private bathroom access, offering both comfort and privacy. The finished lower level provides additional living space with a cozy second family room highlighted by a fireplace, along with an additional room ideal for a 4th bedroom, home office, gym, or hobby space. The lower level also includes a laundry nook, storage area, and sliding door access to the privacy-fenced backyard. Additional highlights include an attic fan and reserved parking. Come see all this home has to offer before you miss the opportunity to make it yours!
Pending
Price cut: $10.1K (6/22)
$424,900
9710 Summer Park Ct, Columbia, MD 21046
3beds
1,347sqft
:
Get pre-qualified$2,784/mo
Townhouse
Built in 1982
1,185 Square Feet Lot
$421,700 Zestimate®
$315/sqft
$48/mo HOA
What's special
Privacy-fenced backyardAttic fanDetailed tile backsplash
- 60 days |
- 25 |
- 0 |
Zillow last checked:
Listing updated:
Listed by:
Dan Borowy 410-936-9164,
Redfin Corp 4102028454
Source: Bright MLS,MLS#: MDHW2067798
Facts & features
Interior
Bedrooms & bathrooms
- Bedrooms: 3
- Bathrooms: 3
- Full bathrooms: 2
- 1/2 bathrooms: 1
- Main level bathrooms: 1
Rooms
- Room types: Family Room
Family room
- Level: Lower
Heating
- Forced Air, Heat Pump, Electric
Cooling
- Other, Electric
Appliances
- Included: Electric Water Heater
- Laundry: In Basement
Features
- Dry Wall
- Flooring: Carpet
- Basement: Other
- Number of fireplaces: 1
- Fireplace features: Brick
Interior area
- Total structure area: 1,728
- Total interior livable area: 1,347 sqft
- Finished area above ground: 1,152
- Finished area below ground: 195
Property
Parking
- Parking features: Assigned, On Street
- Has uncovered spaces: Yes
- Details: Assigned Parking
Accessibility
- Accessibility features: None
Features
- Levels: Three
- Stories: 3
- Pool features: None
- Fencing: Board
- Has view: Yes
- View description: Limited
Lot
- Size: 1,185 Square Feet
Details
- Additional structures: Above Grade, Below Grade
- Parcel number: 1416167630
- Zoning: NT
- Special conditions: Standard
Construction
Type & style
- Home type: Townhouse
- Architectural style: Traditional
- Property subtype: Townhouse
Materials
- Brick
- Foundation: Block
- Roof: Asphalt
Condition
- New construction: No
- Year built: 1982
Utilities & green energy
- Sewer: Public Sewer
- Water: Public
Community & HOA
Community
- Subdivision: None Available
HOA
- Has HOA: Yes
- HOA fee: $575 annually
Location
- Region: Columbia
Financial & listing details
- Price per square foot: $315/sqft
- Tax assessed value: $313,900
- Annual tax amount: $4,840
- Date on market: 5/27/2026
- Listing agreement: Exclusive Right To Sell
- Ownership: Fee Simple
- Road surface type: Paved
Estimated market value
$421,700
$401,000 - $443,000
$2,541/mo
Price history
| Date | Event | Price |
|---|---|---|
| 6/27/2026 | Pending sale | $424,900$315/sqft |
Source:  Bright MLS #MDHW2067798 Report a problem Bright MLS #MDHW2067798 Report a problem | ||
| 6/22/2026 | Price change | $424,900-2.3%$315/sqft |
Source: Bright MLS #MDHW2067798 Report a problem | ||
| 5/27/2026 | Listed for sale | $435,000+50%$323/sqft |
Source: Bright MLS #MDHW2067798 Report a problem | ||
| 8/7/2019 | Sold | $290,000-1.7%$215/sqft |
Source: Public Record Report a problem | ||
| 5/16/2019 | Pending sale | $295,000$219/sqft |
Source: Long & Foster Real Estate, Inc. #MDHW262070 Report a problem | ||
| 5/4/2019 | Listed for sale | $295,000$219/sqft |
Source: Long & Foster Real Estate, Inc. #MDHW262070 Report a problem | ||
Public tax history
| Year | Property taxes | Tax assessment |
|---|---|---|
| 2025 | -- | $305,733 +2.7% |
| 2024 | $3,351 +2.8% | $297,567 +2.8% |
| 2023 | $3,259 +4.2% | $289,400 |
| 2022 | $3,129 +4.3% | $289,400 +8.7% |
| 2021 | $2,999 +4.5% | $266,333 +4.5% |
| 2020 | $2,869 +1.5% | $254,800 |
| 2019 | $2,827 -6% | $254,800 +3% |
| 2018 | $3,007 -18.3% | $247,267 +1.5% |
| 2017 | $3,680 +507.4% | $243,500 +4.8% |
| 2016 | $606 | $232,333 +5% |
| 2015 | $606 +2.5% | $221,167 +5.3% |
| 2014 | $591 | $210,000 |
| 2013 | -- | $210,000 |
| 2012 | -- | $210,000 -11.9% |
| 2011 | -- | $238,500 |
| 2010 | -- | $238,500 |
| 2009 | -- | $238,500 -13.3% |
| 2008 | -- | $274,960 +20% |
| 2007 | -- | $229,182 +25% |
| 2006 | -- | $183,406 +33.3% |
| 2005 | -- | $137,630 +5.8% |
| 2004 | -- | $130,046 +6.2% |
| 2003 | -- | $122,463 +6.6% |
| 2002 | -- | $114,880 +0.4% |
| 2001 | -- | $114,456 +150.9% |
| 2000 | -- | $45,610 |
Find assessor info on the county website
Monthly payment
Est. payment
Payment breakdown
Explore the cost of this home by adjusting the details. Changes won't be saved.Climate risks
Neighborhood: 21046
Nearby schools
GreatSchools rating
- 3/10Guilford Elementary SchoolGrades: PK-5Distance: 1 mi
- 6/10Patuxent Valley Middle SchoolGrades: 6-8Distance: 1.5 mi
- 7/10Hammond High SchoolGrades: 9-12Distance: 0.8 mi
Schools provided by the listing agent
- District: Howard County Public Schools
Source: Bright MLS. This data may not be complete. We recommend contacting the local school district to confirm school assignments for this home.
- $439,3004 bd4 ba1.5k sqft9712 Summer Park Ct, Columbia, MD 21046Off Market
- $412,7003 bd4 ba1.7k sqft9708 Summer Park Ct, Columbia, MD 21046Off Market
- $371,2003 bd2 ba1.1k sqft9706 Summer Park Ct, Columbia, MD 21046Off Market
- $452,4004 bd4 ba2.1k sqft9714 Summer Park Ct, Columbia, MD 21046Off Market

- $454,5003 bd4 ba1.7k sqft9704 Summer Park Ct, Columbia, MD 21046Off Market
- $448,3004 bd3 ba1.8k sqft9716 Summer Park Ct, Columbia, MD 21046Off Market
- $447,500-- bd3 ba1.7k sqft9702 Summer Park Ct, Columbia, MD 21046Off Market
- $502,7004 bd4 ba2.5k sqft9718 S Summer Park Ct, Columbia, MD 21046Off Market
A local agent can set up tours, give advice and negotiate with sellers.
Similar homes
- $375,0003 bd3 ba1.7k sqft9436 Kilimanjaro Rd, Columbia, MD 21045For Sale

 MLS ID #MDHW2071080, Wennifer Williams, Porter House International Realty Group. Bright MLS
 - $375,0003 bd3 ba1.9k sqft6584 Sweet Fern, Columbia, MD 21045For Sale
 MLS ID #MDHW2069924, Marvin J Robinson, Long & Foster Real Estate, Inc.. Bright MLS
 - $345,0003 bd3 ba1.1k sqft1020 West Ct #10, Laurel, MD 20707For Sale
 MLS ID #MDPG2212062, Christopher Swade, Taylor Properties. Bright MLS
 - $419,0003 bd3 ba1.6k sqftVillage Towns, Elkridge, MD 21075For Sale
 MLS ID #MDHW2070834, Mr. Jack Mager, Redfin Corp. Bright MLS
 - $325,0003 bd3 ba1.4k sqft9338 Canterbury Riding, Laurel, MD 20723For SaleMLS ID #MDHW2071620, Thiri Lwin, Keller Williams Gateway LLC. Bright MLS
- $385,0003 bd2 ba1.3k sqft8035 Watermill Ct, Elkridge, MD 21075For SaleMLS ID #MDHW2067968, Heather Ziegler, Northrop Realty. Bright MLS
- $419,9503 bd3 ba1.7k sqft7704 English Oak Cir Unit 10, Elkridge, MD 21075For SaleMLS ID #MDHW2065794, Victoria Scavo, Samson Properties. Bright MLS
- $440,0003 bd4 ba1.5k sqft3560 Morning Star Pl, Laurel, MD 20724For SaleMLS ID #MDAA2147028, Bob Lucido, Keller Williams Lucido Agency. Bright MLS
- $345,0002 bd3 ba1.4k sqft6456 Ducketts Ln Unit 6-2, Elkridge, MD 21075For SaleMLS ID #MDHW2071356, Bob Lucido, Keller Williams Lucido Agency. Bright MLS
- $450,0003 bd3 ba1.6k sqft12423 Loft Ln, Silver Spring, MD 20904For SaleMLS ID #MDMC2243154, Fredy Donado, The Agency DC. Bright MLS
- $349,9993 bd3 ba1.2k sqftArbory Condo Pha, Laurel, MD 20707For SaleMLS ID #MDPG2207788, Mr. Jonathan S Lahey, EXP Realty, LLC. Bright MLS
- $395,0003 bd2 ba1.4k sqft1757 Carry Pl, Crofton, MD 21114For SaleMLS ID #MDAA2151468, Bill Franklin, Long & Foster Real Estate, Inc.. Bright MLS
- $340,0003 bd2 ba1.2k sqft14313 S Shore Ct, Laurel, MD 20707For SaleMLS ID #MDPG2200356, Karen Zaldivar, Compass. Bright MLS
- $429,0003 bd4 ba1.8k sqft9306 Frostburg Way, Gaithersburg, MD 20886For SaleMLS ID #MDMC2233738, Bob Chew, Samson Properties. Bright MLS
- $449,9003 bd2 ba1.5k sqft2412 Fordham St, Hyattsville, MD 20783For SaleMLS ID #MDPG2212702, Audrey Bullock, Cummings & Co. Realtors. Bright MLS
- $399,9003 bd3 ba1.9k sqft9367 Bremerton Way, Gaithersburg, MD 20886For SaleMLS ID #MDMC2244600, Evan Marbury, Compass. Bright MLS
- $515,0003 bd2 ba2k sqft5225 Hayledge Ct, Columbia, MD 21045For SaleMLS ID #MDHW2070584, Kim Flowers, Keller Williams Realty Centre. Bright MLS
- $315,0003 bd3 ba1.3k sqft9302 Player Dr #155, Laurel, MD 20708For SaleMLS ID #MDPG2201164, Bob Lucido, Keller Williams Lucido Agency. Bright MLS
- $389,0003 bd3 ba1.3k sqft11306 Booth Bay Way, Bowie, MD 20720For SaleMLS ID #MDPG2195666, Elisha McDonald, Keller Williams Capital Properties. Bright MLS
- $220,0002 bd2 ba976 sqftCross Fox, Columbia, MD 21044For SaleMLS ID #MDHW2070670, Julie M Kelley, Weichert Realtors - McKenna & Vane. Bright MLS
