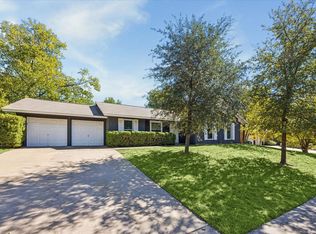
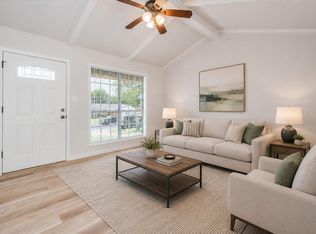
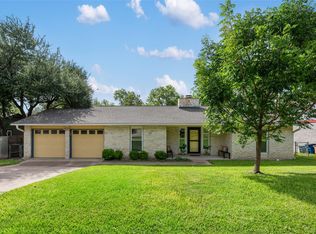
Welcome home to this beautifully updated single-story retreat in a well-established neighborhood with no HOA. Featuring over $50,000 in kitchen renovations, this home offers the perfect blend of modern updates, functional living, and outdoor space to enjoy year-round. The heart of the home is the stunning remodeled kitchen with custom cabinetry, updated appliances, and thoughtful design that makes both everyday living and entertaining a pleasure. The open dining and breakfast areas overlook the spacious backyard, creating a warm and inviting setting for morning coffee, family dinners, and weekend gatherings. With 3 bedrooms and 2 bathrooms, the home offers excellent storage throughout, including walk-in closets in the front guest bedroom and the private owner's suite. Outside, you'll find a large backyard with room to play, garden, entertain, or simply relax under the Texas sky. A storage shed provides additional space for tools, hobbies, and outdoor equipment. Major improvements offer peace of mind, including a brand-new roof (2025), HVAC replaced in 2017, updated flooring, and plumbing that has been professionally scoped and verified as PVC—not cast iron. Conveniently located near shopping, dining, major employers, Bartholomew District Park, Givens District Park, The Domain, and Q2 Stadium, this home combines comfort, convenience, and value in one of Austin's most established neighborhoods. Priced competitively and ready for its next owner—schedule your showing today. Items that do not convey: wine fridge, washer and dryer in the garage, and all TVs in the home. Potential financing and down payment assistance opportunities may be available for qualified buyers. See attached information and consult a participating lender for details. Program availability and buyer qualification are determined solely by the lender. Listing broker and seller make no representations regarding eligibility or approval.
Active under contract
Price cut: $9.1K (6/18)
$314,900
9712 Halifax Dr, Austin, TX 78753
3beds
1,298sqft
:
Get pre-qualified$2,235/mo
Single Family Residence
Built in 1971
7,884 Square Feet Lot
$-- Zestimate®
$243/sqft
$-- HOA
What's special
Spacious backyardUpdated flooringUpdated appliancesBeautifully updated single-story retreatThoughtful designStunning remodeled kitchenExcellent storage throughout
- 122 days |
- 459 |
- 47 |
Zillow last checked:
Listing updated:
Listed by:
Ashley Figur (512) 850-5717,
Bramlett Partners (512) 850-5717
Source: Unlock MLS,MLS#: 6991852
Facts & features
Interior
Bedrooms & bathrooms
- Bedrooms: 3
- Bathrooms: 2
- Full bathrooms: 2
- Main level bedrooms: 3
Primary bedroom
- Features: Full Bath
- Level: Main
Kitchen
- Features: Kitchn - Breakfast Area
- Level: Main
Living room
- Features: See Remarks
- Level: Main
Heating
- Central
Cooling
- Central Air
Appliances
- Included: See Remarks, Dishwasher, Microwave, Oven, Free-Standing Gas Range, RNGHD, Refrigerator, Stainless Steel Appliance(s)
Features
- See Remarks, Electric Dryer Hookup, Eat-in Kitchen, Multiple Dining Areas, No Interior Steps, Primary Bedroom on Main, Walk-In Closet(s), Washer Hookup
- Flooring: Laminate
- Windows: None
Interior area
- Total interior livable area: 1,298 sqft
Video & virtual tour
Property
Parking
- Total spaces: 2
- Parking features: Door-Multi, Driveway, Garage, Garage Faces Front
- Garage spaces: 2
Accessibility
- Accessibility features: None
Features
- Levels: One
- Stories: 1
- Patio & porch: Covered, Front Porch
- Exterior features: Private Yard
- Pool features: None
- Fencing: Back Yard, Privacy, Wood
- Has view: Yes
- View description: Neighborhood
- Waterfront features: None
Lot
- Size: 7,884 Square Feet
- Features: Back Yard, Curbs, Front Yard, Interior Lot, Trees-Moderate
Details
- Additional structures: Storage
- Parcel number: 02392305060000
- Special conditions: Standard
Construction
Type & style
- Home type: SingleFamily
- Property subtype: Single Family Residence
Materials
- Foundation: Slab
- Roof: Composition, Shingle
Condition
- Resale
- New construction: No
- Year built: 1971
Utilities & green energy
- Sewer: Public Sewer
- Water: Public
- Utilities for property: Electricity Connected, Internet-Cable, Natural Gas Connected, Sewer Connected, Water Connected
Community & HOA
Community
- Features: Curbs, Sidewalks, Street Lights
- Subdivision: Windsor Hills Sec 01
HOA
- Has HOA: No
Location
- Region: Austin
Financial & listing details
- Price per square foot: $243/sqft
- Tax assessed value: $329,003
- Annual tax amount: $4,700
- Date on market: 4/2/2026
- Listing terms: Cash,Conventional,FHA,VA Loan
- Electric utility on property: Yes
Estimated market value
Not available
Estimated sales range
Not available
Not available
Price history
| Date | Event | Price |
|---|---|---|
| 7/17/2026 | Contingent | $314,900$243/sqft |
Source:  Unlock MLS #6991852 Report a problem Unlock MLS #6991852 Report a problem | ||
| 6/18/2026 | Price change | $314,900-2.8%$243/sqft |
Source: Unlock MLS #6991852 Report a problem | ||
| 5/29/2026 | Price change | $324,000-0.3%$250/sqft |
Source: Unlock MLS #6991852 Report a problem | ||
| 5/8/2026 | Price change | $325,000-4.1%$250/sqft |
Source: Unlock MLS #6991852 Report a problem | ||
| 4/23/2026 | Price change | $339,000-2.9%$261/sqft |
Source: Unlock MLS #6991852 Report a problem | ||
| 4/2/2026 | Listed for sale | $349,000$269/sqft |
Source: Unlock MLS #6991852 Report a problem | ||
Public tax history
| Year | Property taxes | Tax assessment |
|---|---|---|
| 2025 | $4,763 +1.3% | $329,003 +4.4% |
| 2024 | $4,703 +22.8% | $315,121 +10% |
| 2023 | $3,831 -10.5% | $286,474 +10% |
| 2022 | $4,282 | $260,431 +10% |
| 2021 | -- | $236,755 +10% |
| 2020 | $4,188 +15.1% | $215,232 -6.6% |
| 2019 | $3,638 +18.7% | $230,390 +29.5% |
| 2018 | $3,066 | $177,877 +10% |
| 2017 | $3,066 +19.7% | $161,706 +10% |
| 2016 | $2,562 | $147,005 +10% |
| 2015 | $2,562 | $133,641 +10% |
| 2014 | $2,562 | $121,492 +10% |
| 2013 | -- | $110,447 +10% |
| 2012 | -- | $100,406 -8.5% |
| 2011 | -- | $109,742 |
| 2010 | -- | $109,742 -10% |
| 2009 | -- | $121,950 |
| 2008 | -- | $121,950 +8% |
| 2007 | -- | $112,901 +9.6% |
| 2006 | -- | $102,987 -3% |
| 2005 | -- | $106,198 +6.1% |
| 2002 | $2,184 | $100,135 |
Find assessor info on the county website
Monthly payment
Est. payment
Payment breakdown
Explore the cost of this home by adjusting the details. Changes won't be saved.Climate risks
Neighborhood: Windsor Hills
Nearby schools
GreatSchools rating
- 4/10Graham Elementary SchoolGrades: PK-5Distance: 1.2 mi
- 1/10Dobie Middle SchoolGrades: 6-8Distance: 0.3 mi
- 3/10Northeast Early College High SchoolGrades: 9-12Distance: 2.5 mi
Schools provided by the listing agent
- Elementary: Graham
- Middle: Dobie (Austin ISD)
- High: Northeast Early College
- District: Austin ISD
Source: Unlock MLS. This data may not be complete. We recommend contacting the local school district to confirm school assignments for this home.
- $330,900-- bd2 ba1.4k sqft9800 Halifax Dr, Austin, TX 78753Off Market
- $333,900-- bd1 ba1.4k sqft9710 Halifax Dr, Austin, TX 78753Off Market
- $---- bd1 ba1.3k sqft9802 Halifax Dr, Austin, TX 78753Sold
- $449,9004 bd2 ba1.5k sqft9711 Marlborough Dr, Austin, TX 78753Off Market
- $343,0003 bd2 ba1.1k sqft9711 Halifax Dr, Austin, TX 78753Off Market
- $324,900-- bd2 ba1.4k sqft9708 Halifax Dr, Austin, TX 78753Off Market
- $355,8004 bd2 ba1.6k sqft9709 Halifax Dr, Austin, TX 78753Off Market
- $353,700-- bd2 ba1.6k sqft9709 Marlborough Dr, Austin, TX 78753Off Market
A local agent can set up tours, give advice and negotiate with sellers.
Similar homes
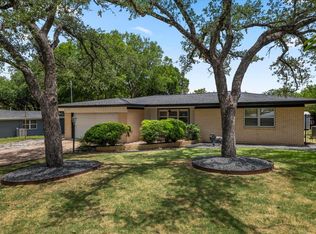
- $289,5003 bd2 ba1k sqft200 E Pheasant Dr, Austin, TX 78753Active
 MLS ID #4977475, Lalo Herrera, Keller Williams Realty. Unlock MLS
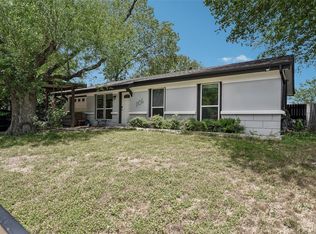
 - $389,9003 bd2 ba1.6k sqft11901 Oak Trl, Austin, TX 78753Active
 MLS ID #2851265, Jose Chaidez, Pure Realty. Unlock MLS
 - $330,0003 bd1 ba1k sqft1106 Chesapeake Dr, Austin, TX 78758Active
 MLS ID #9869359, Tom Demers, Levi Rodgers Real Estate Group. Unlock MLS
 - $355,0003 bd2 ba1.4k sqft11201 Brushy Glen Dr, Austin, TX 78754Active
 MLS ID #1503818, Debbie Marett, Bramlett Partners. Unlock MLS
 - $325,0003 bd2 ba1.1k sqft12307 Emery Oaks Rd, Austin, TX 78758ActiveMLS ID #2247415, Ashley Stucki, Ashley Austin Homes. Unlock MLS
- $315,0002 bd3 ba1.6k sqft5214 Langwood Dr, Austin, TX 78754ActiveMLS ID #8868869, Hannah Williams, Keller Williams - Lake Travis. Unlock MLS
- $325,0004 bd2 ba1.3k sqft11313 Barns Trl, Austin, TX 78754ActiveMLS ID #4138732, Hanalei Myers, Coldwell Banker Realty. Unlock MLS
- $299,0003 bd2 ba1.5k sqft12008 Lansdowne Rd, Austin, TX 78754ActiveMLS ID #1807772, Christie Hall, Keller Williams Realty. Unlock MLS
- $395,0003 bd2 ba1.2k sqft8511 Burrell Dr, Austin, TX 78757ActiveMLS ID #9846777, Diane Anderson, A Complete Realty. Unlock MLS
- $280,0003 bd2 ba1.2k sqft13013 Titanium St, Austin, TX 78754ActiveMLS ID #7251073, Tanya Chappell, eXp Realty, LLC. Unlock MLS
- $359,9003 bd2 ba1.4k sqft2209 Cedar Branch Dr, Austin, TX 78727ActiveMLS ID #6455352, Joe Gage, Bramlett Partners. Unlock MLS
- $325,9993 bd2 ba1.7k sqft5105 Bantom Woods Bnd, Austin, TX 78724ActiveMLS ID #3582852, Beatriz Saldivar, MY HOME AT AUSTIN. Unlock MLS
- $349,0003 bd2 ba1.8k sqft1312 Hyman Ln, Austin, TX 78742ActiveMLS ID #2075337, Gail Huebel, eXp Realty, LLC. Unlock MLS
- $335,0003 bd3 ba1.3k sqft12902 Modena Trl, Austin, TX 78729ActiveMLS ID #1648735, Karen Montero, Berkshire Hathaway TX Realty. Unlock MLS
- $294,9003 bd3 ba1.4k sqft804 Dawlish Dr, Pflugerville, TX 78660ActiveMLS ID #1257721, Karina Vazquez, All City Real Estate Ltd. Co. Unlock MLS
- $325,0003 bd2 ba1k sqft1306 Lawnmont Dr, Round Rock, TX 78664ActiveMLS ID #1773009, Janice Presnell, Keller Williams Realty Lone St. Unlock MLS
- $325,0004 bd2 ba1.6k sqft1121 Black Locust Dr, Pflugerville, TX 78660Active
 MLS ID #619230, Lori Knapp, All City Real Estate Ltd. Co. Central Texas MLS
 - $249,5003 bd2 ba1k sqft4707 Little Hill Cir, Austin, TX 78725ActiveMLS ID #2560863, Jessica Haggerty, Classic Realty. Unlock MLS
- $320,0003 bd2 ba1.1k sqft2147 Jasmine Path, Round Rock, TX 78664ActiveMLS ID #7477768, Joy Smith, Compass RE Texas, LLC. Unlock MLS
- $299,9003 bd2 ba1.6k sqft1610 Karen Cv, Round Rock, TX 78664ActiveMLS ID #613206, Sean Harden, Sean Harden Realty®. Central Texas MLS
