Immaculate, meticulously maintained, and thoughtfully updated! This stunning ranch home is truly move-in ready and showcases quality craftsmanship throughout. Bathed in natural light, the freshly painted interior offers neutral decor, refinished hardwood floors, new flooring, white trim, updated interior doors, and stylish new lighting. The inviting living room features gleaming hardwood floors and oversized windows, while the beautifully remodeled kitchen is appointed with custom cabinetry, quartz countertops, and all appliances included. Three generously sized bedrooms and two updated bathrooms provide comfortable everyday living. The finished basement expands the living space with a huge family room that is perfect for entertaining or relaxing. Step outside to enjoy the fully fenced backyard featuring a spacious patio ideal for outdoor gatherings. Major improvements include the roof, windows, furnace, central air conditioning, landscaping, kitchen, bathrooms, appliances, flooring, trim, doors, and lighting-reflecting the exceptional care and pride of ownership this home has received. Conveniently located within walking distance to multiple schools, parks, shopping, and dining, with easy access to Metra, major interstates, and countless nearby amenities. Home is being sold as-is.
Contingent
$389,900
9717 S Springfield Ave, Evergreen Park, IL 60805
3beds
1,228sqft
Single Family Residence
Built in 1960
3,920 Square Feet Lot
$-- Zestimate®
$318/sqft
$-- HOA
What's special
Finished basementStylish new lightingThree generously sized bedroomsFully fenced backyardTwo updated bathroomsBathed in natural lightFreshly painted interior
- 48 days
- 43
- 2
Zillow last checked:
Listing updated:
Listed by:
Joseph Siwinski (708)479-6355,
Lincoln-Way Realty, Inc
Source: MRED as distributed by MLS GRID,MLS#: 12740817
Facts & features
Interior
Bedrooms & bathrooms
- Bedrooms: 3
- Bathrooms: 2
- Full bathrooms: 1
- 1/2 bathrooms: 1
Rooms
- Room types: Office
Primary bedroom
- Features: Flooring (Hardwood), Window Treatments (Blinds)
- Level: Main
- Area: 140 Square Feet
- Dimensions: 14X10
Bedroom 2
- Features: Flooring (Hardwood), Window Treatments (All)
- Level: Main
- Area: 120 Square Feet
- Dimensions: 12X10
Bedroom 3
- Features: Flooring (Hardwood), Window Treatments (All)
- Level: Main
- Area: 130 Square Feet
- Dimensions: 13X10
Family room
- Features: Flooring (Luxury Vinyl)
- Level: Basement
- Area: 480 Square Feet
- Dimensions: 48X10
Kitchen
- Features: Kitchen (Eating Area-Breakfast Bar, Custom Cabinetry, Updated Kitchen), Flooring (Luxury Vinyl), Window Treatments (Blinds)
- Level: Main
- Area: 264 Square Feet
- Dimensions: 22X12
Laundry
- Features: Flooring (Other)
- Level: Basement
- Area: 168 Square Feet
- Dimensions: 14X12
Living room
- Features: Flooring (Hardwood), Window Treatments (Curtains/Drapes)
- Level: Main
- Area: 240 Square Feet
- Dimensions: 20X12
Office
- Features: Flooring (Luxury Vinyl)
- Level: Basement
- Area: 143 Square Feet
- Dimensions: 13X11
Heating
- Natural Gas
Cooling
- Central Air
Appliances
- Included: Range, Dishwasher, Refrigerator, Washer, Dryer, Range Hood, Gas Oven
- Laundry: Gas Dryer Hookup, In Unit, Sink
Features
- 1st Floor Bedroom, 1st Floor Full Bath, Quartz Counters
- Flooring: Hardwood
- Windows: Window Treatments
- Basement: Finished,Rec/Family Area,Storage Space,Full
Interior area
- Total structure area: 2,019
- Total interior livable area: 1,228 sqft
- Finished area below ground: 791
Property
Accessibility
- Accessibility features: No Disability Access
Features
- Stories: 1
- Patio & porch: Patio
- Exterior features: Lighting
- Fencing: Fenced
Lot
- Size: 3,920 Square Feet
- Dimensions: 30x124
Details
- Parcel number: 24111180060000
- Special conditions: None
- Other equipment: Ceiling Fan(s)
Construction
Type & style
- Home type: SingleFamily
- Architectural style: Ranch
- Property subtype: Single Family Residence
Materials
- Brick
- Foundation: Concrete Perimeter
- Roof: Asphalt
Condition
- New construction: No
- Year built: 1960
Utilities & green energy
- Electric: 100 Amp Service
- Sewer: Public Sewer
- Water: Lake Michigan, Public
Community & HOA
Community
- Features: Park, Curbs, Sidewalks, Street Lights, Street Paved
HOA
- Services included: None
Location
- Region: Evergreen Park
Financial & listing details
- Price per square foot: $318/sqft
- Tax assessed value: $240,000
- Annual tax amount: $5,928
- Date on market: 8/24/2026
- Ownership: Fee Simple
Estimated market value
Not available
Estimated sales range
Not available
Not available
Price history
| Date | Event | Price |
|---|---|---|
| 9/10/2026 | Contingent | $389,900$318/sqft |
Source:  MRED as distributed by MLS GRID #12740817 Report a problem MRED as distributed by MLS GRID #12740817 Report a problem | ||
| 8/24/2026 | Listed for sale | $389,900$318/sqft |
Source: MRED as distributed by MLS GRID #12740817 Report a problem | ||
| 8/24/2026 | Listing removed | $389,900$318/sqft |
Source: MRED as distributed by MLS GRID #12703039 Report a problem | ||
| 8/20/2026 | Price change | $389,900-2.5%$318/sqft |
Source: MRED as distributed by MLS GRID #12703039 Report a problem | ||
| 7/13/2026 | Listed for sale | $399,900+122.2%$326/sqft |
Source: MRED as distributed by MLS GRID #12703039 Report a problem | ||
| 4/20/2020 | Sold | $180,000-5%$147/sqft |
Source: MRED as distributed by MLS GRID #10551161 Report a problem | ||
| 10/24/2019 | Pending sale | $189,500$154/sqft |
Source: Coldwell Banker Residential Brokerage - Oak Lawn #10551161 Report a problem | ||
| 10/17/2019 | Listed for sale | $189,500$154/sqft |
Source: Coldwell Banker Residential #10551161 Report a problem | ||
Public tax history
| Year | Property taxes | Tax assessment |
|---|---|---|
| 2024 | $3,410 -42.5% | $24,000 |
| 2023 | $5,928 +56.3% | $24,000 +40.3% |
| 2022 | $3,793 -42% | $17,108 |
| 2021 | $6,540 +26.9% | $17,108 |
| 2020 | $5,155 -6% | $17,108 -2.5% |
| 2019 | $5,484 -26.7% | $17,550 -10.7% |
| 2018 | $7,482 +1.7% | $19,658 |
| 2017 | $7,358 +11% | $19,658 +17.4% |
| 2016 | $6,630 +36.4% | $16,746 |
| 2015 | $4,859 +115.1% | $16,746 |
| 2014 | $2,259 +5.9% | $16,746 -14.5% |
| 2013 | $2,134 +8.6% | $19,580 |
| 2012 | $1,966 -0.8% | $19,580 |
| 2011 | $1,982 +18% | $19,580 -16.3% |
| 2010 | $1,680 +1.2% | $23,385 |
| 2009 | $1,661 -2.6% | $23,385 -5% |
| 2008 | $1,705 -10.5% | $24,615 +14% |
| 2007 | $1,904 -4.2% | $21,587 |
| 2006 | $1,987 -0.3% | $21,587 |
| 2005 | $1,992 -9.7% | $21,587 +32.7% |
| 2004 | $2,205 +1.8% | $16,265 |
| 2003 | $2,165 +14.6% | $16,265 |
| 2002 | $1,889 -6.4% | $16,265 +14.6% |
| 2001 | $2,018 +4.1% | $14,198 |
| 2000 | $1,940 -12.3% | $14,198 |
| 1999 | $2,212 | $14,198 |
Find assessor info on the county website
Monthly payment
Est. payment
Payment breakdown
Explore the cost of this home by adjusting the details. Changes won't be saved.Climate risks
Neighborhood: 60805
Nearby schools
Schools provided by the listing agent
- District: 124
Source: MRED as distributed by MLS GRID. This data may not be complete. We recommend contacting the local school district to confirm school assignments for this home.
- $233,0003 bd2 ba1.7k sqft9721 S Springfield Ave, Evergreen Park, IL 60805Off Market
- $233,0003 bd2 ba1.7k sqft9721 S Springfield Ave, Evergreen Park, IL 60805Off Market
- $446,0004 bd2 ba1.5k sqft9715 S Springfield Ave, Evergreen Park, IL 60805Off Market
- $383,7003 bd2 ba1.6k sqft9711 S Springfield Ave, Evergreen Park, IL 60805Off Market

Similar homes
- $359,9953 bd2 ba1.7k sqft4024 W 106th St, Oak Lawn, IL 60453Price Change
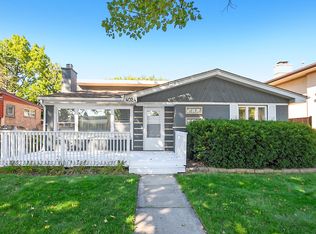 MLS ID #12772594, Marjorie Mcconville, Berkshire Hathaway HomeServices Chicago. MRED as distributed by MLS GRID
 - $399,9994 bd2 ba1.2k sqft9330 S 50th Ave, Oak Lawn, IL 60453Active
 MLS ID #12759892, Adrian Perez, Avenue Properties Chicago. MRED as distributed by MLS GRID
 - $379,9003 bd2 ba1.5k sqft8001 S Kostner Ave, Chicago, IL 60652Active
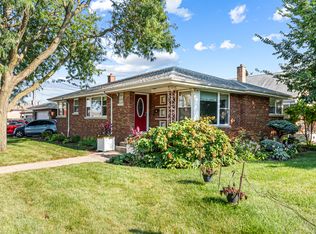 MLS ID #12714132, Jennifer Tamayo, Coldwell Banker Realty. MRED as distributed by MLS GRID
 - $339,0003 bd2 ba1.2k sqft4838 W 97th Pl, Oak Lawn, IL 60453Active
 MLS ID #12772030, Alejandro Garcia, Urbanitas, Inc.. MRED as distributed by MLS GRID
