A TRUE COLORADO MOUNTAIN ESCAPE NEAR"THE FRONT RANGE OF NORTHERN COLORADO"If you love fishing, wildlife, and quiet mountain living, this 5-bedroom cabin in Big Elk Meadows delivers a true Colorado retreat. Set within a 400-acre mountain community surrounded by Roosevelt National Forest, the home offers privacy, dramatic views, wildlife,trails, canoeing, fishing, tennis, pickleball, heated pool and more.Thoughtful details include knotty pine floors, doors, and trim; live-edge accents; recessed LED lighting; and a four-season sunroom with heated floors and mountain views. The main level offers a welcoming great room, a dining area opening to a covered deck, a sitting room with a brick-and-log fireplace, a full bath, and a well-appointed kitchen with knotty pine cabinetry, a walk-in pantry, a pot filler, instant hot water, and a live-edge island. The private primary suite is also located on the main level. The walkout lower-level features a bedroom suite with washer/dryer hookup, a large shower with dual heads, and a recreation room with access to the chairlift to the main level. Upstairs are three additional bedrooms, charming dormer windows, custom log railing, a shared bath, and a flexible living area. Exterior features include fiber-cement siding, a steel roof with snow guards, a Trex deck, an enclosed dog run, a Generac whole-house generator, radon mitigation, a 50-amp RV outlet, buck-rail fencing, and a 2-car garage with a hydrant. Big Elk Meadows offers five stocked lakes, a heated pool, tennis and pickleball courts, a playground, hiking trails, horse pasture,
For sale
Price cut: $14K (7/29)
$1,135,000
972 Aspen Dr, Lyons, CO 80540
5beds
4baths
4,120sqft
:
Get pre-qualified$6,384/mo
Single Family Residence
Built in 2016
0.94 Acres Lot
$-- Zestimate®
$275/sqft
$340/mo HOA
What's special
Heated poolRadon mitigationBuck-rail fencingDramatic viewsTrex deckCustom log railingWalk-in pantry
- 228 days |
- 443 |
- 19 |
Zillow last checked:
Listing updated:
Listed by:
Carla Spreng-Webb 480-695-9293,
RE/MAX Mountain Brokers
Source: IRES as distributed by MLS GRID,MLS#: 1048488
Facts & features
Interior
Bedrooms & bathrooms
- Bedrooms: 5
- Bathrooms: 4
Primary bedroom
- Description: Carpet
- Features: 3/4 Primary Bath, Luxury Features Primary Bath
- Level: Main
- Area: 240 Square Feet
- Dimensions: 15 x 16
Bedroom 2
- Description: Wood
- Level: Upper
- Area: 312 Square Feet
- Dimensions: 13 x 24
Bedroom 3
- Description: Carpet
- Level: Upper
- Area: 120 Square Feet
- Dimensions: 10 x 12
Bedroom 4
- Description: Carpet
- Level: Upper
- Area: 180 Square Feet
- Dimensions: 12 x 15
Bedroom 5
- Description: Concrete
- Level: Lower
- Area: 180 Square Feet
- Dimensions: 12 x 15
Dining room
- Description: Wood
- Level: Main
- Area: 180 Square Feet
- Dimensions: 12 x 15
Family room
- Description: Carpet
- Level: Upper
- Area: 104 Square Feet
- Dimensions: 8 x 13
Great room
- Description: Carpet
- Level: Main
- Area: 528 Square Feet
- Dimensions: 22 x 24
Kitchen
- Description: Wood
- Level: Main
- Area: 180 Square Feet
- Dimensions: 12 x 15
Laundry
- Description: Carpet
- Level: Main
- Area: 75 Square Feet
- Dimensions: 5 x 15
Living room
- Description: Wood
- Level: Main
- Area: 180 Square Feet
- Dimensions: 12 x 15
Heating
- Forced Air, Zoned, 2 or more Heat Sources, Humidity Control
Cooling
- Central Air, Ceiling Fan(s)
Appliances
- Included: Electric Range, Dishwasher, Refrigerator, Bar Fridge, Washer, Dryer, Microwave, Water Softener Owned, Water Purifier Owned, Disposal
Features
- Separate Dining Room, Cathedral Ceiling(s), Open Floorplan, Pantry, Natural Woodwork, Walk-In Closet(s), Kitchen Island, Two Primary Suites
- Flooring: Wood
- Doors: 6-Panel Doors
- Windows: Window Coverings
- Basement: Partially Finished,Walk-Out Access,Built-In Radon
- Has fireplace: Yes
- Fireplace features: Circulating, Family Room
Interior area
- Total structure area: 3,516
- Total interior livable area: 4,120 sqft
- Finished area above ground: 3,516
Property
Parking
- Total spaces: 5
- Parking features: Garage Door Opener, Attached, Oversized, Tandem
- Attached garage spaces: 5
- Details: Attached
Accessibility
- Accessibility features: Main Floor Bath, Accessible Bedroom, Stall Shower, Main Level Laundry
Features
- Levels: Three Or More
- Stories: 3
- Patio & porch: Patio, Deck, Enclosed
- Fencing: Partial,Wood,Dog Run/Kennel
- Has view: Yes
- View description: Mountain(s), Water
- Has water view: Yes
- Water view: Water
- Waterfront features: Abuts Pond/Lake
Lot
- Size: 0.94 Acres
- Features: Wooded, Evergreen Trees, Deciduous Trees, Native Plants, Sloped, Abuts National Forest
Details
- Parcel number: R0551171
- Zoning: O
- Special conditions: Private Owner
- Horses can be raised: Yes
- Horse amenities: Horse(s) Allowed
Construction
Type & style
- Home type: SingleFamily
- Architectural style: Contemporary
- Property subtype: Single Family Residence
Materials
- Composition
- Roof: Metal
Condition
- New construction: No
- Year built: 2016
Utilities & green energy
- Electric: Poudre Valley R
- Gas: Propane
- Sewer: Septic Tank
- Water: District
- Utilities for property: Electricity Available, Propane, Wood/Coal, High Speed Avail
Green energy
- Energy efficient items: Southern Exposure, Windows, High Efficiency Furnace, Energy Survey Complete, Energy Rated
Community & HOA
Community
- Features: Clubhouse, Pool, Playground, Park, Trail(s), Gated
- Security: Security System, Fire Alarm, Security Gate
- Subdivision: Big Elk Meadows Lcr Lts 25&26 Tr 4
HOA
- Has HOA: Yes
- Services included: Common Amenities, Trash, Snow Removal, Management
- HOA fee: $340 monthly
- HOA name: Big Elk Meadows HOA
Location
- Region: Lyons
Financial & listing details
- Price per square foot: $275/sqft
- Tax assessed value: $976,900
- Annual tax amount: $5,610
- Date on market: 12/16/2025
- Listing terms: Cash,Conventional
- Exclusions: Antique buffet and curved glass hutch on the main floor Sellers personal items stovepipe lamp flag on fireplace photos etc
- Electric utility on property: Yes
- Road surface type: Gravel, Asphalt
Estimated market value
Not available
Estimated sales range
Not available
Not available
Price history
| Date | Event | Price |
|---|---|---|
| 7/29/2026 | Price change | $1,135,000-1.2%$275/sqft |
Source:  REcolorado as distributed by MLS GRID #IR1048488 Report a problem REcolorado as distributed by MLS GRID #IR1048488 Report a problem | ||
| 6/19/2026 | Price change | $1,149,000-1.4%$279/sqft |
Source: REcolorado as distributed by MLS GRID #IR1048488 Report a problem | ||
| 5/31/2026 | Price change | $1,165,000-0.9%$283/sqft |
Source: REcolorado as distributed by MLS GRID #IR1048488 Report a problem | ||
| 4/16/2026 | Price change | $1,175,000-2.1%$285/sqft |
Source:  IRES as distributed by MLS GRID #1048488 Report a problem IRES as distributed by MLS GRID #1048488 Report a problem | ||
| 3/6/2026 | Price change | $1,199,999-4%$291/sqft |
Source: REcolorado as distributed by MLS GRID #IR1048488 Report a problem | ||
| 12/16/2025 | Listed for sale | $1,250,000+19%$303/sqft |
Source: IRES as distributed by MLS GRID #1048488 Report a problem | ||
| 9/16/2022 | Sold | $1,050,000-4.5%$255/sqft |
Source: IRES as distributed by MLS GRID #971289 Report a problem | ||
| 7/21/2022 | Listed for sale | $1,100,000-8.3%$267/sqft |
Source: IRES as distributed by MLS GRID #971289 Report a problem | ||
| 7/13/2022 | Listing removed | -- |
Source: IRES as distributed by MLS GRID #961809 Report a problem | ||
| 5/31/2022 | Price change | $1,199,997-1.6%$291/sqft |
Source: IRES as distributed by MLS GRID #961809 Report a problem | ||
| 5/17/2022 | Price change | $1,219,000-0.9%$296/sqft |
Source: IRES as distributed by MLS GRID #961809 Report a problem | ||
| 5/10/2022 | Price change | $1,229,997-1.6%$299/sqft |
Source: IRES as distributed by MLS GRID #961809 Report a problem | ||
| 4/26/2022 | Price change | $1,249,997-2%$303/sqft |
Source: IRES as distributed by MLS GRID #961809 Report a problem | ||
| 3/31/2022 | Listed for sale | $1,275,000-5.6%$309/sqft |
Source: IRES as distributed by MLS GRID #961809 Report a problem | ||
| 3/30/2022 | Listing removed | -- |
Source: IRES as distributed by MLS GRID #960476 Report a problem | ||
| 3/15/2022 | Price change | $1,350,000-20.6%$328/sqft |
Source: IRES as distributed by MLS GRID #960476 Report a problem | ||
| 3/10/2022 | Listed for sale | $1,700,000+2363.8%$413/sqft |
Source: IRES as distributed by MLS GRID #960476 Report a problem | ||
| 9/17/2010 | Listing removed | $69,000$17/sqft |
Source: KL Realty #586205 Report a problem | ||
| 12/11/2009 | Price change | $69,000-8%$17/sqft |
Source: KL Realty #586205 Report a problem | ||
| 12/7/2008 | Listed for sale | $75,000-74.9%$18/sqft |
Source: Listhub #586205 Report a problem | ||
| 8/24/2000 | Sold | $299,000$73/sqft |
Source: Public Record Report a problem | ||
Public tax history
| Year | Property taxes | Tax assessment |
|---|---|---|
| 2025 | $4,396 -21.6% | $61,056 -28.8% |
| 2024 | $5,610 +106.1% | $85,760 -1% |
| 2023 | $2,722 -2.6% | $86,592 +127.6% |
| 2022 | $2,796 +18% | $38,052 -2.8% |
| 2021 | $2,370 +0.8% | $39,147 +19.8% |
| 2020 | $2,352 +71.6% | $32,676 -0.7% |
| 2019 | $1,371 | $32,904 +78.5% |
| 2018 | $1,371 | $18,432 +215.3% |
| 2017 | $1,371 +213.5% | $5,846 +22.4% |
| 2016 | $437 +75.4% | $4,776 +36.5% |
| 2015 | $249 -43.4% | $3,500 -45.1% |
| 2014 | $441 | $6,370 -78.9% |
| 2013 | -- | $30,230 +6.1% |
| 2012 | -- | $28,490 |
| 2011 | -- | $28,490 -10.3% |
| 2010 | -- | $31,750 |
| 2009 | -- | $31,750 -13.5% |
| 2008 | -- | $36,700 |
| 2007 | -- | $36,700 +14.4% |
| 2006 | -- | $32,090 |
| 2005 | -- | $32,090 +23.2% |
| 2004 | -- | $26,050 +5% |
| 2002 | -- | $24,810 |
| 2001 | -- | $24,810 |
Find assessor info on the county website
Monthly payment
Est. payment
Payment breakdown
Explore the cost of this home by adjusting the details. Changes won't be saved.Climate risks
Neighborhood: 80540
Getting around
0 / 100
Car-DependentNearby schools
GreatSchools rating
- 4/10Estes Park K-5 SchoolGrades: PK-5Distance: 7.6 mi
- 6/10Estes Park Middle SchoolGrades: 6-8Distance: 7.6 mi
- 4/10Estes Park High SchoolGrades: 9-12Distance: 7.7 mi
Schools provided by the listing agent
- Elementary: Estes Park,Estes Park
- Middle: Estes Park
- High: Estes Park
Source: IRES as distributed by MLS GRID. This data may not be complete. We recommend contacting the local school district to confirm school assignments for this home.
- $1,356,3005 bd5 ba5k sqft1012 Aspen Dr, Lyons, CO 80540Off Market
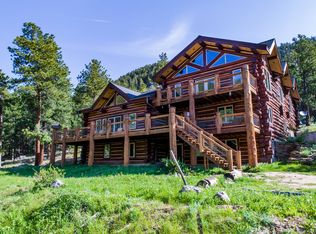
- $535,8002 bd1 ba1k sqft950 Aspen Dr, Lyons, CO 80540Off Market
- $537,1006 bd3 ba3.1k sqft1032 Aspen Dr, Lyons, CO 80540Off Market
- $299,600-- bd-- ba-- sqft930 Aspen Dr, Lyons, CO 80540Off Market
- $407,2002 bd1 ba950 sqft908 Aspen Dr, Lyons, CO 80540Off Market
- $497,5003 bd2 ba1.5k sqft1084 Aspen Dr, Lyons, CO 80540Off Market
- $725,0002 bd2 ba1.4k sqft451 Cedar Dr, Lyons, CO 80540Sold
- $694,5003 bd1 ba2.1k sqft898 Aspen Dr, Lyons, CO 80540Off Market
A local agent can set up tours, give advice and negotiate with sellers.
A local lender can help you make sure your offer is ready when you are.
Similar homes
- $1,129,0003 bd3 ba3.2k sqft108 Lonestar Rd, Lyons, CO 80540For Sale

 MLS ID #1051749, Laura Levy, Coldwell Banker Realty-Boulder. IRES as distributed by MLS GRID
 - $945,0004 bd4 ba3.5k sqft256 Choctaw Rd, Lyons, CO 80540For Sale
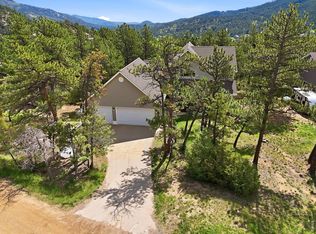 MLS ID #1061047, Amanda Contreras, Compass - Boulder. IRES as distributed by MLS GRID
 - $998,0003 bd4 ba3.4k sqft1108 Eagle Dr, Lyons, CO 80540For Sale
 MLS ID #1063135, Mark Prucha, Equity Colorado-Front Range. IRES as distributed by MLS GRID
 - $879,0003 bd3 ba3k sqft655 Kiowa Rd, Lyons, CO 80540For Sale
 MLS ID #1064523, Laura Levy, Coldwell Banker Realty-Boulder. IRES as distributed by MLS GRID
 - $1,095,0004 bd2 ba2.5k sqft1050 Sunrise Dr, Lyons, CO 80540For SaleMLS ID #1054915, Laura Levy, Coldwell Banker Realty-Boulder. IRES as distributed by MLS GRID
- $1,420,0005 bd3 ba3.2k sqft1960 Colard Ln, Lyons, CO 80540For SaleMLS ID #1043576, Akriti Rai, Akriti Realty LLC. IRES as distributed by MLS GRID
- $1,149,0003 bd3 ba2.7k sqft149 Rockledge Cir, Lyons, CO 80540For SaleMLS ID #1055976, Candace Newlove-Marrs, milehimodern - Boulder. IRES as distributed by MLS GRID
- $985,0005 bd4 ba3.6k sqft131 Eagle Canyon Cir, Lyons, CO 80540For SaleMLS ID #1059171, Todden Goad, Sellstate Altitude Property Group. IRES as distributed by MLS GRID
- $1,399,0003 bd4 ba3.9k sqft13910 N Saint Vrain Dr, Lyons, CO 80540For SaleMLS ID #1060619, Katie Caufield, eXp Realty - Hub. IRES as distributed by MLS GRID
- $1,150,0003 bd4 ba2.8k sqft1012 Steamboat Valley Rd, Lyons, CO 80540For SaleMLS ID #1061296, Keith McQuillen, WK Real Estate. IRES as distributed by MLS GRID
- $1,125,0004 bd4 ba3k sqft2001 Cherokee Dr, Estes Park, CO 80517For SaleMLS ID #1056445, Cindy Mitchell, CM Real Estate, Inc.. IRES as distributed by MLS GRID
- $828,9633 bd2 ba3.1k sqft1005 Estes Park Estates Dr, Lyons, CO 80540For SaleMLS ID #1053229, Rob Kittle, Kittle Real Estate. IRES as distributed by MLS GRID
- $754,0003 bd2 ba2k sqft123 Mohawk Rd, Lyons, CO 80540For SaleMLS ID #1045328, Sam Basel, eXp Realty - Estes Park. IRES as distributed by MLS GRID
- $1,395,0003 bd3 ba3.2k sqft294 Wedge Rock Dr, Lyons, CO 80540For SaleMLS ID #1056475, Laura Levy, Coldwell Banker Realty-Boulder. IRES as distributed by MLS GRID
- $799,0002 bd2 ba2.2k sqft270 Choctaw Rd, Lyons, CO 80540For SaleMLS ID #1063127, Kirk Fisher, RE/MAX Mountain Brokers. IRES as distributed by MLS GRID
- $849,9003 bd2 ba2.3k sqft598 Taylor Rd, Lyons, CO 80540For SaleMLS ID #1045555, Brian McCann, McCann Real Estate. IRES as distributed by MLS GRID
- $695,0002 bd1 ba2.2k sqft128 Elk Rd, Lyons, CO 80540For SaleMLS ID #1063294, Alison Gilbert, eXp Realty - Inspired Living Group. IRES as distributed by MLS GRID
- $1,144,9005 bd3 ba3.9k sqft5821 W County Road 8E, Berthoud, CO 80513For SaleMLS ID #1061436, John Feeney, C3 Real Estate Solutions, LLC. IRES as distributed by MLS GRID
- $829,0003 bd3 ba2.2k sqft2508 Riverside Dr, Lyons, CO 80540For SaleMLS ID #1058313, Jill Allington, RE/MAX Nexus. IRES as distributed by MLS GRID
- $1,075,0005 bd3 ba4.3k sqft3817 Desert Rose Ct, Loveland, CO 80537For SaleMLS ID #1065435, Jeanice Prohs, Glen Marketing. IRES as distributed by MLS GRID
