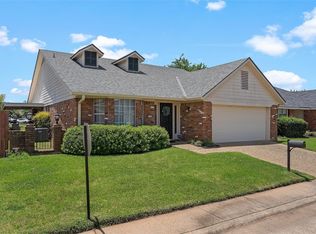
Welcome home to this beautifully maintained 2 bedroom, 2 bath home in the highly desirable Peppertree community, where comfort, convenience, and low maintenance living come together. Step inside to discover easy care flooring throughout, there's no carpet anywhere in the home! The updated white kitchen offers timeless style and functionality, featuring a spacious eat-in dining area, abundant cabinet space, and a large deep sink that makes meal prep and cleanup a breeze. The inviting living room is centered around a stunning brick fireplace with built-in shelving, creating the perfect space to relax or entertain guests. The spacious primary suite includes a walk-in closet and a private ensuite bath with a tub shower combination. A beautiful door from the home leads to the private concrete patio, where you'll enjoy an easy-maintenance backyard complete with a privacy fence, ideal for morning coffee, outdoor dining, or simply unwinding. Enjoy the easy lifestyle Peppertree has to offer with HOA amenities that include front yard maintenance, as well as access to the community pool and tennis courts. Conveniently located near major shopping, dining, and everyday conveniences, this home offers the perfect blend of comfort, style, and location. Don't miss your opportunity to make this charming home your own!
Under contract
$214,900
9720 Ash St, Shreveport, LA 71115
2beds
1,500sqft
:
Get pre-qualified$1,563/mo
Single Family Residence
Built in 1984
4,835 Square Feet Lot
$213,500 Zestimate®
$143/sqft
$105/mo HOA
What's special
Easy-maintenance backyardUpdated white kitchenEasy care flooring throughoutSpacious primary suitePrivacy fenceLarge deep sinkWalk-in closet
- 16 days |
- 422 |
- 24 |
Likely to sell faster than
Zillow last checked:
Listing updated:
Listed by:
Mike Powell 0000016154 318-200-0552,
318 Real Estate L.L.C. 318-200-0552
Source: NTREIS,MLS#: 21329226
Facts & features
Interior
Bedrooms & bathrooms
- Bedrooms: 2
- Bathrooms: 2
- Full bathrooms: 2
Primary bedroom
- Features: Ceiling Fan(s), En Suite Bathroom, Walk-In Closet(s)
- Level: First
- Dimensions: 0 x 0
Primary bathroom
- Features: Built-in Features
- Level: First
- Dimensions: 0 x 0
Kitchen
- Features: Built-in Features, Eat-in Kitchen
- Level: First
- Dimensions: 0 x 0
Living room
- Features: Fireplace
- Level: First
- Dimensions: 0 x 0
Heating
- Central
Cooling
- Central Air, Ceiling Fan(s)
Appliances
- Included: Dishwasher, Electric Cooktop, Electric Oven
- Laundry: Laundry in Utility Room
Features
- Chandelier, Eat-in Kitchen, High Speed Internet
- Flooring: Tile
- Has basement: No
- Number of fireplaces: 1
- Fireplace features: Gas Log, Living Room, Masonry
Interior area
- Total interior livable area: 1,500 sqft
Video & virtual tour
Property
Parking
- Total spaces: 2
- Parking features: Driveway, Garage Faces Front
- Attached garage spaces: 2
Features
- Levels: One
- Stories: 1
- Patio & porch: Patio
- Pool features: None
- Fencing: Fenced,Privacy
Lot
- Size: 4,835 Square Feet
Details
- Parcel number: 171334076008200
Construction
Type & style
- Home type: SingleFamily
- Architectural style: Detached
- Property subtype: Single Family Residence
Materials
- Brick
- Foundation: Slab
- Roof: Shingle
Condition
- Year built: 1984
Utilities & green energy
- Sewer: Public Sewer
- Water: Public
- Utilities for property: Cable Available, Sewer Available, Water Available
Community & HOA
Community
- Subdivision: Town South Estates
HOA
- Has HOA: Yes
- Amenities included: Maintenance Front Yard
- Services included: Maintenance Grounds
- HOA fee: $105 monthly
- HOA name: Peppertree Hoa
- HOA phone: 318-797-2304
Location
- Region: Shreveport
Financial & listing details
- Price per square foot: $143/sqft
- Tax assessed value: $147,370
- Annual tax amount: $1,345
- Date on market: 7/14/2026
- Cumulative days on market: 16 days
Estimated market value
$213,500
$203,000 - $224,000
$1,469/mo
Price history
| Date | Event | Price |
|---|---|---|
| 7/16/2026 | Contingent | $214,900$143/sqft |
Source: NTREIS #21329226 Report a problem | ||
| 7/14/2026 | Listed for sale | $214,900+4.8%$143/sqft |
Source: NTREIS #21329226 Report a problem | ||
| 7/10/2024 | Sold | -- |
Source: NTREIS #20585741 Report a problem | ||
| 6/14/2024 | Pending sale | $205,000$137/sqft |
Source: NTREIS #20585741 Report a problem | ||
| 4/24/2024 | Listed for sale | $205,000$137/sqft |
Source: NTREIS #20585741 Report a problem | ||
| 4/15/2024 | Pending sale | $205,000$137/sqft |
Source: NTREIS #20585741 Report a problem | ||
| 4/12/2024 | Listed for sale | $205,000+18.8%$137/sqft |
Source: NTREIS #20585741 Report a problem | ||
| 6/23/2018 | Sold | -- |
Source: Public Record Report a problem | ||
| 5/18/2018 | Listed for sale | $172,500$115/sqft |
Source: Coldwell Banker Gosslee #226320 Report a problem | ||
| 8/24/2017 | Listing removed | $1,400$1/sqft |
Source: STEVENS ASSET MGMT Report a problem | ||
| 8/11/2017 | Listed for rent | $1,400$1/sqft |
Source: STEVENS ASSET MGMT Report a problem | ||
| 3/29/2017 | Listing removed | $1,400$1/sqft |
Source: STEVENS ASSET MGMT Report a problem | ||
| 2/23/2017 | Listed for rent | $1,400+7.7%$1/sqft |
Source: STEVENS ASSET MGMT Report a problem | ||
| 8/29/2014 | Listing removed | $1,300$1/sqft |
Source: Stevens Asset Mgmt Report a problem | ||
| 8/21/2014 | Price change | $1,300-6.8%$1/sqft |
Source: Stevens Asset Mgmt Report a problem | ||
| 8/11/2014 | Price change | $1,395-3.8%$1/sqft |
Source: Stevens Asset Mgmt Report a problem | ||
| 7/30/2014 | Listed for rent | $1,450$1/sqft |
Source: Stevens Asset Mgmt Report a problem | ||
| 1/11/2010 | Sold | -- |
Source: Public Record Report a problem | ||
Public tax history
| Year | Property taxes | Tax assessment |
|---|---|---|
| 2025 | $1,345 +0.3% | $14,737 |
| 2024 | $1,341 +13.9% | $14,737 +9% |
| 2023 | $1,177 | $13,518 |
| 2022 | $1,177 +2.9% | $13,518 |
| 2021 | $1,144 0% | $13,518 |
| 2020 | $1,144 -46.6% | $13,518 +2.1% |
| 2019 | $2,142 -0.4% | $13,244 |
| 2018 | $2,151 +26.1% | $13,244 |
| 2017 | $1,705 +131.1% | $13,244 -4.8% |
| 2015 | $738 -7.7% | $13,914 +2.2% |
| 2014 | $799 | $13,620 |
| 2013 | $799 | $13,620 |
| 2012 | -- | $13,620 +0.5% |
| 2011 | -- | $13,550 |
| 2010 | -- | $13,550 |
| 2009 | -- | $13,550 |
| 2008 | -- | $13,550 +14.7% |
| 2007 | -- | $11,810 |
| 2006 | -- | $11,810 |
| 2005 | -- | $11,810 |
| 2004 | -- | $11,810 +48.6% |
| 2003 | -- | $7,950 -15.4% |
| 2002 | -- | $9,400 +18.2% |
| 2000 | -- | $7,950 |
Find assessor info on the county website
Monthly payment
Est. payment
Payment breakdown
Explore the cost of this home by adjusting the details. Changes won't be saved.Climate risks
Neighborhood: Springlake, University Terrace
Nearby schools
GreatSchools rating
- 5/10University Elementary SchoolGrades: PK-5Distance: 0.3 mi
- 6/10Youree Dr. Middle Advanced Placement Magnet SchoolGrades: 6-8Distance: 3 mi
- 5/10Captain Shreve High SchoolGrades: 9-12Distance: 2.5 mi
Schools provided by the listing agent
- Elementary: Caddo ISD Schools
- Middle: Caddo ISD Schools
- High: Caddo ISD Schools
- District: Caddo PSB
Source: NTREIS. This data may not be complete. We recommend contacting the local school district to confirm school assignments for this home.
- $189,7003 bd2 ba1.3k sqft9716 Ash St, Shreveport, LA 71115Off Market
- $--3 bd2 ba2k sqft9724 Ash St, Shreveport, LA 71115Sold
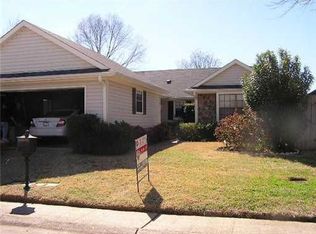
- $176,0002 bd2 ba1.5k sqft9712 Ash St, Shreveport, LA 71115Off Market
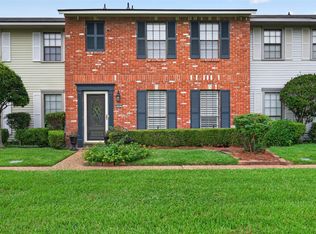
- $200,8003 bd3 ba1.6k sqft421 Persimmon Dr, Shreveport, LA 71115Off Market

- $172,4002 bd2 ba1.3k sqft424 Tulip Dr, Shreveport, LA 71115Off Market
- $250,8003 bd2 ba1.8k sqft9708 Ash St, Shreveport, LA 71115Off Market
- $207,1003 bd2 ba1.8k sqft429 Tulip Dr, Shreveport, LA 71115Off Market
- $252,1003 bd2 ba1.8k sqft427 Tulip Dr, Shreveport, LA 71115Off Market
A local agent can set up tours, give advice and negotiate with sellers.
Similar homes
- $225,0003 bd2 ba1.7k sqft228 Schaub Dr, Shreveport, LA 71115For Sale
 MLS ID #21339772, Joel Hall. NTREIS
 - $200,0003 bd2 ba1.3k sqft426 Stratmore Dr, Shreveport, LA 71115For Sale
 MLS ID #21320223, TeLisa Brown. NTREIS
 - $218,9003 bd2 ba1.6k sqft254 Peyton Colquitt Pl, Shreveport, LA 71115For Sale
 MLS ID #21293319, Christopher Holloway. NTREIS
 - $207,5003 bd3 ba1.6k sqft9507 Balsa Dr, Shreveport, LA 71115For Sale
 MLS ID #21305034, Emily Hays. NTREIS
 - $249,9003 bd2 ba1.7k sqft158 Clear Brooke Dr, Shreveport, LA 71115For SaleMLS ID #21316157, Mike Powell. NTREIS
- $275,0003 bd2 ba1.9k sqft10606 Scandia Ct, Shreveport, LA 71115For SaleMLS ID #21316477, Mike Powell. NTREIS
- $174,9003 bd2 ba1.5k sqft195 Pomeroy Dr, Shreveport, LA 71115For SaleMLS ID #21287260, Adam Lytle. NTREIS
- $199,9993 bd2 ba1.5k sqft4726 Akard Ave, Shreveport, LA 71105For SaleMLS ID #21337592, Jackie Gibson. NTREIS
- $182,0003 bd3 ba1.7k sqft10046 Georgetown Dr, Shreveport, LA 71115For SaleMLS ID #21078365, Mike Powell. NTREIS
- $197,5003 bd2 ba1.5k sqft2037 Shadywood Ln, Shreveport, LA 71105For SaleMLS ID #21339155, Sue White. NTREIS
- $215,0003 bd2 ba1.7k sqft1625 Success St, Bossier City, LA 71112For SaleMLS ID #21322320, Michael Salter. NTREIS
- $315,0004 bd2 ba2k sqft155 Hallette Dr, Shreveport, LA 71115For SaleMLS ID #21332443, Shelly Wagner. NTREIS
- $219,9003 bd3 ba1.9k sqft172 Swedes Ave, Shreveport, LA 71105For SaleMLS ID #21299861, Thomas DuBois. NTREIS
- $120,0002 bd2 ba1k sqft10007 Saratoga Dr, Shreveport, LA 71115For SaleMLS ID #21240861, Amanda Hodges. NTREIS
- $199,9003 bd2 ba1.7k sqft2032 N Kirkwood Dr, Shreveport, LA 71118For SaleMLS ID #21327548, Michelle Savage. NTREIS
- $162,9003 bd3 ba1.6k sqft10034 Artesia Dr, Shreveport, LA 71115For SaleMLS ID #21175801, Nancy Harner. NTREIS
- $200,0003 bd2 ba2.1k sqft190 Charles Ave, Shreveport, LA 71105For SaleMLS ID #21297976, Christine Dunn. NTREIS
- $210,0003 bd2 ba1.4k sqft805 Dalisa Cir, Shreveport, LA 71118For SaleMLS ID #21245251, Charles Horne. NTREIS
- $199,0003 bd2 ba1.6k sqft4449 Finley Dr, Shreveport, LA 71105For SaleMLS ID #21289663, Allyson Smith. NTREIS
- $235,0003 bd2 ba1.2k sqft611 Whitefield Ln, Bossier City, LA 71112For SaleMLS ID #21324483, Brandon McCartney. NTREIS
