Welcome to this beautifully updated two-story home in the desirable Tehama Bluffs community, offering 4 bedrooms, 2.5 baths, and an exceptional blend of style, comfort, and functionality!
From the moment you arrive, the impressive brick-arched entryway and elegant decorative glass front door create a stunning first impression. Step inside to discover gorgeous updated wood flooring, modern lighting, and a dramatic floor-to-ceiling black marble-look fireplace that serves as a striking focal point of the living area. A versatile formal dining room offers the perfect space for entertaining or can easily function as a private home office. The beautiful kitchen features granite countertops, a stylish designer backsplash, and updated lighting.
Enjoy the convenience of no carpet throughout the home, with the exception of the dedicated media room! Upstairs, you’ll find two spacious secondary bedrooms, a full bathroom, a generous game room, and a separate media room, providing plenty of space for entertainment and relaxation. Step outside to an extended patio overlooking a private backyard with no rear neighbors, perfect for outdoor gatherings or peaceful evenings.
Residents enjoy fantastic community amenities, including a resort-style pool, clubhouse, parks, playgrounds, and scenic walking trails. Conveniently located near Alliance Town Center, offering an abundance of shopping, dining, entertainment, and easy access to major highways. Beautiful updates, incredible living spaces, and an unbeatable location—this is one you won’t want to miss!
For sale
$425,000
9721 Bodega Bay Rd, Fort Worth, TX 76177
4beds
2,713sqft
Single Family Residence
Built in 2016
6,098 Square Feet Lot
$417,000 Zestimate®
$157/sqft
$30/mo HOA
What's special
Modern lightingUpdated lightingExtended patioGorgeous updated wood flooringImpressive brick-arched entrywayGranite countertopsVersatile formal dining room
- 23 days
- 851
- 133
Likely to sell faster than
Zillow last checked:
Listing updated:
Listed by:
Charles Brown 0606840 972-827-8943,
Keller Williams Realty 817-329-8850,
Doreen Puzon 0679156 678-488-6965,
Keller Williams Realty
Source: NTREIS,MLS#: 21415362
Facts & features
Interior
Bedrooms & bathrooms
- Bedrooms: 4
- Bathrooms: 3
- Full bathrooms: 2
- 1/2 bathrooms: 1
Primary bedroom
- Features: Ceiling Fan(s), Dual Sinks, En Suite Bathroom, Garden Tub/Roman Tub, Sitting Area in Primary, Separate Shower, Walk-In Closet(s)
- Level: First
- Dimensions: 20 x 13
Bedroom
- Features: Split Bedrooms, Walk-In Closet(s)
- Level: Second
- Dimensions: 13 x 10
Bedroom
- Features: Split Bedrooms, Walk-In Closet(s)
- Level: Second
- Dimensions: 14 x 11
Bedroom
- Features: Split Bedrooms, Walk-In Closet(s)
- Level: Second
- Dimensions: 17 x 10
Breakfast room nook
- Level: First
- Dimensions: 12 x 9
Dining room
- Level: First
- Dimensions: 10 x 9
Family room
- Features: Ceiling Fan(s)
- Level: Second
- Dimensions: 20 x 14
Kitchen
- Features: Breakfast Bar, Built-in Features, Eat-in Kitchen, Granite Counters, Pantry, Walk-In Pantry
- Level: Second
- Dimensions: 16 x 10
Laundry
- Level: First
- Dimensions: 7 x 6
Living room
- Features: Ceiling Fan(s), Fireplace
- Level: First
- Dimensions: 19 x 15
Media room
- Level: Second
- Dimensions: 18 x 10
Heating
- Central, Fireplace(s), Natural Gas
Cooling
- Central Air, Ceiling Fan(s), Electric, Zoned
Appliances
- Included: Some Gas Appliances, Dishwasher, Gas Cooktop, Disposal, Gas Oven, Gas Water Heater, Microwave, Plumbed For Gas, Vented Exhaust Fan
- Laundry: Washer Hookup, Dryer Hookup, Laundry in Utility Room
Features
- Built-in Features, Decorative/Designer Lighting Fixtures, Eat-in Kitchen, Granite Counters, High Speed Internet, Pantry, Cable TV, Walk-In Closet(s)
- Flooring: Carpet, Ceramic Tile, Hardwood
- Windows: Window Coverings
- Has basement: No
- Number of fireplaces: 1
- Fireplace features: Gas, Gas Log, Living Room
Interior area
- Total interior livable area: 2,713 sqft
Video & virtual tour
Property
Parking
- Total spaces: 2
- Parking features: Door-Single, Driveway, Epoxy Flooring, Garage Faces Front, Garage, Garage Door Opener
- Attached garage spaces: 2
Features
- Levels: Two
- Stories: 2
- Patio & porch: Covered
- Exterior features: Lighting, Rain Gutters
- Pool features: None, Community
- Fencing: Wood,Wrought Iron
Lot
- Size: 6,098 Square Feet
- Features: Back Yard, Interior Lot, Lawn, Landscaped, Subdivision, Few Trees
Details
- Parcel number: 42155396
Construction
Type & style
- Home type: SingleFamily
- Architectural style: Traditional,Detached
- Property subtype: Single Family Residence
Materials
- Brick, Rock, Stone
- Roof: Asphalt
Condition
- Year built: 2016
Utilities & green energy
- Sewer: Public Sewer
- Water: Public
- Utilities for property: Natural Gas Available, Sewer Available, Water Available, Cable Available
Community & HOA
Community
- Features: Clubhouse, Curbs, Playground, Pool, Sidewalks, Trails/Paths
- Security: Carbon Monoxide Detector(s), Smoke Detector(s)
- Subdivision: Tehama Bluffs
HOA
- Has HOA: Yes
- Services included: All Facilities, Association Management
- HOA fee: $360 annually
- HOA name: Tehama Ridge Owners Association
- HOA phone: 817-900-1899
Location
- Region: Fort Worth
Financial & listing details
- Price per square foot: $157/sqft
- Tax assessed value: $462,321
- Annual tax amount: $10,375
- Date on market: 10/22/2026
- Cumulative days on market: 24 days
- Listing terms: Cash,Conventional,FHA,VA Loan
- Exclusions: basketball hoop in backyard
Estimated market value
$417,000
$396,000 - $438,000
$3,137/mo
Price history
| Date | Event | Price |
|---|---|---|
| 10/22/2026 | Listed for sale | $425,000$157/sqft |
Source: NTREIS #21415362 Report a problem | ||
| 10/5/2026 | Listing removed | $3,400$1/sqft |
Source: Zillow Rentals Report a problem | ||
| 9/8/2026 | Listed for rent | $3,400$1/sqft |
Source: Zillow Rentals Report a problem | ||
Public tax history
| Year | Property taxes | Tax assessment |
|---|---|---|
| 2025 | $5,363 +19.4% | $462,321 |
| 2024 | $4,493 +3.9% | $462,321 +0.4% |
| 2023 | $4,323 -4% | $460,664 +18.6% |
| 2022 | $4,504 +7.9% | $388,488 +11.5% |
| 2021 | $4,174 +7% | $348,329 +8.5% |
| 2020 | $3,901 -0.2% | $321,027 -0.2% |
| 2019 | $3,909 +0.9% | $321,647 +3.1% |
| 2018 | $3,874 +38.9% | $311,904 +227% |
| 2017 | $2,788 | $95,394 |
Find assessor info on the county website
Monthly payment
Est. payment
Payment breakdown
Explore the cost of this home by adjusting the details. Changes won't be saved.Climate risks
Neighborhood: Tehama Ridge
Nearby schools
Schools provided by the listing agent
- Elementary: Peterson
- Middle: Wilson
- High: Eaton
- District: Northwest ISD
Source: NTREIS. This data may not be complete. We recommend contacting the local school district to confirm school assignments for this home.
- $436,3005 bd3 ba2.7k sqft9725 Bodega Bay Rd, Fort Worth, TX 76177Off Market

- $476,500-- bd-- ba3.1k sqft9717 Bodega Bay Rd, Fort Worth, TX 76177Off Market
- $431,800-- bd-- ba2.8k sqft9729 Bodega Bay Rd, Fort Worth, TX 76177Off Market
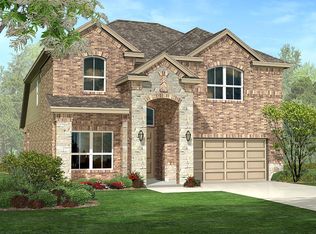
- $373,000-- bd-- ba2k sqft9713 Bodega Bay Rd, Fort Worth, TX 76177Off Market
Similar homes
- $447,0005 bd3 ba2.7k sqft2629 Calistoga Dr, Fort Worth, TX 76177For Sale
 MLS ID #21434726, Jennifer Bailey. NTREIS
- $--5 bd4 ba3.7k sqft9812 Yellow Cup Dr, Fort Worth, TX 76177Auction
 Auction.com 2
- $449,9004 bd4 ba2.9k sqft10041 Red Bluff Ln, Fort Worth, TX 76177For Sale
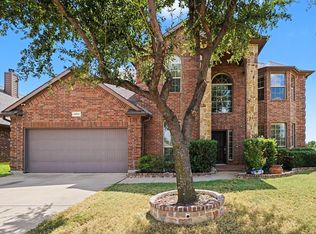 MLS ID #21421648, Tonya Green. NTREIS
- $399,0004 bd2 ba2.4k sqft10132 Ash Creek Ln, Fort Worth, TX 76177For Sale
 MLS ID #21415327, Stephan Schrenkeisen. NTREIS
