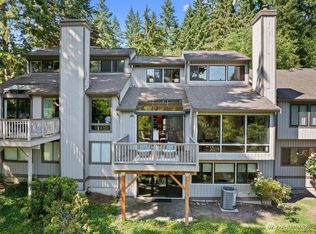
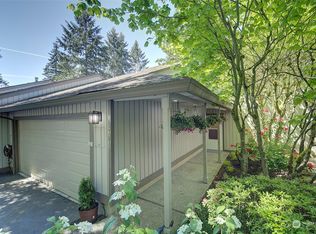
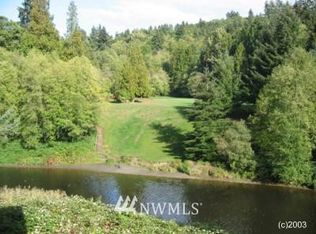
Overlooking the Sammamish River, this exceptional 2,566 sq ft townhome blends expansive living spaces, stunning natural light, and an unbeatable setting. Featuring 3 bedrooms, 3 bathrooms, a 2-car garage, and abundant storage, this home offers the space and flexibility you’ve been looking for. Soaring vaulted ceilings and a dramatic wall of windows showcase beautiful river views and flood the home with natural light. The upper level features a spacious primary suite with ensuite bath, along with an additional bedroom and bath—perfect for guests or a home office. The impressive lower level is an entertainer’s dream, with a huge great room that offers endless possibilities for movie nights, game days, hobbies, fitness, or simply spreading out and relaxing. A fireplace creates a warm and inviting focal point, while river-view balconies on both levels provide the perfect spots to enjoy your morning coffee or unwind at the end of the day. With thoughtful separation between levels, generous living areas, and views from multiple rooms, this home delivers a rare combination of comfort, versatility, and serene Northwest living. A true must-see for anyone seeking space, views, and a lifestyle that feels like a getaway every day. The unit and complex has almost completed a full reclad; replacing siding, railings, windows and sliding doors for deck and lower patio. New carpet and interior paint throughout. Estate Sale, sold as-is.
Pending
Listed by: John L. Scott, Inc. • Grant S Forselius
$750,000
9725 NE Riverbend Drive #11C, Bothell, WA 98011
3beds
2,566sqft
Townhouse, Condominium
Built in 1979
-- sqft lot
$729,500 Zestimate®
$292/sqft
$697/mo HOA
What's special
Stunning natural lightBeautiful river viewsOverlooking the sammamish riverViews from multiple roomsExpansive living spacesThoughtful separation between levelsAbundant storage
- --
- on Zillow
- 225
- views
- 15
- saves
Zillow last checked:
Listing updated:
Listed by:
Grant S Forselius,
John L. Scott, Inc.
Source: NWMLS as distributed by MLS GRID,MLS#: 2570885
Facts & features
Interior
Bedrooms & bathrooms
- Bedrooms: 3
- Bathrooms: 3
- Full bathrooms: 1
- 3/4 bathrooms: 2
- Main level bathrooms: 2
- Main level bedrooms: 2
Primary bedroom
- Level: Main
Bedroom
- Level: Lower
Bedroom
- Level: Main
Bathroom three quarter
- Level: Lower
Bathroom three quarter
- Level: Main
Bathroom full
- Level: Main
Bonus room
- Level: Lower
Dining room
- Level: Main
Entry hall
- Level: Main
Family room
- Level: Main
Kitchen without eating space
- Level: Main
Heating
- Fireplace, Forced Air, Natural Gas
Cooling
- None
Appliances
- Included: Dishwasher, Dryer, Microwave, Refrigerator, Stove(s)/Range(s), Washer, Dishwasher(s), Dryer(s), Microwave(s), Refrigerator(s), Washer(s)
Features
- Flooring: Ceramic Tile, Vinyl, Carpet
- Windows: Insulated Windows
- Number of fireplaces: 2
- Fireplace features: Wood Burning, Lower Level: 1, Main Level: 1, Fireplace
Interior area
- Total structure area: 2,566
- Total interior livable area: 2,566 sqft
Video & virtual tour
Property
Parking
- Total spaces: 2
- Parking features: Individual Garage, Off Street
- Has garage: Yes
- Covered spaces: 2
Features
- Levels: Multi/Split
- Entry location: Main
- Patio & porch: End Unit, Fireplace, Insulated Windows
- Has view: Yes
- View description: River
- Has water view: Yes
- Water view: River
Lot
- Features: Adjacent to Public Land
Details
- Parcel number: 8944280110
- Special conditions: Standard
Construction
Type & style
- Home type: Townhouse
- Architectural style: Townhouse
- Property subtype: Townhouse, Condominium
Materials
- Wood Siding
- Roof: Composition
Condition
- Year built: 1979
Utilities & green energy
Green energy
- Energy efficient items: Insulated Windows
Community & HOA
Community
- Features: Clubhouse, Dock, Fitness Center, Pool, Sauna
- Subdivision: Bothell
HOA
- Services included: Cable TV, Common Area Maintenance, Earthquake Insurance
- HOA fee: $697 monthly
Location
- Region: Bothell
Financial & listing details
- Price per square foot: $292/sqft
- Tax assessed value: $852,000
- Annual tax amount: $8,587
- Date on market: 8/18/2026
- Listing terms: Conventional
- Inclusions: Dishwasher(s), Dryer(s), Microwave(s), Refrigerator(s), Stove(s)/Range(s), Washer(s)
Estimated market value
$729,500
$693,000 - $766,000
$3,756/mo
Price history
| Date | Event | Price |
|---|---|---|
| 9/11/2026 | Pending sale | $750,000$292/sqft |
Source:  NWMLS as distributed by MLS GRID #2570885 Report a problem NWMLS as distributed by MLS GRID #2570885 Report a problem | ||
| 8/18/2026 | Listed for sale | $750,000+428.2%$292/sqft |
Source: NWMLS as distributed by MLS GRID #2570885 Report a problem | ||
| 10/25/1989 | Sold | $142,000$55/sqft |
Source: Agent Provided Report a problem | ||
Public tax history
| Year | Property taxes | Tax assessment |
|---|---|---|
| 2025 | $8,587 +6.3% | $852,000 -0.5% |
| 2024 | $8,076 -16.6% | $856,000 -14% |
| 2023 | $9,681 +33.1% | $995,000 +19.7% |
| 2022 | $7,271 +8.5% | $831,000 +33.4% |
| 2021 | $6,701 +1.5% | $623,000 +9.7% |
| 2020 | $6,605 -9.5% | $568,000 -11.3% |
| 2019 | $7,300 -0.7% | $640,000 -6% |
| 2018 | $7,352 +12.5% | $681,000 +17.4% |
| 2017 | $6,533 +55.7% | $580,000 +25.5% |
| 2016 | $4,197 | $462,000 +2.2% |
| 2015 | $4,197 | $452,000 +23.5% |
| 2014 | $4,197 | $366,000 +36.1% |
| 2013 | $4,197 | $269,000 +40.8% |
| 2012 | -- | $191,000 -14.7% |
| 2011 | -- | $224,000 -27.7% |
| 2010 | -- | $310,000 |
| 2009 | -- | $310,000 -10.9% |
| 2007 | -- | $348,000 +14.5% |
| 2006 | -- | $304,000 +5.6% |
| 2005 | -- | $288,000 +38.8% |
| 2001 | $2,850 +11.7% | $207,500 +16.6% |
| 2000 | $2,553 | $178,000 |
Find assessor info on the county website
Monthly payment
Est. payment
Payment breakdown
Explore the cost of this home by adjusting the details. Changes won't be saved.Climate risks
Neighborhood: 98011
Similar homes
- $799,9504 bd3 ba2k sqft19314 103rd Avenue NE, Bothell, WA 98011Active
 MLS ID #2586595, Dan Faulkner. NWMLS as distributed by MLS GRID
 - $695,0002 bd3 ba1.2k sqftThe Fieldhouse, Bothell, WA 98011Active
 MLS ID #2589301, Peter N Tang. NWMLS as distributed by MLS GRID
 - $650,0003 bd2 ba1.5k sqftWoodcrest Estates, Bothell, WA 98011Active
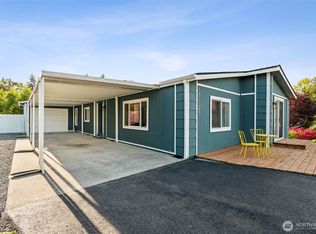 MLS ID #2590365, Brendan Hupf. NWMLS as distributed by MLS GRID
 - $849,9904 bd3 ba2k sqft10715 Ross Road #C, Bothell, WA 98011Active
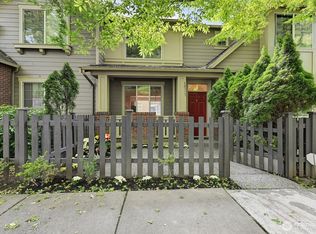 MLS ID #2574354, So Young Mun. NWMLS as distributed by MLS GRID
