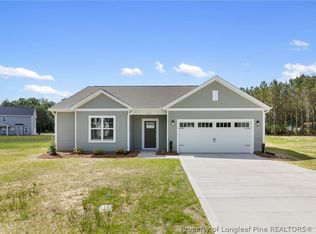
This stunning new home is currently under construction and will be completed by June 30th, 2026 in the growing Saint Pauls area, this beautifully designed two-story home sits on approximately .80 acres and offers the perfect blend of space, style, and convenience. Enjoy the quiet charm of country-style living while remaining just minutes from I-95, with easy access to Lumberton, Fayetteville, shopping, dining, medical facilities, and everyday conveniences. This is the home where modern comfort meets peaceful living.
Built by Alpha Builders & Consultants, the “ORRETT” floor plan features a thoughtfully designed modern layout with 4 bedrooms, 4 bathrooms (2 full/2 Half), and a spacious upstairs bonus room ideal for a home office, playroom, media space, or additional flex area. The additional half bath, is located in the bonus/family/flex space creating the perfect setup for entertaining, movie nights, a private retreat, or multi-purpose living.
Inside, the main living areas showcase durable walk-on luxury vinyl plank flooring downstairs, creating a warm and stylish foundation throughout the home. The kitchen is designed with both beauty and function in mind and includes stainless steel appliances, granite countertops, soft-closing cabinetry, and a built-in window over the kitchen sink, an upgraded feature that brings in natural light and enhances the overall design.
The primary suite is conveniently located on the main level and offers a relaxing retreat complete with a walk-in closet, double vanity sinks with granite countertops, and a beautifully designed stand-up tile shower.
This home also includes modern smart-home and entertainment enhancements, with the exterior prewired for 8 surveillance/security cameras and the living room prewired for a built-in 5.1 surround sound system, ideal for entertainment, security, and modern living convenience.
Upstairs, you’ll find three spacious guest bedrooms, a full bathroom featuring double vanity sinks with granite countertops, and a shower/tub combination designed for both comfort and practicality.
Step outside and enjoy the covered back patio, the perfect space for relaxing, entertaining, or simply enjoying the peaceful surroundings and extra outdoor space that this homesite provides.
Property Highlights:
• 4 Bedrooms | 2.5 Bathrooms
• Finished Upstairs Bonus Room
• Approx. .80 Acre Lot
• Covered Back Patio
• Exterior Prewired for 8 Security Cameras
• Living Room Prewired for 5.1 Surround Sound
• Luxury Vinyl Plank Flooring Downstairs
• Granite Countertops Throughout
• Soft-Closing Cabinets
• Stainless Steel Appliances
• Main-Level Primary Suite
• Tile Walk-In Shower in Primary Bath
• Double Vanity Sinks
• Convenient Access to I-95
• Easy Commute to Lumberton & Fayetteville
Experience the perfect balance of modern living, thoughtful craftsmanship, and convenient location, all in a peaceful developing community with room to breathe.
***Home is currently under construction. Photos shown are from a previously completed home of the same “ORRETT” floor plan built by Alpha Builders & Consultants and are provided for illustrative purposes only. Actual finishes, selections, colors, features, materials, fixtures, and specifications may vary. Buyers are encouraged to verify final selections and specifications with builder and listing agent.
Pending
$280,000
973 Martin Rd, Saint Pauls, NC 28384
4beds
1,744sqft
Single Family Residence
Built in 2026
-- sqft lot
$279,900 Zestimate®
$161/sqft
$-- HOA
What's special
Two-story homeSpacious upstairs bonus roomGranite countertopsSoft-closing cabinetryCovered back patio
- 131 days
- 15
- 0
Zillow last checked:
Listing updated:
Listed by:
ROBIN NOTTAGE,
BOLD KEY REALTY
Source: LPRMLS,MLS#: 762981 Originating MLS: Longleaf Pine Realtors
Originating MLS: Longleaf Pine RealtorsFacts & features
Interior
Bedrooms & bathrooms
- Bedrooms: 4
- Bathrooms: 4
- Full bathrooms: 2
- 1/2 bathrooms: 2
Heating
- Central
Cooling
- Has cooling: Yes
Appliances
- Included: Cooktop, Dishwasher, Refrigerator
Features
- Attic, Dual Closets, Double Vanity, Primary Downstairs, Recessed Lighting, Storage
- Flooring: Carpet, Luxury Vinyl Plank
- Basement: None
- Has fireplace: No
Interior area
- Total interior livable area: 1,744 sqft
Property
Parking
- Total spaces: 1
- Parking features: Attached, Garage
- Attached garage spaces: 1
Features
- Levels: Two
- Stories: 2
- Patio & porch: Front Porch, Porch
- Exterior features: Porch, Rain Gutters
Details
- Parcel number: 31678137200
- Special conditions: None
Construction
Type & style
- Home type: SingleFamily
- Architectural style: Two Story
- Property subtype: Single Family Residence
Materials
- Brick Veneer
Condition
- New Construction
- New construction: Yes
- Year built: 2026
Utilities & green energy
- Sewer: Septic Tank
- Water: Public
Community & HOA
Community
- Subdivision: Townsend Martin
HOA
- Has HOA: No
Location
- Region: Saint Pauls
Financial & listing details
- Price per square foot: $161/sqft
- Date on market: 5/20/2026
- Cumulative days on market: 132 days
- Inclusions: none
- Exclusions: none
- Ownership: Private Owner
Estimated market value
$279,900
$266,000 - $294,000
$2,158/mo
Price history
| Date | Event | Price |
|---|---|---|
| 7/29/2026 | Pending sale | $280,000$161/sqft |
Source:  LPRMLS #762981 Report a problem LPRMLS #762981 Report a problem | ||
| 5/20/2026 | Listed for sale | $280,000$161/sqft |
Source: LPRMLS #762981 Report a problem | ||
Public tax history
Tax history is unavailable.
Monthly payment
Est. payment
Payment breakdown
Explore the cost of this home by adjusting the details. Changes won't be saved.Climate risks
Neighborhood: 28384
Nearby schools
Schools provided by the listing agent
- Middle: St. Pauls Middle School
- High: St. Pauls Senior High
Source: LPRMLS. This data may not be complete. We recommend contacting the local school district to confirm school assignments for this home.
Similar homes
- $269,9003 bd3 ba1.7k sqft5554 Tolarsville Rd, Saint Pauls, NC 28384For Sale
 MLS ID #764038, LYNN RICHARDS GROUP, THE LYNN RICHARDS GROUP. LPRMLS
 - $275,0003 bd2 ba1.6k sqft544 Carolina Church Rd, Saint Pauls, NC 28384For Sale
 MLS ID #767216, STEFANIE PORTER, EXP REALTY LLC. LPRMLS
 - $364,9004 bd3 ba2k sqft3349 State Highway 20, Saint Pauls, NC 28384New Construction
 MLS ID #764427, LONGLEAF TEAM POWERED BY LONGLEAF PROPERTIES, LONGLEAF PROPERTIES OF SANDHILLS LLC.. LPRMLS
 - $309,9003 bd2 ba1.6k sqft7819 Iron Ct, Fayetteville, NC 28306New Construction
 MLS ID #762640, HOLLY JOHNSON PENDERGRAFT, FRANKLIN JOHNSON COMMERCIAL REAL ESTATE. LPRMLS
 - $285,0003 bd2 ba1.7k sqft205 Bonney Lane, Fayetteville, NC 28306For Sale
 MLS ID #100606745, Allisha Smith, Keller Williams Realty. Hive MLS
