Stunning Top-to-Bottom Remodel in a Sought-After Location
Curb appeal galore welcomes you home to this beautifully updated 1.5-story residence, offering approximately 3,000 square feet of finished living space in a fantastic, popular location.
Inside, you'll find two main-floor living areas plus a finished walkout basement complete with a full bath and bar — perfect for entertaining or everyday flexibility. The luxurious master suite impresses with a gorgeous en-suite bath, walk-in shower, freestanding soaking tub, and spacious walk-in closet. Step outside to a fabulous covered deck and new concrete patio overlooking a beautifully upgraded, large level lot — ideal for morning coffee or evening gatherings.
This one-of-a-kind home has been thoughtfully renewed from top to bottom: roof is less than five years old; insulated attic; refinished hardwood floors and new lower-level flooring; a stunning kitchen with quartz countertops and stainless steel appliances; a finished lower level with bath, bar, and quartz counters; updated plumbing and electrical; custom-tiled bathrooms with new vanities; fresh interior and exterior paint; new garage doors, driveway, and irrigation system; and a fully upgraded yard with new landscaping throughout.
Move-in ready and truly move-in perfect — schedule your showing today!
Pending
Price cut: $60K (9/28)
$625,000
9738 Howe Dr, Overland Park, KS 66206
4beds
3,066sqft
Single Family Residence
Built in 1958
0.32 Acres Lot
$-- Zestimate®
$204/sqft
$-- HOA
What's special
Refinished hardwood floorsNew lower-level flooringFabulous covered deckNew garage doorsLuxurious master suiteGorgeous en-suite bathStainless steel appliances
- 41 days
- 2,799
- 241
Likely to sell faster than
Zillow last checked:
Listing updated:
Listed by:
Rebecca Gelwix 816-359-9137,
Berkshire Hathaway HomeServices All-Pro,
Derek Espeer 816-588-5745,
Berkshire Hathaway HomeServices All-Pro Real Estate
Source: Heartland MLS as distributed by MLS GRID,MLS#: 2635644
Facts & features
Interior
Bedrooms & bathrooms
- Bedrooms: 4
- Bathrooms: 4
- Full bathrooms: 4
Heating
- Forced Air
Cooling
- Electric
Appliances
- Laundry: Laundry Room, Main Level
Features
- Basement: Finished,Full,Interior Entry
- Number of fireplaces: 1
Interior area
- Total structure area: 3,066
- Total interior livable area: 3,066 sqft
- Finished area above ground: 1,865
- Finished area below ground: 1,201
Property
Parking
- Total spaces: 2
- Parking features: Attached
- Attached garage spaces: 2
Lot
- Size: 0.32 Acres
Details
- Parcel number: NP384000000011
Construction
Type & style
- Home type: SingleFamily
- Property subtype: Single Family Residence
Materials
- Frame
- Roof: Composition
Condition
- Year built: 1958
Utilities & green energy
- Water: Public
Community & HOA
Community
- Subdivision: Linwood
HOA
- Has HOA: No
Location
- Region: Overland Park
Financial & listing details
- Price per square foot: $204/sqft
- Tax assessed value: $673,300
- Annual tax amount: $7,529
- Date on market: 9/11/2026
- Listing terms: Cash,Conventional,FHA,VA Loan
- Ownership: Private
Estimated market value
Not available
Estimated sales range
Not available
Not available
Price history
| Date | Event | Price |
|---|---|---|
| 10/12/2026 | Pending sale | $625,000$204/sqft |
Source:  Heartland MLS as distributed by MLS GRID #2635644 Report a problem Heartland MLS as distributed by MLS GRID #2635644 Report a problem | ||
| 10/9/2026 | Contingent | $625,000$204/sqft |
Source: Heartland MLS as distributed by MLS GRID #2635644 Report a problem | ||
| 10/2/2026 | Pending sale | $625,000$204/sqft |
Source: Heartland MLS as distributed by MLS GRID #2635644 Report a problem | ||
| 9/28/2026 | Price change | $625,000-8.8%$204/sqft |
Source: Heartland MLS as distributed by MLS GRID #2635644 Report a problem | ||
| 9/21/2026 | Price change | $685,000-5.5%$223/sqft |
Source: Heartland MLS as distributed by MLS GRID #2635644 Report a problem | ||
| 9/11/2026 | Listed for sale | $725,000+26.1%$236/sqft |
Source: Heartland MLS as distributed by MLS GRID #2635644 Report a problem | ||
| 2/27/2023 | Sold | -- |
Source: Heartland MLS as distributed by MLS GRID #2418419 Report a problem | ||
| 2/5/2023 | Pending sale | $574,950$188/sqft |
Source: Heartland MLS as distributed by MLS GRID #2418419 Report a problem | ||
| 2/3/2023 | Listed for sale | $574,950+76.9%$188/sqft |
Source: Heartland MLS as distributed by MLS GRID #2418419 Report a problem | ||
| 10/21/2022 | Sold | -- |
Source: Heartland MLS as distributed by MLS GRID #2404806 Report a problem | ||
| 9/22/2022 | Pending sale | $325,000$106/sqft |
Source: Heartland MLS as distributed by MLS GRID #2404806 Report a problem | ||
| 9/22/2022 | Listed for sale | $325,000$106/sqft |
Source: Heartland MLS as distributed by MLS GRID #2404806 Report a problem | ||
Public tax history
| Year | Property taxes | Tax assessment |
|---|---|---|
| 2025 | $7,529 +2.9% | $77,430 +3.6% |
| 2024 | $7,314 +73.4% | $74,739 +73.7% |
| 2023 | $4,217 +13.6% | $43,033 +12.7% |
| 2022 | $3,712 | $38,180 +19.3% |
| 2021 | -- | $32,004 -3.6% |
| 2020 | $3,389 | $33,212 +11.5% |
| 2019 | -- | $29,797 +1.5% |
| 2018 | -- | $29,371 +3.9% |
| 2017 | $2,940 +8% | $28,267 +9.8% |
| 2016 | $2,722 +20.2% | $25,749 +17.7% |
| 2015 | $2,264 +6.2% | $21,885 +5.3% |
| 2013 | $2,132 +2.4% | $20,781 |
| 2012 | $2,082 +0.5% | $20,781 -2.2% |
| 2010 | $2,072 -0.1% | $21,241 -2% |
| 2009 | $2,074 -6.7% | $21,678 -3.4% |
| 2008 | $2,222 -0.7% | $22,448 -1.9% |
| 2007 | $2,237 +12% | $22,874 +5.7% |
| 2006 | $1,998 | $21,643 +4.3% |
| 2005 | -- | $20,757 |
Find assessor info on the county website
Monthly payment
Est. payment
Payment breakdown
Explore the cost of this home by adjusting the details. Changes won't be saved.Climate risks
Neighborhood: Ranchview Gardens
Nearby schools
Schools provided by the listing agent
- Elementary: Brookwood
- Middle: Indian Woods
- High: SM South
Source: Heartland MLS as distributed by MLS GRID. This data may not be complete. We recommend contacting the local school district to confirm school assignments for this home.
Similar homes
- $624,9004 bd3 ba2.8k sqft3706 W 96th St, Overland Park, KS 66206For Sale
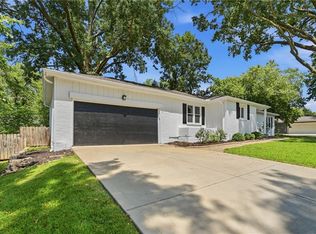 MLS ID #2635152, SBD Team, SBD Housing Solutions LLC. Heartland MLS as distributed by MLS GRID
 - $690,0004 bd3 ba2.2k sqft9704 Manor Rd, Leawood, KS 66206For Sale
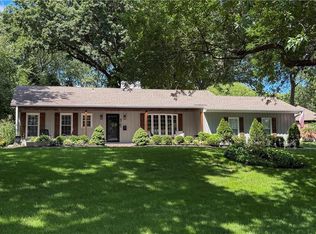 MLS ID #2636556, Kelly Heaven, KW KANSAS CITY METRO. Heartland MLS as distributed by MLS GRID
 - $769,0004 bd3 ba2.9k sqft3315 W 98th St, Overland Park, KS 66206For Sale
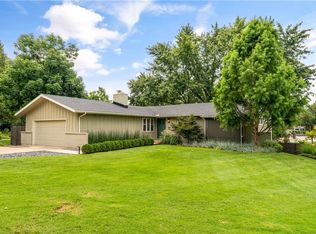 MLS ID #2637844, Dan O'Dell, Real Broker, LLC. Heartland MLS as distributed by MLS GRID
 - $689,9504 bd3 ba3k sqft9209 Roe Ave, Prairie Village, KS 66207For Sale
 MLS ID #2639935, Lindsay Sierens Schulze, ReeceNichols - Leawood. Heartland MLS as distributed by MLS GRID
