New Construction Townhome by D.R. Horton, backed by Fortune 500 company. 2 story with 3 beds, 2.5 baths and attached 2 CAR GARAGE! White shaker contemporary cabinets, quartz countertops at kitchen and vanities, stainless steel microwave, stove, dishwasher, undermount sink, Wi-Fi garage door opener, paver driveways & walkways, pre-plumbed soft water loop, smart home technology and much more! WASHER, DRYER, FRIDGE and WINDOW COVERINGS INCLUDED!
Active
$309,990
974 Desert Spruce St, Las Vegas, NV 89107
3beds
1,309sqft
:
Get pre-qualified$2,103/mo
Townhouse
Built in 2026
1,668 Square Feet Lot
$-- Zestimate®
$237/sqft
$107/mo HOA
What's special
Wi-fi garage door openerSmart home technologyWhite shaker contemporary cabinetsPaver driveways and walkwaysUndermount sinkStainless steel microwave
- 1 day |
- 166 |
- 15 |
Zillow last checked:
Listing updated:
Listed by:
Monty J. Meadows S.0185322 702-635-3600,
D R Horton Inc
Source: LVR,MLS#: 2803309 Originating MLS: Greater Las Vegas Association of Realtors Inc
Originating MLS: Greater Las Vegas Association of Realtors IncFacts & features
Interior
Bedrooms & bathrooms
- Bedrooms: 3
- Bathrooms: 3
- Full bathrooms: 2
- 1/2 bathrooms: 1
Primary bedroom
- Description: Ceiling Light,Upstairs,Walk-In Closet(s)
- Dimensions: 14x14
Bedroom 2
- Description: Ceiling Light,Closet
- Dimensions: 11x10
Bedroom 3
- Description: Ceiling Light,Closet
- Dimensions: 10x10
Primary bathroom
- Description: Shower Only
- Dimensions: 9x6
Kitchen
- Description: Luxury Vinyl Plank,Pantry,Quartz Countertops
- Dimensions: 12x6
Heating
- Electric, High Efficiency
Cooling
- Central Air, Electric, High Efficiency
Appliances
- Included: Dryer, Dishwasher, Electric Cooktop, Electric Range, Disposal, Microwave, Refrigerator, Washer
- Laundry: Electric Dryer Hookup, Upper Level
Features
- Window Treatments, Programmable Thermostat
- Flooring: Carpet, Luxury Vinyl Plank
- Windows: Blinds, Low-Emissivity Windows
- Has fireplace: No
Interior area
- Total structure area: 1,309
- Total interior livable area: 1,309 sqft
Video & virtual tour
Property
Parking
- Total spaces: 2
- Parking features: Attached, Garage, Private
- Attached garage spaces: 2
Features
- Stories: 2
- Patio & porch: Patio
- Exterior features: Patio
- Fencing: None
Lot
- Size: 1,668 Square Feet
- Features: Desert Landscaping, Landscaped, < 1/4 Acre
Details
- Parcel number: 13836816016
- Zoning description: Single Family
- Other equipment: Water Softener Loop
- Horse amenities: None
Construction
Type & style
- Home type: Townhouse
- Architectural style: Two Story
- Property subtype: Townhouse
- Attached to another structure: Yes
Materials
- Drywall
- Roof: Asphalt
Condition
- New Construction
- New construction: Yes
- Year built: 2026
Details
- Builder name: DR Horton
Utilities & green energy
- Electric: Photovoltaics None, 220 Volts in Garage
- Sewer: Public Sewer
- Water: Public
- Utilities for property: Cable Available
Green energy
- Energy efficient items: Windows, HVAC
Community & HOA
Community
- Subdivision: Alpine and Appian
HOA
- Has HOA: Yes
- Services included: Maintenance Grounds
- HOA fee: $107 monthly
- HOA name: Alpine Trails HOA
- HOA phone: 702-848-3418
Location
- Region: Las Vegas
Financial & listing details
- Price per square foot: $237/sqft
- Annual tax amount: $3,552
- Date on market: 7/25/2026
- Listing agreement: Exclusive Right To Sell
- Listing terms: Cash,Conventional,FHA,VA Loan
- Ownership: Townhouse
Estimated market value
Not available
Estimated sales range
Not available
Not available
Price history
| Date | Event | Price |
|---|---|---|
| 7/25/2026 | Listed for sale | $309,990$237/sqft |
Source:  LVR #2803309 Report a problem LVR #2803309 Report a problem | ||
Public tax history
Tax history is unavailable.
Monthly payment
Est. payment
Payment breakdown
Explore the cost of this home by adjusting the details. Changes won't be saved.Climate risks
Neighborhood: Charleston Heights
Nearby schools
GreatSchools rating
- 4/10Red Rock Elementary SchoolGrades: PK-5Distance: 0.7 mi
- 4/10Frank F Garside Junior High SchoolGrades: 6-8Distance: 1.6 mi
- 1/10Western High SchoolGrades: 9-12Distance: 1 mi
Schools provided by the listing agent
- Elementary: Griffith,Griffith
- Middle: Hyde Park
- High: West Prep
Source: LVR. This data may not be complete. We recommend contacting the local school district to confirm school assignments for this home.
- $309,9903 bd3 ba1.3k sqft970 Desert Spruce St, Las Vegas, NV 89107Pending

- $334,9903 bd3 ba1.4k sqft962 Desert Spruce St, Las Vegas, NV 89107New Construction
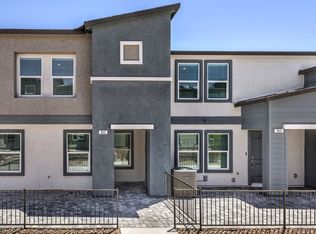
- $--1 bd1 ba-- sqft901 Brush St #776F18CCB, Las Vegas, NV 89107Off Market
- $--2 bd2 ba-- sqft901 Brush St #F320A52C6, Las Vegas, NV 89107Off Market
- $--2 bd1 ba890 sqft901 Brush St APT 22, Las Vegas, NV 89107Off Market
- $--2 bd2 ba960 sqft901 Brush St APT 28, Las Vegas, NV 89107Off Market
- $--3 bd2 ba1.4k sqft901 Brush St #224, Las Vegas, NV 89107Off Market
- $--3 bd2 ba1.1k sqft901 Brush St APT 38, Las Vegas, NV 89107Off Market
A local agent can set up tours, give advice and negotiate with sellers.
Similar homes
- $334,9903 bd3 ba1.4k sqft962 Desert Spruce St, Las Vegas, NV 89107New ConstructionLVR
- from $309,9903 bd3 ba1.3k sqft1309 Plan, Alpine Trails, Las Vegas, NV 89107New Construction
 DR Horton
 - from $334,9903 bd3 ba1.4k sqft1410 Plan, Alpine Trails, Las Vegas, NV 89107New Construction
 DR Horton
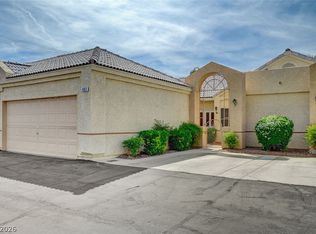
 - $320,0002 bd2 ba1.2k sqft461 Purple Finch Dr, Las Vegas, NV 89107For Sale
 MLS ID #2768597, Aaron Powers, Keller Williams MarketPlace. LVR
 - $280,0003 bd2 ba1.2k sqft4037 Nightingale Ct, Las Vegas, NV 89107For SaleMLS ID #2798656, Andrea Weaver, Engel & Volkers Las Vegas. LVR
- $314,9002 bd2 ba1.4k sqft5129 Eventide Way, Las Vegas, NV 89107For SaleMLS ID #2777383, Jessica Hallenbeck, Signature Real Estate Group. LVR
- $314,9993 bd2 ba1.5k sqft505 Westridge Dr, Las Vegas, NV 89107For SaleMLS ID #2790474, Earl E. White, BHHS Nevada Properties. LVR
- $345,0003 bd2 ba1.7k sqft706 Sea Pines Ln, Las Vegas, NV 89107For SaleMLS ID #2801525, Rachael Torricelli, Elite Realty. LVR
- $335,0003 bd1 ba1.1k sqft425 Bedford Rd, Las Vegas, NV 89107For SaleMLS ID #2791603, Deven Singh, Real Estate Planet LLC. LVR
- $350,0004 bd2 ba1.6k sqft704 Eastview Dr, Las Vegas, NV 89107For SaleMLS ID #2793866, Benjamina M. Casino, Compass Realty & Management. LVR
- $304,0003 bd1 ba1k sqft104 Stanford St, Las Vegas, NV 89107For SaleMLS ID #2770644, Torrey T. Birt, Sphere Real Estate. LVR
- $263,9992 bd2 ba1.2k sqft520 Starfire Pl, Las Vegas, NV 89107For SaleMLS ID #2779157, Amanda Wright, Desert Realty. LVR
- $--4 bd2 ba1.3k sqft5216 Longridge Ave, Las Vegas, NV 89146AuctionAuction.com 2
- $293,0002 bd2 ba1.2k sqft2851 S Valley View Blvd Unit 1071, Las Vegas, NV 89102For SaleMLS ID #2786400, Kirsten Ames, Key Realty Southwest LLC. LVR
- $239,9982 bd2 ba988 sqft4029 Nightingale Ct, Las Vegas, NV 89107For SaleMLS ID #2792699, Kimberly Guevarra-Hamilton, Galindo Group Real Estate. LVR
- $350,0003 bd2 ba1.1k sqft5908 Gipsy Ave, Las Vegas, NV 89107For SaleMLS ID #2779178, Angel Flores, Blue Diamond Realty LLC. LVR
- $399,9954 bd2 ba1.4k sqft5317 Evergreen Ave, Las Vegas, NV 89107For SaleMLS ID #2801000, Kevin Goujon, Infinity Brokerage. LVR
- $359,9003 bd2 ba1.5k sqft5709 Goldmount Ave, Las Vegas, NV 89107For SaleMLS ID #2771976, Gwendolyn Lion, Love Las Vegas Realty. LVR
- $362,5003 bd2 ba1.3k sqft4601 Providence Ln, Las Vegas, NV 89107For SaleMLS ID #2792831, Richard F. Bustos, Vegas One Realty. LVR
- $450,0004 bd3 ba1.9k sqft6252 Clarice Ave, Las Vegas, NV 89107For SaleMLS ID #2802088, Candice M. Grigg, Real Broker LLC. LVR
