LOCHSHIRE/PIKE ROAD BEAUTY WITH A COOL POOL! Welcome to this stunning custom-built 3-bedroom, 2-bath home in the highly sought-after Lochshire subdivision, zoned for Pike Road Schools! This move-in ready home offers the perfect blend of comfort, style, and outdoor living with a sparkling saltwater swimming pool and beautifully landscaped, fully fenced backyard that feels like your own private retreat. From the moment you arrive, you'll appreciate the exceptional curb appeal featuring professional landscaping, an irrigation system, manicured lawn, storage building, and freshly pressure-washed concrete. Step inside to discover an inviting open-concept floor plan with rich hardwood flooring, soaring ceilings, heavy crown molding, plantation shutters, and a spacious family room centered around a cozy gas fireplace with new gas logs. The gourmet kitchen is designed for both everyday living and entertaining, showcasing stainless steel appliances, including a dishwasher, cooktop, double ovens, granite island, Butler's pantry, abundant cabinetry, and a sunny breakfast area highlighted by stylish light fixtures. A generous dining area provides additional space for hosting family and friends. The split-bedroom layout offers privacy, with two spacious guest bedrooms and an updated guest bath on one side of the home. The luxurious primary suite overlooks the backyard oasis and features plantation shutters, two walk-in closets plus an additional storage closet, and a spa-like bath with dual vanities, a jetted garden tub, and a separate tiled shower. Additional features include a large laundry room with built-in cabinets and folding counter, two-car garage, Plantation shutters, ample storage throughout, and quality custom finishes. Lochshire is conveniently located next to the new shops, restaurants, schools, churches and Publix in Pike Road and only minutes to Maxwell AFB and Gunter Annex!
Under contract
$375,000
9748 Lochfield Dr, Pike Road, AL 36064
3beds
1,964sqft
:
Get pre-qualified$2,284/mo
Single Family Residence
Built in 2004
0.25 Acres Lot
$-- Zestimate®
$191/sqft
$30/mo HOA
What's special
Two-car garageSparkling saltwater swimming poolQuality custom finishesExceptional curb appealGenerous dining areaAmple storage throughoutIrrigation system
- 3 days |
- 368 |
- 18 |
Likely to sell faster than
Zillow last checked:
Listing updated:
Listed by:
Tammy Chavers 334-649-4920,
RE/MAX Properties II
Source: MAAR,MLS#: 588811 Originating MLS: Montgomery Area Association Of Realtors
Originating MLS: Montgomery Area Association Of RealtorsFacts & features
Interior
Bedrooms & bathrooms
- Bedrooms: 3
- Bathrooms: 2
- Full bathrooms: 2
Primary bedroom
- Level: First
Bedroom
- Level: First
Bedroom
- Level: First
Bathroom
- Level: First
Bathroom
- Level: First
Breakfast room nook
- Level: First
Dining room
- Level: First
Eat in kitchen
- Level: First
Foyer
- Level: First
Great room
- Level: First
Laundry
- Level: First
Heating
- Heat Pump
Cooling
- Central Air, Electric
Appliances
- Included: Double Oven, Dishwasher, Electric Cooktop, Electric Oven, Disposal, Gas Water Heater, Microwave, Plumbed For Ice Maker
- Laundry: Washer Hookup, Dryer Hookup
Features
- Double Vanity, High Ceilings, Jetted Tub, Linen Closet, Shutters, Separate Shower, Walk-In Closet(s), Kitchen Island
- Flooring: Carpet, Tile, Wood
- Windows: Double Pane Windows, Plantation Shutters
- Number of fireplaces: 1
- Fireplace features: One
Interior area
- Total interior livable area: 1,964 sqft
Property
Parking
- Total spaces: 2
- Parking features: Attached, Garage
- Attached garage spaces: 2
Features
- Levels: One
- Stories: 1
- Patio & porch: Covered, Patio, Porch
- Exterior features: Fully Fenced, Fence, Sprinkler/Irrigation, Porch, Patio
- Pool features: In Ground, Pool, Salt Water
- Fencing: Full,Privacy
Lot
- Size: 0.25 Acres
- Dimensions: 70 x 154
- Features: City Lot, Sprinklers In Ground
Details
- Parcel number: 0804194001001.074
Construction
Type & style
- Home type: SingleFamily
- Architectural style: One Story
- Property subtype: Single Family Residence
Materials
- Brick, Vinyl Siding
- Foundation: Slab
Condition
- New construction: No
- Year built: 2004
Utilities & green energy
- Sewer: Public Sewer
- Water: Public
- Utilities for property: Cable Available, Electricity Available, Natural Gas Available, High Speed Internet Available
Green energy
- Energy efficient items: Windows
Community & HOA
Community
- Security: Fire Alarm
- Subdivision: Lochshire
HOA
- Has HOA: Yes
- HOA fee: $360 annually
Location
- Region: Pike Road
Financial & listing details
- Price per square foot: $191/sqft
- Tax assessed value: $326,000
- Annual tax amount: $2,208
- Date on market: 7/23/2026
- Cumulative days on market: 4 days
- Listing terms: Cash,Conventional,FHA,VA Loan
Estimated market value
Not available
Estimated sales range
Not available
Not available
Price history
| Date | Event | Price |
|---|---|---|
| 7/26/2026 | Contingent | $375,000$191/sqft |
Source:  MAAR #588811 Report a problem MAAR #588811 Report a problem | ||
| 7/23/2026 | Listed for sale | $375,000+41.5%$191/sqft |
Source: MAAR #588811 Report a problem | ||
| 7/15/2020 | Sold | $265,000+2%$135/sqft |
Source: Public Record Report a problem | ||
| 6/5/2020 | Listed for sale | $259,900+9.4%$132/sqft |
Source: Wallace & Moody Realty #473033 Report a problem | ||
| 4/19/2018 | Sold | $237,500-1%$121/sqft |
Source: Public Record Report a problem | ||
| 3/4/2018 | Pending sale | $239,900$122/sqft |
Source: Keller Williams Realty #429073 Report a problem | ||
| 3/3/2018 | Listed for sale | $239,900+1950.4%$122/sqft |
Source: Keller Williams Realty #429073 Report a problem | ||
| 5/19/2005 | Sold | $11,700$6/sqft |
Source: Public Record Report a problem | ||
Public tax history
| Year | Property taxes | Tax assessment |
|---|---|---|
| 2025 | $2,208 +5.5% | $32,600 +5.4% |
| 2024 | $2,092 +2.8% | $30,920 +2.8% |
| 2023 | $2,035 +50.7% | $30,080 +8.1% |
| 2022 | $1,350 +7.2% | $27,820 |
| 2021 | $1,259 +4.7% | -- |
| 2020 | $1,203 +1.3% | $24,880 |
| 2019 | $1,188 -50.4% | -- |
| 2018 | $2,395 +20.9% | $47,900 -2.2% |
| 2017 | $1,981 | $48,960 +9.3% |
| 2014 | $1,981 -1.7% | $44,798 -0.8% |
| 2013 | $2,016 | $45,160 |
| 2011 | -- | -- |
Find assessor info on the county website
Monthly payment
Est. payment
Payment breakdown
Explore the cost of this home by adjusting the details. Changes won't be saved.Climate risks
Neighborhood: 36064
Nearby schools
GreatSchools rating
- 9/10Pike Road Elementary SchoolGrades: PK-3Distance: 3.6 mi
- 10/10Pike Road Jr High SchoolGrades: 7-8Distance: 0.9 mi
- 6/10Pike Road High SchoolGrades: 9-12Distance: 0.9 mi
Schools provided by the listing agent
- Elementary: Pike Road School
- Middle: Pike Road School,
- High: Pike Road High School
Source: MAAR. This data may not be complete. We recommend contacting the local school district to confirm school assignments for this home.
- $317,0003 bd1 ba2k sqft9756 Lochfield Dr, Pike Road, AL 36064Off Market
- $312,1003 bd1 ba1.9k sqft9740 Lochfield Dr, Pike Road, AL 36064Off Market
- $325,5003 bd2 ba1.9k sqft9764 Lochfield Dr, Pike Road, AL 36064Off Market
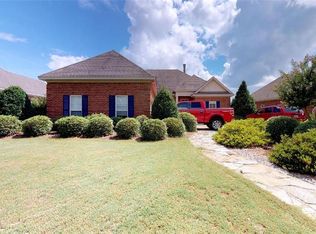
- $295,9003 bd2 ba1.6k sqft9743 Faversham Ct, Pike Road, AL 36064Off Market

- $292,1003 bd2 ba1.6k sqft9749 Faversham Ct, Pike Road, AL 36064Off Market
- $305,2003 bd2 ba1.7k sqft9732 Lochfield Dr, Pike Road, AL 36064Off Market
- $314,3004 bd1 ba1.9k sqft9755 Faversham Ct, Pike Road, AL 36064Off Market
- $2,0004 bd2 ba1.7k sqft9737 Faversham Ct, Pike Road, AL 36064For Rent
A local agent can set up tours, give advice and negotiate with sellers.
Similar homes
- $385,0003 bd3 ba2.2k sqft7315 Birch Creek Trl, Pike Road, AL 36064For Sale
 MLS ID #588926, Davis J. Bull, Real Broker, LLC.. MAAR
 - $382,0003 bd2 ba2k sqft9713 Farnham Dr, Pike Road, AL 36064For Sale
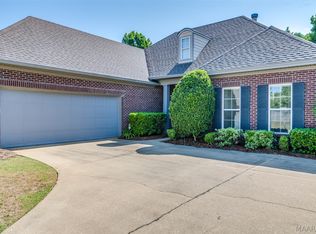 MLS ID #588518, Terri Martin, David Kahn Company. MAAR
 - $368,9003 bd3 ba1.9k sqft9331 Crescent Lodge Cir, Pike Road, AL 36064For Sale
 MLS ID #588840, Leslie Zeanah, IronGate Real Estate. MAAR
 - $300,0003 bd2 ba1.7k sqft586 Ingleside Way, Pike Road, AL 36064For Sale
 MLS ID #588618, Giulliana C. Porter, Rooted and Local Realty. MAAR
 - $--4 bd2 ba1.9k sqft27 N Onyx Ct, Pike Road, AL 36064AuctionAuction.com 2
- $320,0004 bd2 ba2k sqft615 Old Camp Ct, Pike Road, AL 36064For SaleMLS ID #587839, Jennifer Atkins, New Waters Realty LLC. MAAR
- $429,0004 bd3 ba2.4k sqft9573 Lochworth Ct, Pike Road, AL 36064For SaleMLS ID #587947, Regena S. Hill, ARC Realty. MAAR
- $344,9003 bd2 ba1.9k sqft7142 Birch Creek Trl, Pike Road, AL 36064For SaleMLS ID #588774, Kim McElroy, KW Montgomery. MAAR
- $389,9004 bd3 ba2.3k sqft7241 Birch Creek Trl, Pike Road, AL 36064For SaleMLS ID #588260, Danielle N. Spoon, Adair Realty Management LLC.. MAAR
- $403,9004 bd3 ba2.3k sqft9073 Black Cherry Trl, Pike Road, AL 36064For SaleMLS ID #584290, Cody Eiland, Katherine Madison Co., LLC.. MAAR
- $499,0004 bd4 ba2.8k sqft9612 Chobham Ct, Pike Road, AL 36064For SaleMLS ID #588561, Paige Mock, ARC Realty. MAAR
- $335,9993 bd2 ba1.6k sqft7141 Birch Creek Trl, Pike Road, AL 36064For SaleMLS ID #30676, Parish Adams Johnston. Pike County BOR
- $399,0004 bd2 ba2.5k sqft9409 Gunnison Dr, Pike Road, AL 36064For SaleMLS ID #584688, Austyn M. Cedrone, Partners Realty. MAAR
- $285,0003 bd2 ba1.5k sqft1066 Stableway Rd, Pike Road, AL 36064For SaleMLS ID #588546, Carol Bowman, Lucretia Cauthen Realty, LLC. MAAR
- $450,0004 bd4 ba2.7k sqft134 Laurelwood Dr, Pike Road, AL 36064For SaleMLS ID #584174, Ikrame Nali, Nali Realty Group. MAAR
- $375,0004 bd2 ba2.1k sqft400 Crushing Hts, Pike Road, AL 36064For SaleMLS ID #587859, Shumekia Sharpe, EXIT Garth Realty. MAAR
- $285,0003 bd2 ba1.6k sqft725 Stableway Rd, Pike Road, AL 36064For SaleMLS ID #587806, Brandon L. McIntyre, Harris And Atkins Real Estate. MAAR
- $370,4644 bd2 ba2.1k sqft816 Edmund Ln, Pike Road, AL 36064New ConstructionMAAR
- $389,9004 bd3 ba2.7k sqft51 Kingston Dr, Pike Road, AL 36064For SaleMLS ID #585094, Jeanell Tabb, Aronov Realty Brokerage Inc.. MAAR
- $299,9003 bd2 ba1.8k sqft245 Lakeshore Dr, Pike Road, AL 36064For SaleMLS ID #587932, Kelly House DeLaitsch, IronGate Real Estate. MAAR
