Beautiful traditional home on a private lot in the sought-after Murrayhill area! Move-in ready with stunning updates throughout and a peaceful setting backing to greenspace. Separate lower-level living quarters feature a full kitchen, private entry and laundry, ideal for multigenerational living or guests. Dream kitchen with high-end stainless steel appliances, slab quartz countertops and custom tile backsplash. Luxury vinyl plank flooring throughout the main level and lower level. Newer composite decks on both levels are perfect for enjoying the beautiful greenspace setting, plus an impressive Mt. Hood view from one of the upstairs bedrooms. Spacious primary suite with walk-in closet, double vanity and walk-in shower. Exceptional floor plan with five bedrooms, bonus room and main-level office. The second and third bedrooms share a connecting bathroom with direct access from each room. Ceiling fans in many rooms. Extra-deep three-car garage. Desirable location with easy access to Murrayhill and Progress Ridge shopping, dining and entertainment. Located within the Sexton Mountain Elementary and Mountainside High School boundaries. Don’t miss this one!
Pending
$899,950
9765 SW 163rd Ave, Beaverton, OR 97007
5beds
4,035sqft
Residential, Single Family Residence
Built in 1991
0.48 Acres Lot
$-- Zestimate®
$223/sqft
$-- HOA
What's special
Extra-deep three-car garageSeparate lower-level living quartersMain-level officeBeautiful greenspace settingBonus roomPrivate lotExceptional floor plan
- 51 days
- 138
- 1
Likely to sell faster than
Zillow last checked:
Listing updated:
Listed by:
Brian Bellairs 503-706-0554,
John L. Scott
Source: RMLS (OR),MLS#: 494842212
Facts & features
Interior
Bedrooms & bathrooms
- Bedrooms: 5
- Bathrooms: 4
- Full bathrooms: 3
- Partial bathrooms: 1
- Main level bathrooms: 1
Rooms
- Room types: 2nd Kitchen, Bonus Room, Bedroom 4, Bedroom 5, Office, Bedroom 2, Bedroom 3, Dining Room, Family Room, Kitchen, Living Room, Primary Bedroom
Primary bedroom
- Features: Ceiling Fan, Closet Organizer, Barn Door, High Ceilings, Jetted Tub, Suite, Tile Floor, Walkin Closet, Wallto Wall Carpet
- Level: Upper
- Area: 418
- Dimensions: 22 x 19
Bedroom 2
- Features: Ceiling Fan, Closet, Shared Bath, Sink, Walkin Closet
- Level: Upper
- Area: 208
- Dimensions: 16 x 13
Bedroom 3
- Features: Ceiling Fan, Closet Organizer, Shared Bath, Sink, Walkin Closet
- Level: Upper
- Area: 224
- Dimensions: 16 x 14
Bedroom 4
- Features: Ceiling Fan, Closet Organizer, Closet
- Level: Lower
- Area: 154
- Dimensions: 14 x 11
Bedroom 5
- Features: Ceiling Fan, Closet Organizer, Closet
- Level: Lower
- Area: 156
- Dimensions: 13 x 12
Dining room
- Features: Formal, High Ceilings
- Level: Main
- Area: 154
- Dimensions: 14 x 11
Family room
- Features: Bay Window, Eating Area, Fireplace, Great Room, Sliding Doors
- Level: Main
- Area: 323
- Dimensions: 19 x 17
Kitchen
- Features: Dishwasher, Gas Appliances, Island, Microwave, Pantry, Builtin Oven, Free Standing Refrigerator, Quartz
- Level: Main
- Area: 136
- Dimensions: 17 x 8
Living room
- Features: Ceiling Fan, Formal, High Ceilings
- Level: Main
- Area: 195
- Dimensions: 15 x 13
Office
- Features: French Doors
- Level: Main
- Area: 160
- Dimensions: 16 x 10
Heating
- Forced Air, Fireplace(s)
Cooling
- Central Air
Appliances
- Included: Built In Oven, Convection Oven, Cooktop, Dishwasher, Disposal, Down Draft, Free-Standing Refrigerator, Gas Appliances, Microwave, Stainless Steel Appliance(s), Washer/Dryer, Built-In Range, Free-Standing Range, Gas Water Heater
- Laundry: Laundry Room
Features
- Floor 3rd, Ceiling Fan(s), Granite, High Ceilings, Plumbed For Central Vacuum, Vaulted Ceiling(s), Cook Island, Eat Bar, Closet Organizer, Closet, Shared Bath, Sink, Walk-In Closet(s), Formal, Eat-in Kitchen, Great Room, Kitchen Island, Pantry, Quartz, Suite
- Flooring: Luxury Vinyl Plank, Tile, Wall to Wall Carpet
- Doors: Sliding Doors, French Doors
- Windows: Double Pane Windows, Bay Window(s)
- Basement: Exterior Entry,Finished,Separate Living Quarters Apartment Aux Living Unit
- Number of fireplaces: 2
- Fireplace features: Gas
Interior area
- Total structure area: 4,035
- Total interior livable area: 4,035 sqft
Property
Parking
- Total spaces: 3
- Parking features: Driveway, On Street, Garage Door Opener, Attached
- Attached garage spaces: 3
- Has uncovered spaces: Yes
Features
- Stories: 3
- Patio & porch: Covered Patio, Deck, Patio
- Exterior features: Gas Hookup
- Has spa: Yes
- Spa features: Bath
- Fencing: Fenced
- Has view: Yes
- View description: Trees/Woods
Lot
- Size: 0.48 Acres
- Features: Trees, SqFt 20000 to Acres1
Details
- Additional structures: GasHookup
- Parcel number: R1466737
Construction
Type & style
- Home type: SingleFamily
- Architectural style: Traditional
- Property subtype: Residential, Single Family Residence
Materials
- Brick, Cedar
- Foundation: Concrete Perimeter
- Roof: Composition
Condition
- Updated/Remodeled
- New construction: No
- Year built: 1991
Utilities & green energy
- Gas: Gas Hookup, Gas
- Sewer: Public Sewer
- Water: Public
Community & HOA
HOA
- Has HOA: No
Location
- Region: Beaverton
Financial & listing details
- Price per square foot: $223/sqft
- Tax assessed value: $912,520
- Annual tax amount: $14,143
- Date on market: 8/27/2026
- Cumulative days on market: 51 days
- Listing terms: Cash,Conventional,FHA,VA Loan
- Road surface type: Paved
Estimated market value
Not available
Estimated sales range
Not available
Not available
Price history
| Date | Event | Price |
|---|---|---|
| 9/16/2026 | Pending sale | $899,950$223/sqft |
Source:  RMLS (OR) #494842212 Report a problem RMLS (OR) #494842212 Report a problem | ||
| 8/27/2026 | Listed for sale | $899,950-0.6%$223/sqft |
Source: RMLS (OR) #494842212 Report a problem | ||
| 7/27/2023 | Sold | $905,000-1.9%$224/sqft |
Source: RMLS (OR) #23042595 Report a problem | ||
| 6/28/2023 | Pending sale | $922,950$229/sqft |
Source: RMLS (OR) #23042595 Report a problem | ||
| 6/15/2023 | Price change | $922,950-2.3%$229/sqft |
Source: RMLS (OR) #23042595 Report a problem | ||
| 5/31/2023 | Price change | $944,950-1.6%$234/sqft |
Source: RMLS (OR) #23042595 Report a problem | ||
| 5/5/2023 | Listed for sale | $959,950+43.1%$238/sqft |
Source: RMLS (OR) #23042595 Report a problem | ||
| 4/14/2020 | Sold | $671,000-0.6%$166/sqft |
Source: RMLS (OR) #20298010 Report a problem | ||
| 3/15/2020 | Pending sale | $674,900$167/sqft |
Source: RE/MAX Equity Group #20298010 Report a problem | ||
| 3/6/2020 | Price change | $674,900-2%$167/sqft |
Source: RE/MAX Equity Group #20298010 Report a problem | ||
| 2/8/2020 | Listed for sale | $689,000$171/sqft |
Source: RE/MAX Equity Group #20298010 Report a problem | ||
| 2/8/2020 | Pending sale | $689,000$171/sqft |
Source: RE/MAX Equity Group #20298010 Report a problem | ||
| 11/29/2019 | Pending sale | $689,000$171/sqft |
Source: RE/MAX Equity Group #19057783 Report a problem | ||
| 11/15/2019 | Price change | $689,000-1.6%$171/sqft |
Source: RE/MAX Equity Group #19057783 Report a problem | ||
| 9/20/2019 | Price change | $699,900-1.3%$173/sqft |
Source: RE/MAX Equity Group #19057783 Report a problem | ||
| 8/22/2019 | Price change | $709,000-2.7%$176/sqft |
Source: RE/MAX Equity Group #19057783 Report a problem | ||
| 6/29/2019 | Listed for sale | $729,000+114.4%$181/sqft |
Source: RE/MAX Equity Group #19057783 Report a problem | ||
| 12/8/2005 | Sold | $340,000$84/sqft |
Source: Public Record Report a problem | ||
| 6/4/1999 | Sold | $340,000$84/sqft |
Source: Public Record Report a problem | ||
| 2/24/1999 | Sold | $340,000$84/sqft |
Source: Public Record Report a problem | ||
Public tax history
| Year | Property taxes | Tax assessment |
|---|---|---|
| 2025 | $14,144 +4.1% | $643,790 +3% |
| 2024 | $13,583 +5.9% | $625,040 +3% |
| 2023 | $12,824 +9.5% | $606,840 +8% |
| 2022 | $11,708 +3.6% | $561,990 |
| 2021 | $11,298 +3.2% | -- |
| 2020 | $10,950 +4.6% | $529,740 +3% |
| 2019 | $10,471 +3% | $514,320 |
| 2018 | $10,169 | $514,320 +6.1% |
| 2017 | $10,169 +10.9% | $484,800 +3% |
| 2016 | $9,165 | $470,680 +3% |
| 2015 | $9,165 +2.4% | $456,980 +3% |
| 2014 | $8,954 +9.6% | $443,670 +3% |
| 2013 | $8,167 +3.9% | $430,750 +3% |
| 2012 | $7,863 +2.6% | $418,210 -4.1% |
| 2011 | $7,665 +2.6% | $436,170 -5.5% |
| 2010 | $7,470 +2.3% | $461,630 -1.8% |
| 2009 | $7,299 +8.3% | $469,950 -14% |
| 2008 | $6,741 +1% | $546,160 -4.1% |
| 2007 | $6,674 +10.1% | $569,670 +6% |
| 2006 | $6,060 -6.5% | $537,610 +22.4% |
| 2005 | $6,478 +9.1% | $439,060 +15.6% |
| 2004 | $5,937 +1.3% | $379,860 +5.5% |
| 2003 | $5,863 +7.7% | $360,180 -0.3% |
| 2002 | $5,443 +4.8% | $361,290 +2.3% |
| 2001 | $5,193 +6.8% | $353,260 +2.8% |
| 2000 | $4,864 | $343,540 |
Find assessor info on the county website
Monthly payment
Est. payment
Payment breakdown
Explore the cost of this home by adjusting the details. Changes won't be saved.Climate risks
Neighborhood: Sexton Mountain
Nearby schools
Schools provided by the listing agent
- Elementary: Sexton Mountain
- Middle: Highland Park
- High: Mountainside
Source: RMLS (OR). This data may not be complete. We recommend contacting the local school district to confirm school assignments for this home.
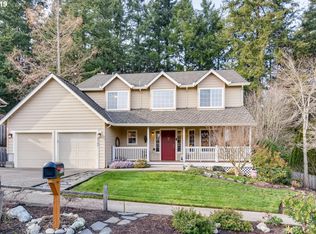
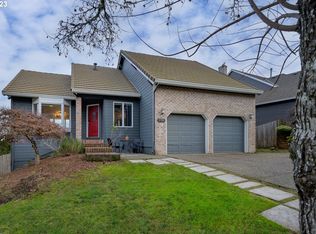
Similar homes
- $779,5004 bd3 ba3.1k sqft9085 SW 180th Pl, Beaverton, OR 97007Active
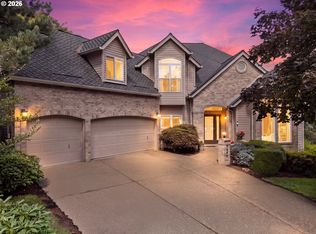
 MLS ID #559644400, Jim McCartan, Cascade Hasson Sotheby's International Realty. RMLS (OR)
 - $797,0004 bd3 ba3.2k sqft8297 SW Hayden Dr, Beaverton, OR 97007Active
 MLS ID #278523923, Pamela Ruble, Redfin. RMLS (OR)
 - $899,0004 bd4 ba3.2k sqft1943 NW Millcrest Pl, Portland, OR 97229Active
 MLS ID #755519486, Karina Stark, Keller Williams Realty Professionals. RMLS (OR)
 - $869,9005 bd4 ba3.9k sqft13543 SW Lauren Ln, Tigard, OR 97223Active
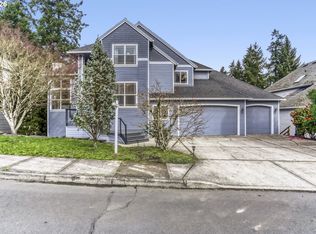 MLS ID #752912397, Guo Chen, MORE Realty. RMLS (OR)
 - $875,0004 bd3 ba3k sqft14735 SW Peachtree Dr, Tigard, OR 97224ActiveMLS ID #184665626, Troy Fox, MORE Realty. RMLS (OR)
- $850,0005 bd3 ba3.9k sqft12616 SW 60th Ct, Portland, OR 97219ActiveMLS ID #787682030, Jon Gooley, Opt. RMLS (OR)
- $660,0004 bd3 ba2.2k sqft16825 SW Timberland Dr, Beaverton, OR 97007ActiveMLS ID #798287366, Anthony Nelson, Equity Oregon Real Estate. RMLS (OR)
- $875,0005 bd3 ba3k sqft16223 SW 146th Ave, Tigard, OR 97224ActiveMLS ID #689073023, Patricia Kirk, Keller Williams Realty Portland Premiere. RMLS (OR)
- $729,9004 bd3 ba2.4k sqft18200 SW Pheasant Ln, Beaverton, OR 97003ActiveMLS ID #220782645, Farah Seibel, Redfin. RMLS (OR)
- $885,0004 bd3 ba3.2k sqft6044 SW Knightsbridge Dr, Portland, OR 97219ActiveMLS ID #180616928, Jon Cohen, Windermere Realty Trust. RMLS (OR)
- $899,0004 bd3 ba2.9k sqft1300 NW Mayfield Rd, Portland, OR 97229ActiveMLS ID #733396622, Kristin Rader, Keller Williams Sunset Corridor. RMLS (OR)
- $930,0005 bd3 ba3k sqft21149 SW Nursery Way, Sherwood, OR 97140ActiveMLS ID #272686823, James Martinson, Redfin. RMLS (OR)
- $750,0004 bd3 ba2.8k sqft16283 SW Stahl Dr, Tigard, OR 97223ActiveMLS ID #492770616, Mike Mercado-Smith, Willcuts Company Real Estate. RMLS (OR)
- $999,0004 bd3 ba4k sqft4803 SW Stonebrook Ct, Portland, OR 97239ActiveMLS ID #362281584, Andrew Berlinberg, Keller Williams Realty Professionals. RMLS (OR)
- $929,0005 bd4 ba3.3k sqft11046 NW Ridge Rd, Portland, OR 97229ActiveMLS ID #764674261, Sara Clark, The Agency Portland. RMLS (OR)
- $879,0004 bd3 ba2.4k sqft15611 Partridge Dr, Lake Oswego, OR 97035ActiveMLS ID #543954739, Tess Wood, Lark and Fir Realty LLC. RMLS (OR)
- $949,9005 bd4 ba3.6k sqft9750 SE Westview Ct, Happy Valley, OR 97086ActiveMLS ID #788980901, Antonio Bernal, John L. Scott Portland Central. RMLS (OR)
- $925,0004 bd4 ba3.5k sqft6850 Apollo Rd, West Linn, OR 97068ActiveMLS ID #660559235, Chris Hoem, Soldera Properties, Inc. RMLS (OR)
- $965,0005 bd4 ba3.5k sqft8544 NW Ryan St, Portland, OR 97229ActiveMLS ID #356978733, Hannah Novak, The Agency Portland. RMLS (OR)
- $950,0005 bd4 ba3.9k sqft16620 SE Hampshire Ln, Milwaukie, OR 97267ActiveMLS ID #636541357, Kathleen Myers, RE/MAX Equity Group. RMLS (OR)
