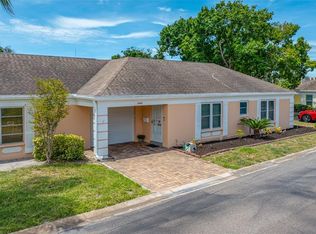
Under contract-accepting backup offers. Welcome to easy Florida living in the highly desirable Mainlands community in Pinellas Park — a vibrant 55+ golf-cart-friendly neighborhood known for its active lifestyle, beautifully maintained surroundings, and exceptional amenities. This beautifully renovated 2-bedroom, 2-bathroom, and 1,080 square feet of living space that feels closer to 1,200 square feet thanks to the enclosed, air-conditioned sunroom. Situated on a spacious corner lot, this home features an open-concept floor plan filled with abundant natural light. The updated kitchen showcases modern finishes and flows seamlessly into the main living and dining areas, while both bathrooms have been tastefully renovated for a true move-in-ready feel. Major recent improvements provide peace of mind, including exterior paint (2026), water heater (2025), and brand-new appliances (2025). The home also features a 2-ton HVAC system installed in (2023), along with a washer and dryer replaced in (2023). One of the standout features is the enclosed, air-conditioned patio offering flexible additional living space perfect for relaxing, entertaining, a home office, or enjoying Florida’s sunshine year-round. The owner also added A/C vents to the garage for added comfort and versatility. Additional highlights include an air-conditioned laundry room, a one-car garage, and wheelchair accessibility for enhanced ease of living. Residents of The Mainlands enjoy access to a heated community pool, shuffleboard courts, clubhouses, social clubs, and the nearby Mainlands Golf Course — a public par-67 Florida Links-style course. Conveniently located in the heart of Pinellas County, the home offers easy access to Gulf beaches, shopping, dining, entertainment, Tampa International Airport, St. Pete-Clearwater Airport, and major Bay Area bridges. Whether you’re looking for a full-time residence or seasonal Florida retreat, this move-in-ready home offers the perfect blend of comfort, convenience, and low-maintenance living in one of Pinellas County’s most sought-after active adult communities.
Under contract
Price cut: $25K (7/1)
$275,000
9771 37TH STREET N, PINELLAS PARK, FL 33782
2beds
1,080sqft
:
Get pre-qualified$2,383/mo
Condominium
Built in 1974
-- sqft lot
$261,800 Zestimate®
$255/sqft
$485/mo HOA
What's special
Nearby mainlands golf courseOne-car garageAbundant natural lightEnclosed air-conditioned sunroomShuffleboard courtsOpen-concept floor planHeated community pool
- 62 days |
- 235 |
- 10 |
Zillow last checked:
Listing updated:
Listed by:
Brannen Huckery 813-922-5325,
RISE REALTY USA LLC 863-944-1224
Source: Stellar MLS,MLS#: TB8510146 Originating MLS: Suncoast Tampa
Originating MLS: Suncoast Tampa
Facts & features
Interior
Bedrooms & bathrooms
- Bedrooms: 2
- Bathrooms: 2
- Full bathrooms: 2
Rooms
- Room types: Florida Room, Utility Room
Primary bedroom
- Features: Built-in Closet
- Level: First
- Area: 121 Square Feet
- Dimensions: 11x11
Bedroom 2
- Features: Built-in Closet
- Level: First
- Area: 100 Square Feet
- Dimensions: 10x10
Dining room
- Level: First
- Area: 144 Square Feet
- Dimensions: 12x12
Kitchen
- Level: First
- Area: 110 Square Feet
- Dimensions: 11x10
Living room
- Level: First
- Area: 210 Square Feet
- Dimensions: 15x14
Heating
- Electric
Cooling
- Central Air
Appliances
- Included: Convection Oven, Cooktop, Dishwasher, Dryer, Electric Water Heater, Freezer, Microwave, Range, Range Hood, Refrigerator, Washer
- Laundry: Electric Dryer Hookup, Inside, Washer Hookup
Features
- Accessibility Features, Ceiling Fan(s), Eating Space In Kitchen, Kitchen/Family Room Combo, Open Floorplan, Solid Surface Counters, Solid Wood Cabinets, Split Bedroom, Stone Counters, Thermostat
- Flooring: Carpet, Concrete, Laminate, Tile, Vinyl
- Windows: Window Treatments
- Has fireplace: No
- Common walls with other units/homes: Corner Unit
Interior area
- Total structure area: 1,586
- Total interior livable area: 1,080 sqft
Video & virtual tour
Property
Parking
- Total spaces: 1
- Parking features: Driveway, Garage Door Opener, Ground Level, On Street
- Attached garage spaces: 1
- Has uncovered spaces: Yes
Accessibility
- Accessibility features: Accessible Approach with Ramp, Accessible Bedroom, Accessible Closets, Accessible Common Area, Accessible Doors, Accessible Electrical and Environmental Controls, Accessible Entrance, Accessible Full Bath, Visitor Bathroom, Accessible Hallway(s), Accessible Kitchen, Accessible Kitchen Appliances, Accessible Central Living Area, Accessible Washer/Dryer, Customized Wheelchair Accessible
Features
- Levels: One
- Stories: 1
- Patio & porch: Covered, Enclosed, Patio
- Exterior features: Awning(s), Irrigation System, Lighting, Private Entrance, Private Mailbox, Private Yard, Rain Gutters, Sidewalk
Lot
- Size: 5,763 Square Feet
- Dimensions: 65 x 90
- Features: Corner Lot, City Lot, Landscaped, Sidewalk
- Residential vegetation: Mature Landscaping
Details
- Parcel number: 223016545680730010
- Special conditions: None
Construction
Type & style
- Home type: Condo
- Architectural style: Coastal,Florida
- Property subtype: Condominium
Materials
- Block, Stucco
- Foundation: Slab
- Roof: Tile
Condition
- Completed
- New construction: No
- Year built: 1974
Utilities & green energy
- Sewer: Public Sewer
- Water: Public
- Utilities for property: BB/HS Internet Available, Cable Available, Cable Connected, Electricity Available, Electricity Connected, Fire Hydrant, Sewer Available, Sewer Connected, Sprinkler Meter, Sprinkler Recycled, Street Lights, Underground Utilities, Water Available, Water Connected
Community & HOA
Community
- Features: Association Recreation - Owned, Buyer Approval Required, Clubhouse, Deed Restrictions, Fitness Center, Golf Carts OK, Golf, Handicap Modified, Pool, Sidewalks, Wheelchair Access
- Pet fee: $0 monthly
- Senior community: Yes
- Subdivision: MAINLANDS OF TAMARAC BY THE GULF UNIT 4 CONDO
HOA
- Has HOA: Yes
- Amenities included: Clubhouse, Pool, Recreation Facilities, Shuffleboard Court
- Services included: Cable TV, Common Area Taxes, Community Pool, Reserve Fund, Internet, Maintenance Structure, Maintenance Grounds, Maintenance Repairs, Pool Maintenance, Recreational Facilities
- HOA fee: $485 monthly
- HOA name: Joe Polkowski
- HOA phone: 727-573-5670
Location
- Region: Pinellas Park
Financial & listing details
- Price per square foot: $255/sqft
- Tax assessed value: $203,421
- Annual tax amount: $4,328
- Date on market: 5/27/2026
- Cumulative days on market: 241 days
- Listing terms: Cash,Conventional
- Ownership: Fee Simple
- Total actual rent: 0
- Electric utility on property: Yes
- Road surface type: Paved, Asphalt
Estimated market value
$261,800
$249,000 - $275,000
$1,822/mo
Price history
| Date | Event | Price |
|---|---|---|
| 7/13/2026 | Contingent | $275,000$255/sqft |
Source:  Stellar MLS #TB8510146 Report a problem Stellar MLS #TB8510146 Report a problem | ||
| 7/1/2026 | Price change | $275,000-8.3%$255/sqft |
Source: Stellar MLS #TB8510146 Report a problem | ||
| 6/9/2026 | Price change | $300,000-7.7%$278/sqft |
Source: Stellar MLS #TB8510146 Report a problem | ||
| 5/27/2026 | Listed for sale | $325,000+431%$301/sqft |
Source: Stellar MLS #TB8510146 Report a problem | ||
| 3/5/2013 | Sold | $61,200$57/sqft |
Source: Public Record Report a problem | ||
Public tax history
| Year | Property taxes | Tax assessment |
|---|---|---|
| 2025 | $4,328 +1.9% | $203,421 0% |
| 2024 | $4,246 +555.4% | $203,433 +233.4% |
| 2023 | $648 +1.2% | $61,015 +3% |
| 2022 | $641 +0.8% | $59,238 +3% |
| 2021 | $636 +7.2% | $57,513 +1.4% |
| 2020 | $593 +0.5% | $56,719 +2.3% |
| 2019 | $590 | $55,444 +1.9% |
| 2018 | $590 +0.4% | $54,410 +2.1% |
| 2017 | $588 -0.3% | $53,291 +2.1% |
| 2016 | $589 -2% | $52,195 +0.7% |
| 2015 | $601 -10.1% | $51,832 -13.8% |
| 2014 | $669 -57.4% | $60,154 -8.9% |
| 2013 | $1,571 +6% | $66,039 +5% |
| 2012 | $1,482 | $62,887 -10.4% |
| 2011 | -- | $70,178 +1.5% |
| 2010 | -- | $69,141 -14.2% |
| 2009 | -- | $80,550 +0.1% |
| 2008 | $769 | $80,470 +3% |
| 2007 | -- | $78,126 -11.3% |
| 2005 | -- | $88,100 +22.5% |
| 2004 | $1,174 -28.8% | $71,900 +10.8% |
| 2003 | $1,649 +32.4% | $64,900 +18.2% |
| 2002 | $1,245 | $54,900 +13.2% |
| 2001 | $1,245 +5.9% | $48,500 +5.4% |
| 2000 | $1,176 | $46,000 |
Find assessor info on the county website
Monthly payment
Est. payment
Payment breakdown
Explore the cost of this home by adjusting the details. Changes won't be saved.Climate risks
Neighborhood: 33782
Nearby schools
GreatSchools rating
- 8/10Pinellas Central Elementary SchoolGrades: PK-5Distance: 1.6 mi
- 6/10Fitzgerald Middle SchoolGrades: 6-8Distance: 2.8 mi
- 3/10Pinellas Park High SchoolGrades: 9-12Distance: 2.8 mi
- $207,300-- bd2 ba1k sqft9757 37th St N, Pinellas Park, FL 33782Off Market
- $230,900-- bd2 ba1.6k sqft9740 36th Way N, Pinellas Park, FL 33782Off Market
- $296,6002 bd2 ba1.6k sqft9801 37th St N, Pinellas Park, FL 33782Off Market
- $181,500-- bd1 ba1k sqft3700 98th Ave N, Pinellas Park, FL 33782Off Market
- $203,3002 bd2 ba1.2k sqft9730 36th Way N, Pinellas Park, FL 33782Off Market
- $137,500-- bd2 ba1.3k sqft9743 37th St N, Pinellas Park, FL 33782Sold
- $321,1002 bd2 ba1.6k sqft9800 36th Way N, Pinellas Park, FL 33782Off Market
- $399,0002 bd2 ba1.6k sqft3705 98th Ave N, Pinellas Park, FL 33782Sold
A local agent can set up tours, give advice and negotiate with sellers.
Similar homes
- $314,0002 bd1 ba1k sqft9729 37TH STREET N, PINELLAS PARK, FL 33782For Sale

 MLS ID #TB8531966, Casey Lynn Fitzgerald, COMPASS FLORIDA, LLC. Stellar MLS
 - $250,0002 bd2 ba1.4k sqft2259 COSTA RICAN DRIVE #23, CLEARWATER, FL 33763For Sale
 MLS ID #TB8532732, Susan Sorensen, KELLER WILLIAMS REALTY PORTFOLIO COLLECTION. Stellar MLS
 - $299,0002 bd2 ba1.5k sqft8440 BRENTWOOD ROAD, SEMINOLE, FL 33777For Sale
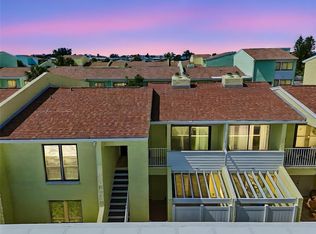
 MLS ID #TB8527916, Michael Lynch, PREMIER SOTHEBY'S INTL REALTY. Stellar MLS
 - $280,0002 bd2 ba1k sqft1 WINDRUSH BOULEVARD #23, INDIAN ROCKS BEACH, FL 33785For Sale
 MLS ID #TB8480333, Ken Rogers, Jr, BHHS FLORIDA PROPERTIES GROUP. Stellar MLS
 - $249,0002 bd2 ba1.1k sqft5955 30TH AVENUE S #105, GULFPORT, FL 33707For SaleMLS ID #TB8510340, Sally Wilkinson, LUXURY & BEACH REALTY INC. Stellar MLS
- $289,9002 bd2 ba1.2k sqft215 CLAYS TRAIL, OLDSMAR, FL 34677For SaleMLS ID #TB8525574, Nancy Leslie, RE/MAX REALTEC GROUP INC. Stellar MLS
- $249,9992 bd2 ba1k sqft3795 41ST LANE S #A, ST PETERSBURG, FL 33711For SaleMLS ID #TB8513635, Michele Herndon, PA, KELLER WILLIAMS SOUTH TAMPA. Stellar MLS
- $275,0002 bd2 ba1.3k sqft131 BLUFF VIEW DRIVE #109, BELLEAIR BLUFFS, FL 33770For SaleMLS ID #TB8427836, Julie Sartain, CHARLES RUTENBERG REALTY INC. Stellar MLS
- $289,0002 bd2 ba865 sqft366 47TH AVENUE N #5, ST PETERSBURG, FL 33703For SaleMLS ID #TB8514490, Janelle Chmura PA, SMITH & ASSOCIATES REAL ESTATE. Stellar MLS
- $225,0002 bd1 ba966 sqft4563 GREAT LAKES DRIVE S, CLEARWATER, FL 33762For SaleMLS ID #TB8507022, Tommie Camacho, KELLER WILLIAMS REALTY PORTFOLIO COLLECTION. Stellar MLS
- $299,9002 bd2 ba1.6k sqft5108 BRITTANY DRIVE S #405, ST PETERSBURG, FL 33715For SaleMLS ID #TB8467318, Kevin Vetter, RE/MAX ACTION FIRST OF FLORIDA. Stellar MLS
- $234,9002 bd2 ba1.2k sqft11800 PARK BLVD #401, SEMINOLE, FL 33772For SaleMLS ID #TB8524093, Janice Kolata, BONOMO REALTY LLC. Stellar MLS
- $299,0002 bd2 ba1.1k sqft420 64TH AVENUE #107, ST PETE BEACH, FL 33706For SaleMLS ID #TB8471529, Michelle Bishop, SMITH & ASSOCIATES REAL ESTATE. Stellar MLS
- $280,0003 bd3 ba1.5k sqft7324 STONE HAVEN COURT N, PINELLAS PARK, FL 33781For SaleMLS ID #TB8512205, April Heinrich, KELLER WILLIAMS SUBURBAN TAMPA. Stellar MLS
- $220,0002 bd2 ba1k sqft4920 LOCUST STREET NE #115, ST PETERSBURG, FL 33703For SaleMLS ID #TB8454349, Anja Prusac LLC, PREMIER SOTHEBYS INTL REALTY. Stellar MLS
- $169,0002 bd2 ba993 sqft182 115TH AVENUE N #182, ST PETERSBURG, FL 33716For SaleMLS ID #TB8519265, Safeta Dzebo, CHARLES RUTENBERG REALTY INC. Stellar MLS
- $265,0002 bd2 ba1k sqft1 WINDRUSH BOULEVARD #21, INDIAN ROCKS BEACH, FL 33785For SaleMLS ID #TB8475985, Allen Collins, ALLEN COLLINS REALTY INC. Stellar MLS
- $160,0002 bd2 ba1.1k sqft724 115 AVENUE N #2205, ST PETERSBURG, FL 33716For SaleMLS ID #TB8503810, Tamara Lambert, SMITH & ASSOCIATES REAL ESTATE. Stellar MLS
- $215,0002 bd2 ba1k sqft2333 FEATHER SOUND DRIVE #C201, CLEARWATER, FL 33762For SaleMLS ID #TB8523062, Kaitlyn Kellin, COMPASS FLORIDA LLC. Stellar MLS
- $199,0002 bd2 ba1.2k sqft1601 43RD STREET N #220, ST PETERSBURG, FL 33713For SaleMLS ID #TB8450873, Marissa Suttell, CORCORAN DWELLINGS. Stellar MLS
