Discover this 3-bedroom, 1.5-bath home in Lapel, nestled within the Town of Fishersburg subdivision. Spanning 1,980 square feet, the residence blends comfortable spaces with a warm, inviting vibe. Rich wood accents infuse the rooms with character, creating a cozy atmosphere that feels timeless yet fresh. A pellet stove anchors the living area, delivering steady warmth and a touch of rustic charm on cooler evenings. The thoughtful layout supports everyday living and easy entertaining, with well-defined zones that keep traffic flowing smoothly. Outside, the fenced in yard provides a private, city-edge feel within a peaceful setting. With its practical footprint and bright potential, this property offers a nice balance of comfort and function in a friendly community.
Active
Price cut: $10.9K (10/10)
$169,000
9781 W Walnut St, Lapel, IN 46051
3beds
3,240sqft
Residential, Single Family Residence
Built in 1890
8,712 Square Feet Lot
$-- Zestimate®
$52/sqft
$-- HOA
What's special
Peaceful settingRich wood accentsCozy atmosphere
- 143 days
- 2,841
- 267
Zillow last checked:
Listing updated:
Listed by:
Michael Wiesen mhw2222@aol.com,
Highgarden Real Estate
Source: MIBOR as distributed by MLS GRID,MLS#: 22105912
Facts & features
Interior
Bedrooms & bathrooms
- Bedrooms: 3
- Bathrooms: 2
- Full bathrooms: 1
- 1/2 bathrooms: 1
- Main level bathrooms: 2
- Main level bedrooms: 2
Primary bedroom
- Level: Main
- Area: 165 Square Feet
- Dimensions: 15x11
Bedroom 2
- Level: Main
- Area: 100 Square Feet
- Dimensions: 10x10
Bedroom 3
- Level: Upper
- Area: 110 Square Feet
- Dimensions: 11x10
Bonus room
- Level: Upper
- Area: 200 Square Feet
- Dimensions: 20x10
Dining room
- Level: Main
- Area: 165 Square Feet
- Dimensions: 11x15
Kitchen
- Level: Main
- Area: 143 Square Feet
- Dimensions: 13x11
Laundry
- Level: Main
- Area: 65 Square Feet
- Dimensions: 5x13
Living room
- Level: Main
- Area: 221 Square Feet
- Dimensions: 13x17
Heating
- Forced Air
Cooling
- Central Air
Appliances
- Included: Refrigerator, Tankless Water Heater
Features
- Ceiling Fan(s)
- Basement: Unfinished
Interior area
- Total structure area: 3,240
- Total interior livable area: 3,240 sqft
- Finished area below ground: 0
Property
Parking
- Total spaces: 2
- Parking features: Detached
- Garage spaces: 2
Features
- Levels: Two
- Stories: 2
Lot
- Size: 8,712 Square Feet
Details
- Parcel number: 481028202035000031
- Horse amenities: None
Construction
Type & style
- Home type: SingleFamily
- Architectural style: Traditional
- Property subtype: Residential, Single Family Residence
Materials
- Vinyl Siding
- Foundation: Block
Condition
- New construction: No
- Year built: 1890
Utilities & green energy
- Water: Private
Community & HOA
Community
- Subdivision: Town Of Fishersburg
HOA
- Has HOA: No
Location
- Region: Lapel
Financial & listing details
- Price per square foot: $52/sqft
- Tax assessed value: $133,700
- Annual tax amount: $1,048
- Date on market: 6/3/2026
- Cumulative days on market: 126 days
Estimated market value
Not available
Estimated sales range
Not available
Not available
Price history
| Date | Event | Price |
|---|---|---|
| 10/10/2026 | Price change | $169,000-6.1%$52/sqft |
Source:  MIBOR as distributed by MLS GRID #22105912 Report a problem MIBOR as distributed by MLS GRID #22105912 Report a problem | ||
| 9/16/2026 | Price change | $179,900-5.3%$56/sqft |
Source: MIBOR as distributed by MLS GRID #22105912 Report a problem | ||
| 9/2/2026 | Price change | $189,900-5%$59/sqft |
Source: MIBOR as distributed by MLS GRID #22105912 Report a problem | ||
| 8/18/2026 | Listed for sale | $199,900$62/sqft |
Source: MIBOR as distributed by MLS GRID #22105912 Report a problem | ||
| 7/31/2026 | Pending sale | $199,900$62/sqft |
Source: MIBOR as distributed by MLS GRID #22105912 Report a problem | ||
| 7/21/2026 | Price change | $199,900-7%$62/sqft |
Source: MIBOR as distributed by MLS GRID #22105912 Report a problem | ||
| 7/7/2026 | Price change | $214,900-2.3%$66/sqft |
Source: MIBOR as distributed by MLS GRID #22105912 Report a problem | ||
| 6/3/2026 | Listed for sale | $219,900+714.4%$68/sqft |
Source: MIBOR as distributed by MLS GRID #22105912 Report a problem | ||
| 9/20/2013 | Sold | $27,000$8/sqft |
Source: Agent Provided Report a problem | ||
| 7/30/2013 | Listed for sale | $27,000$8/sqft |
Source: Homepath #21247248 Report a problem | ||
Public tax history
| Year | Property taxes | Tax assessment |
|---|---|---|
| 2025 | $1,049 +11.6% | $133,700 +11% |
| 2024 | $940 -13.2% | $120,500 +9.3% |
| 2023 | $1,083 +15.1% | $110,200 +1.1% |
| 2022 | $941 +0.6% | $109,000 +8.3% |
| 2021 | $935 +12.5% | $100,600 +5% |
| 2020 | $832 +36.4% | $95,800 +2.7% |
| 2019 | $610 +10.1% | $93,300 +20.7% |
| 2018 | $554 +2.1% | $77,300 +1.3% |
| 2017 | $543 +6.8% | $76,300 |
| 2016 | $508 +17% | $76,300 +27.4% |
| 2014 | $434 +10.1% | $59,900 |
| 2013 | $394 -0.8% | $59,900 +0.8% |
| 2012 | $398 | $59,400 +4% |
| 2011 | -- | $57,100 +5% |
| 2010 | $324 +13% | $54,400 +1.9% |
| 2009 | $287 | $53,400 -1.3% |
| 2006 | -- | $54,100 +7.3% |
| 2005 | -- | $50,400 |
Find assessor info on the county website
Monthly payment
Est. payment
Payment breakdown
Explore the cost of this home by adjusting the details. Changes won't be saved.Climate risks
Neighborhood: Fishersburg

Similar homes
- $175,0003 bd2 ba3.2k sqft703 E Walnut St, Frankton, IN 46044Active
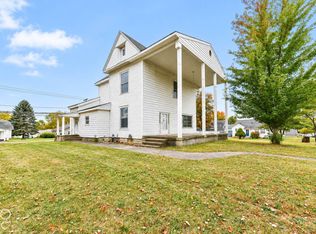 MLS ID #22127340, Whitney Strange, Keller Williams Indy Metro NE. MIBOR as distributed by MLS GRID
 - $165,0003 bd2 ba2.1k sqft921 W 4th St, Anderson, IN 46016Active
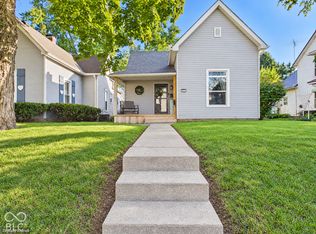 MLS ID #22130265, Candy Bair, RE/MAX Real Estate Solutions. MIBOR as distributed by MLS GRID
 - $189,9004 bd2 ba2.8k sqft1815 Pearl St, Anderson, IN 46016Active
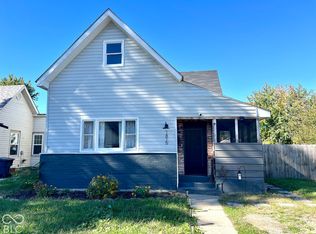 MLS ID #22127393, Jacqueline Alexander, Green Forest Realty. MIBOR as distributed by MLS GRID
 - $205,0005 bd2 ba3.8k sqft2226 Fletcher St, Anderson, IN 46016Active
 MLS ID #22132910, Cynthia Sosa, AMR Real Estate LLC. MIBOR as distributed by MLS GRID
