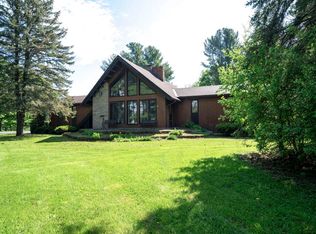
Welcome to this rustic New England Log Homes build. The charm of this home begins when pulling in to the driveway. The log home offers a wonderful covered deck. Proceed in to the home through the new sunroom to find wood walls, ceilings, and floors. The main level offers 2 bedrooms, a bathroom and large open living room. Up the stairs is a loft and down the stairs is more finished space that can be used as a Family Room. Off the Family Room is a bathroom along with a washer and dryer hookup. This property also offers four electric mini-splits for heating and cooling, an in-ground pool, a back deck, additional storage in the rear of the property, and large 41.5' x 37.5' garage built in 2002 with 10' ceilings and attic storage accessed by pull down stairs,
Pending
Price cut: $49.9K (7/15)
$299,999
9797 Us Highway 9, Chazy, NY 12921
2beds
1,578sqft
Single Family Residence
Built in 1989
1.25 Acres Lot
$-- Zestimate®
$190/sqft
$-- HOA
What's special
In-ground poolBack deckCovered deckNew sunroom
- 77 days
- 53
- 5
Zillow last checked:
Listing updated:
Listed by:
Castine Properties 518-324-7653,
Andrew Castine
Source: ACVMLS,MLS#: 207746
Facts & features
Interior
Bedrooms & bathrooms
- Bedrooms: 2
- Bathrooms: 2
- Full bathrooms: 2
- Main level bathrooms: 1
- Main level bedrooms: 2
Bedroom 1
- Level: First
- Area: 187.5 Square Feet
- Dimensions: 15 x 12.5
Bedroom 2
- Level: First
- Area: 187.5 Square Feet
- Dimensions: 15 x 12.5
Bathroom
- Level: First
- Area: 66.5 Square Feet
- Dimensions: 9.5 x 7
Bathroom 2
- Level: Basement
- Area: 90 Square Feet
- Dimensions: 10 x 9
Family room
- Level: Basement
- Area: 273 Square Feet
- Dimensions: 19.5 x 14
Kitchen
- Level: First
- Area: 240 Square Feet
- Dimensions: 16 x 15
Living room
- Level: First
- Area: 337.5 Square Feet
- Dimensions: 22.5 x 15
Loft
- Level: Second
- Area: 84.5 Square Feet
- Dimensions: 13 x 6.5
Sunroom
- Level: First
- Area: 178.25 Square Feet
- Dimensions: 15.5 x 11.5
Heating
- Baseboard, Ductless, Electric, Oil
Cooling
- Ceiling Fan(s), Ductless, Electric
Appliances
- Included: Dishwasher, Gas Range, Microwave, Refrigerator
- Laundry: Electric Dryer Hookup, In Basement, In Bathroom, Washer Hookup
Features
- Laminate Counters, Beamed Ceilings, Cathedral Ceiling(s), Ceiling Fan(s), Eat-in Kitchen, High Ceilings, Natural Woodwork, Master Downstairs, Vaulted Ceiling(s)
- Flooring: Carpet, Hardwood, Laminate, Tile
- Doors: Storm Door(s)
- Windows: Vinyl Clad Windows
- Basement: Concrete,Exterior Entry,Interior Entry,Partially Finished,Sump Pump
Interior area
- Total structure area: 2,152
- Total interior livable area: 1,578 sqft
- Finished area above ground: 1,215
- Finished area below ground: 363
Property
Parking
- Parking features: Garage
- Has garage: Yes
Features
- Levels: One and One Half
- Patio & porch: Covered, Deck
- Exterior features: Rain Gutters, Storage
- Pool features: In Ground, Liner
- Fencing: Chain Link
Lot
- Size: 1.25 Acres
- Features: Few Trees, Landscaped, Level, Paved
- Topography: Level
Details
- Additional structures: Storage
- Parcel number: 79.111.32
Construction
Type & style
- Home type: SingleFamily
- Architectural style: Chalet,Log Cabin
- Property subtype: Single Family Residence
Materials
- Log
- Foundation: Poured
- Roof: Composition
Condition
- Year built: 1989
Utilities & green energy
- Sewer: Septic Tank
- Water: Public, Well
- Utilities for property: Cable Available, Phone Available, Sewer Connected, Water Connected
Community & HOA
Community
- Security: Carbon Monoxide Detector(s), Smoke Detector(s)
Location
- Region: Chazy
Financial & listing details
- Price per square foot: $190/sqft
- Annual tax amount: $5,735
- Date on market: 7/2/2026
- Listing agreement: Exclusive Right To Sell
- Listing terms: Cash,Conventional,FHA,USDA Loan
- Lease term: Short Term Lease
- Road surface type: Asphalt
Estimated market value
Not available
Estimated sales range
Not available
Not available
Price history
| Date | Event | Price |
|---|---|---|
| 7/22/2026 | Pending sale | $299,999$190/sqft |
Source:  ACVMLS #207746 Report a problem ACVMLS #207746 Report a problem | ||
| 7/15/2026 | Price change | $299,999-14.3%$190/sqft |
Source: ACVMLS #207746 Report a problem | ||
| 7/2/2026 | Listed for sale | $349,900$222/sqft |
Source: ACVMLS #207746 Report a problem | ||
Public tax history
Tax history is unavailable.
Monthly payment
Climate risks
Neighborhood: 12921
Similar homes
- $375,0004 bd3 ba2k sqft2716/2710 Lake Shore Rd, Chazy, NY 12921For Sale
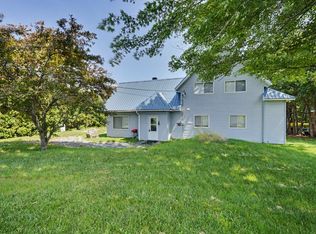 MLS ID #207829, Samantha Seymour, Listing by: Coldwell Banker Whitbeck Assoc. Plattsburgh. ACVMLS
 - $225,0002 bd2 ba1.3k sqft2716 Lake Shore Rd, Chazy, NY 12921For Sale
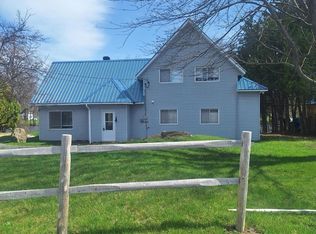 MLS ID #207465, Samantha Seymour, Listing by: Coldwell Banker Whitbeck Assoc. Plattsburgh. ACVMLS
 - $165,0003 bd2 ba1.9k sqft628 Miner Farm Rd, Chazy, NY 12921For Sale
 MLS ID #207357, Lee Merritt Billiter, Listing by: Kavanaugh Realty-Plattsburgh. ACVMLS
 - $329,9003 bd2 ba1.6k sqft31 Vintage Ests, Plattsburgh, NY 12901For Sale
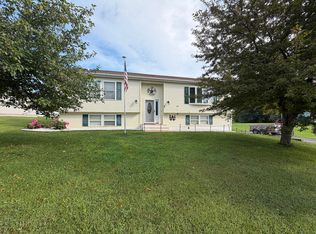 MLS ID #208391, Tami Smith, Listing by: Kavanaugh Realty-Plattsburgh. ACVMLS
