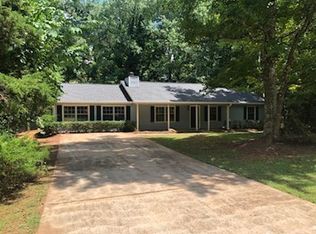
Welcome home to this charming 3-bedroom, 2-bathroom raised ranch nestled in an established East Paulding neighborhood! From the moment you arrive, the inviting rocking-chair front porch sets the tone for the warm and welcoming feel of this home. Inside, the spacious living room features a beautiful stone fireplace, creating a cozy gathering space. The updated kitchen offers a tile backsplash and overlooks the quiet, wooded backyard, providing a peaceful view while cooking and entertaining. A separate dining room offers additional space for meals and gatherings. The primary bedroom features a private full bathroom, while two spacious secondary bedrooms share an additional full bathroom. Downstairs, a finished bonus room provides flexible space to suit your needs-use it as a home office, second living room, playroom, media space, or whatever works best for your lifestyle. Outside, enjoy the privacy of the large, fully fenced backyard, complete with an outbuilding for additional storage or workspace. The two-car drive-under garage provides convenient parking and plenty of extra storage. Ideally located with easy access to Dallas Highway, Costco, WellStar Paulding Medical Center, shopping, dining, and everyday conveniences, this home combines comfortable living with a convenient East Paulding location. A wonderful opportunity to enjoy space, privacy, and flexibility in an established neighborhood!
Active
$288,000
98 Beatrice St, Dallas, GA 30157
3beds
--sqft
Single Family Residence
Built in 1984
0.46 Acres Lot
$286,000 Zestimate®
$--/sqft
$-- HOA
What's special
Beautiful stone fireplaceLarge fully fenced backyardQuiet wooded backyardUpdated kitchenSeparate dining roomInviting rocking-chair front porchTwo spacious secondary bedrooms
- 17 days
- 712
- 71
Zillow last checked:
Listing updated:
Listed by:
Stephanie Shelton 770-318-1920,
Maximum One Grt. Atl. REALTORS
Source: GAMLS,MLS#: 10850419
Facts & features
Interior
Bedrooms & bathrooms
- Bedrooms: 3
- Bathrooms: 2
- Full bathrooms: 2
- Main level bathrooms: 2
- Main level bedrooms: 3
Rooms
- Room types: Bonus Room
Kitchen
- Features: Solid Surface Counters
Heating
- Central, Forced Air, Heat Pump
Cooling
- Ceiling Fan(s), Central Air, Heat Pump
Appliances
- Included: Dishwasher, Gas Water Heater
- Laundry: In Basement
Features
- Master On Main Level, Rear Stairs, Walk-In Closet(s)
- Flooring: Carpet
- Basement: Daylight,Exterior Entry,Finished
- Number of fireplaces: 1
- Fireplace features: Factory Built, Gas Starter, Living Room
- Common walls with other units/homes: No Common Walls
Interior area
- Total structure area: 0
- Finished area above ground: 0
- Finished area below ground: 0
Property
Parking
- Parking features: Basement, Garage Door Opener, Side/Rear Entrance
- Has attached garage: Yes
Features
- Levels: One
- Stories: 1
- Patio & porch: Deck
- Fencing: Back Yard
- Body of water: None
Lot
- Size: 0.46 Acres
- Features: Level
Details
- Additional structures: Outbuilding
- Parcel number: 5657
Construction
Type & style
- Home type: SingleFamily
- Architectural style: Ranch
- Property subtype: Single Family Residence
Materials
- Vinyl Siding
- Foundation: Block
- Roof: Composition
Condition
- Resale
- New construction: No
- Year built: 1984
Utilities & green energy
- Sewer: Septic Tank
- Water: Public
- Utilities for property: Cable Available, High Speed Internet, Natural Gas Available, Phone Available
Community & HOA
Community
- Features: None
- Security: Smoke Detector(s)
- Subdivision: South Fork
HOA
- Has HOA: No
- Services included: None
Location
- Region: Dallas
Financial & listing details
- Tax assessed value: $234,920
- Annual tax amount: $613
- Date on market: 9/21/2026
- Cumulative days on market: 17 days
- Listing agreement: Exclusive Agency
Estimated market value
$286,000
$272,000 - $300,000
$1,838/mo
Price history
| Date | Event | Price |
|---|---|---|
| 9/21/2026 | Listed for sale | $288,000+2.9% |
Source:  FMLS GA #7841171 Report a problem FMLS GA #7841171 Report a problem | ||
| 11/21/2025 | Listing removed | $280,000 |
Source:  GAMLS #10613610 Report a problem GAMLS #10613610 Report a problem | ||
| 9/26/2025 | Listed for sale | $280,000 |
Source: FMLS GA #7656444 Report a problem | ||
Public tax history
| Year | Property taxes | Tax assessment |
|---|---|---|
| 2025 | $615 -27.9% | $93,968 -21% |
| 2024 | $853 -0.1% | $118,912 +9.4% |
| 2023 | $854 -45.7% | $108,680 +25.3% |
| 2022 | $1,572 +15.5% | $86,732 +17.6% |
| 2021 | $1,361 -27.6% | $73,732 +14.8% |
| 2020 | $1,879 +19.3% | $64,220 +20.2% |
| 2018 | $1,575 +1.5% | $53,432 +0.5% |
| 2017 | $1,552 +28.2% | $53,176 +26.9% |
| 2016 | $1,210 | $41,896 +25.2% |
| 2015 | $1,210 | $33,456 +11.1% |
| 2014 | -- | $30,124 +24.5% |
| 2013 | $892 | $24,200 |
| 2012 | -- | -- |
| 2011 | -- | -- |
| 2010 | -- | -- |
| 2009 | -- | $50,720 -9.1% |
| 2008 | -- | $55,816 +3.5% |
| 2007 | -- | $53,908 -0.1% |
| 2006 | -- | $53,944 +1.4% |
| 2005 | -- | $53,188 -1% |
| 2004 | -- | $53,724 +6.2% |
| 2003 | -- | $50,564 +4.2% |
| 2002 | -- | $48,516 +29.2% |
| 2001 | -- | $37,560 |
Find assessor info on the county website
Monthly payment
Est. payment
Payment breakdown
Explore the cost of this home by adjusting the details. Changes won't be saved.Climate risks
Neighborhood: 30157
Nearby schools
Schools provided by the listing agent
- Elementary: C A Roberts
- Middle: East Paulding
- High: East Paulding
Source: GAMLS. This data may not be complete. We recommend contacting the local school district to confirm school assignments for this home.
Similar homes
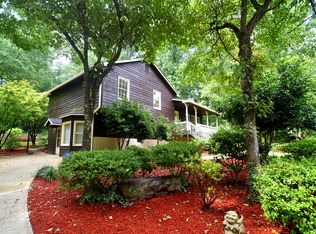
- $315,0003 bd2 ba1.4k sqft1119 Macland Rd, Dallas, GA 30132Active
 MLS ID #10846752, Shawn M Delaney, Maximum One Realty Greater Atlanta. GAMLS
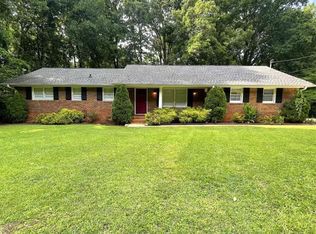
 - $275,0004 bd2 ba1.4k sqft611 Davis Mill Rd S, Dallas, GA 30157Active
 MLS ID #10846739, Shawn M Delaney, Maximum One Realty Greater Atlanta. GAMLS
 - $274,0003 bd2 ba1.1k sqft23 Holub Path, Dallas, GA 30157For Sale

 MLS ID #7807722, JULIE D CHAPPELL, HomeSmart. FMLS GA
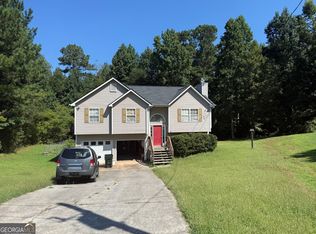
 - $250,0003 bd3 ba1.6k sqft49 Blackwood Dr, Dallas, GA 30157Active
 MLS ID #10835253, Nikhil Sharma, TOP Brokerage. GAMLS
 - $305,0004 bd4 ba2.3k sqft159 Jenna Ln, Dallas, GA 30157ActiveMLS ID #10721181, Latara Montgomery, Keller Williams Realty Cityside. GAMLS
- $279,0003 bd2 ba1.8k sqft56 Suzette Ct, Dallas, GA 30157ActiveMLS ID #10811869, Tara Knight, Wright Properties Agency. GAMLS
- $240,7003 bd2 ba1.1k sqft525 Davis Mill Dr, Dallas, GA 30157ActiveMLS ID #10646073, Donna R Middlebrooks, eXp Realty. GAMLS
- $315,0003 bd2 ba1.8k sqft223 Christopher Dr, Hiram, GA 30141ActiveMLS ID #10818731, Malissa Allen, Allen and Associates Realty. GAMLS
- $298,0004 bd3 ba2k sqft2710 Mulberry Rock Rd, Dallas, GA 30157ActiveMLS ID #10794618, Jamie McCleskey, Heritage Oaks Realty Westside. GAMLS
- $337,0003 bd2 ba2k sqft120 Bone Pl, Dallas, GA 30132ActiveMLS ID #10810853, Heather McLaurin, BHHS Georgia Properties. GAMLS
- $295,0004 bd3 ba1.5k sqft4734 Saddleridge Rd, Dallas, GA 30127ActiveMLS ID #10830861, Maurice K Royster, Keller Williams Realty. GAMLS
- $355,0005 bd3 ba2.9k sqft103 Live Oak Ct, Dallas, GA 30157ActiveMLS ID #10666538, Timothy Wayne Roberts, Chapman Hall Realtors. GAMLS
- $342,0004 bd2 ba-- sqft354 Bethel Dr, Dallas, GA 30157ActiveMLS ID #10753630, Debi M Parks, Allen and Associates Realty. GAMLS
- $269,7003 bd2 ba1.8k sqft21 Headland Ct, Rockmart, GA 30153ActiveMLS ID #10702571, Derinda S Stephens, Integrity Realty Group. GAMLS
- $299,0003 bd3 ba2.3k sqft1012 Fairview Rd, Rockmart, GA 30153ActiveMLS ID #10673163, DeWayne New, Elaine Osborn Realty. GAMLS
- $300,0003 bd2 ba1.2k sqft49 Charlotte Dr SW, Mableton, GA 30126ActiveMLS ID #10855192, Lorenzo Lumpkin, Lumpkin Realty, Inc.. GAMLS
- $278,9993 bd2 ba2.1k sqft81 Carthage Blvd, Rockmart, GA 30153ActiveMLS ID #10828419, Ericka K Cannida, Atlanta Communities. GAMLS
- $249,9001 bd1 ba1.1k sqft676 Graham Rd, Dallas, GA 30132ActiveMLS ID #10794549, Tammy Estavanko, GA Classic Realty. GAMLS
- $269,9002 bd2 ba1.2k sqft2370 Pine Valley Rd, Powder Springs, GA 30127ActiveMLS ID #10798934, Becky C Tarbush, Maximum One Realty Greater Atlanta. GAMLS
- $299,0003 bd2 ba1.6k sqft229 Majesty Dr, Rockmart, GA 30153ActiveMLS ID #10808746, Taleshia D Palmer, Fathom Realty GA, LLC. GAMLS
