Welcome to 98 Prospect Trail, a spacious 4-bedroom, 3-full-bath home in White Oak Village offering 2,545 square feet of living space. The main level includes a primary suite, guest bedroom, two full baths, a gas log fireplace, and a kitchen with an eat-in dining area and breakfast bar. The lower level offers two additional bedrooms, another full bath, a second living area, and an office. LVP flooring runs throughout the kitchen, both living areas, and the primary bedroom, with carpet in the remaining bedrooms. Outside, enjoy a large, fully fenced backyard surrounded by mature trees and a spacious deck overlooking the wooded setting. A two-car garage provides additional parking and storage. Conveniently located with easy access to Maumelle and North Little Rock amenities, this White Oak Village home offers plenty of space and a versatile layout. Come see it today!
Accepting back-up offers
Price cut: $5K (9/26)
$274,900
98 Prospect Trl, N Little Rock, AR 72118
4beds
2,545sqft
Single Family Residence
Built in 2012
6,969 Square Feet Lot
$272,700 Zestimate®
$108/sqft
$-- HOA
What's special
Gas log fireplaceSurrounded by mature treesPrimary suiteLarge fully fenced backyard
- 48 days
- 513
- 35
Zillow last checked:
Listing updated:
Listed by:
Austin Wingfield 501-590-9417,
Crye-Leike REALTORS Kanis Branch 501-954-9100
Source: CARMLS,MLS#: 26036230
Facts & features
Interior
Bedrooms & bathrooms
- Bedrooms: 4
- Bathrooms: 3
- Full bathrooms: 3
Rooms
- Room types: Office/Study
Dining room
- Features: Eat-in Kitchen, Kitchen/Dining Combo, Breakfast Bar
Appliances
- Included: Free-Standing Range, Microwave, Dishwasher, Disposal, Plumbed For Ice Maker
- Laundry: Laundry Room
Features
- Walk-In Closet(s), Ceiling Fan(s), Walk-in Shower, Primary Bedroom/Main Lv, Guest Bedroom/Main Lv, Primary Bedroom Apart, 2 Bedrooms Upper Level, 2 Bedrooms Lower Level
- Flooring: Carpet, Tile, Luxury Vinyl
- Has fireplace: Yes
- Fireplace features: Factory Built
Interior area
- Total structure area: 2,545
- Total interior livable area: 2,545 sqft
Property
Parking
- Total spaces: 2
- Parking features: Garage, Two Car
- Has garage: Yes
Features
- Levels: Two
- Stories: 2
- Patio & porch: Deck
- Fencing: Full,Wood
Lot
- Size: 6,969 Square Feet
- Features: Sloped, Subdivided
Details
- Parcel number: 33N1130110400
Construction
Type & style
- Home type: SingleFamily
- Architectural style: Traditional
- Property subtype: Single Family Residence
Materials
- Foundation: Crawl Space
- Roof: Shingle
Condition
- New construction: No
- Year built: 2012
Utilities & green energy
- Electric: Elec-Municipal (+Entergy)
- Gas: Gas-Natural
- Sewer: Public Sewer
- Water: Public
- Utilities for property: Natural Gas Connected
Community & HOA
Community
- Security: Video Surveillance
- Subdivision: White Oak Village
HOA
- Has HOA: No
Location
- Region: N Little Rock
Financial & listing details
- Price per square foot: $108/sqft
- Tax assessed value: $260,960
- Annual tax amount: $2,858
- Date on market: 9/4/2026
- Listing terms: VA Loan,FHA,Conventional,Cash
- Road surface type: Paved
Estimated market value
$272,700
$259,000 - $286,000
$2,271/mo
Price history
| Date | Event | Price |
|---|---|---|
| 9/26/2026 | Price change | $274,900-1.8%$108/sqft |
Source:  CARMLS #26036230 Report a problem CARMLS #26036230 Report a problem | ||
| 9/4/2026 | Listed for sale | $279,900+52.1%$110/sqft |
Source: CARMLS #26036230 Report a problem | ||
| 7/26/2012 | Sold | $184,000+1126.7%$72/sqft |
Source: Public Record Report a problem | ||
| 7/19/2011 | Sold | $15,000$6/sqft |
Source: Public Record Report a problem | ||
Public tax history
| Year | Property taxes | Tax assessment |
|---|---|---|
| 2025 | $2,258 +0.8% | $48,280 +4.3% |
| 2024 | $2,239 +2% | $46,270 +4.5% |
| 2023 | $2,195 +3.2% | $44,260 +4.8% |
| 2022 | $2,126 +5.9% | $42,250 +5% |
| 2021 | $2,007 | $40,240 |
| 2020 | $2,007 | $40,240 |
| 2019 | $2,007 -1.2% | $40,240 |
| 2018 | $2,032 | $40,240 |
| 2017 | $2,032 | $40,240 +0.7% |
| 2016 | $2,032 -14.1% | $39,950 |
| 2015 | $2,365 | $39,950 |
| 2014 | $2,365 +1231.7% | $39,950 +1231.7% |
| 2013 | $178 | $3,000 -40% |
| 2012 | -- | $5,000 +8.7% |
| 2011 | -- | $4,600 |
| 2010 | -- | $4,600 |
| 2009 | -- | $4,600 |
| 2008 | -- | $4,600 |
| 2007 | -- | $4,600 +15% |
| 2005 | -- | $4,000 |
| 2004 | -- | $4,000 +141% |
| 2003 | -- | $1,660 |
| 2002 | -- | $1,660 |
| 2001 | -- | $1,660 |
Find assessor info on the county website
Monthly payment
Est. payment
Payment breakdown
Explore the cost of this home by adjusting the details. Changes won't be saved.Climate risks
Neighborhood: 72118
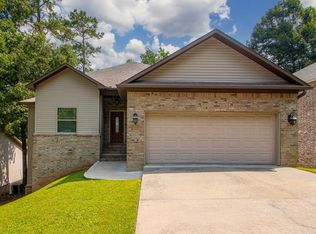

Similar homes
- $270,0003 bd2 ba1.7k sqft905 W B Ave, North Little Rock, AR 72116For Sale
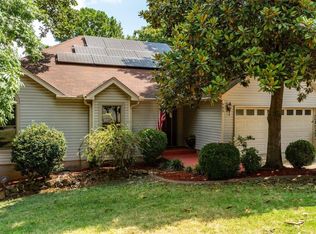
 MLS ID #26032038, Angela Padgett, Capital Sotheby's International Realty. CARMLS
 - $274,9004 bd3 ba2k sqft3902 Cameo Dr, Little Rock, AR 72212For Sale
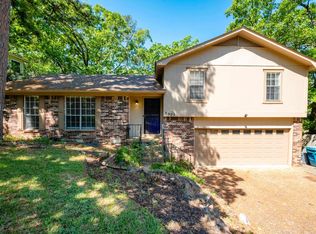 MLS ID #26035978, Debbie Teague, Janet Jones Company. CARMLS
 - $299,0003 bd3 ba2.4k sqft7601 Flintrock Rd, N Little Rock, AR 72116For Sale
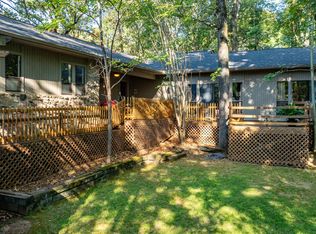 MLS ID #26038145, Ryan Stephens, Engel & Volkers. CARMLS
 - $282,0003 bd2 ba2k sqft5309 Randolph Rd, N Little Rock, AR 72116For Sale
 MLS ID #26032530, Angelica N Rogers, CBRPM Group. CARMLS
 - $319,0004 bd3 ba2.4k sqft7409 Flintrock Rd, N Little Rock, AR 72116For SaleMLS ID #26037253, Kimberly Pearce, Crye-Leike REALTORS Cabot Branch. CARMLS
- $284,9004 bd2 ba2.1k sqft2309 Birkstone Dr, N Little Rock, AR 72117For SaleMLS ID #26034854, Rashunda Bowers, Keller Williams Realty. CARMLS
- $285,0004 bd2 ba2.3k sqft87 Stoneledge Dr, Maumelle, AR 72113For SaleMLS ID #26030751, Kaye Chambers, Keller Williams Realty. CARMLS
- $264,9004 bd3 ba1.8k sqft97 Emerald Dr, Maumelle, AR 72113For SaleMLS ID #26032367, Dana Kellerman, CBRPM Maumelle. CARMLS
- $340,0004 bd3 ba2.7k sqft1909 N Hills Ct, N Little Rock, AR 72116For SaleMLS ID #26040410, Claire Brown, LPT Realty. CARMLS
- $295,0003 bd2 ba1.8k sqft1505 Cherry Brook Dr, Little Rock, AR 72211For SaleMLS ID #26041990, Heather McNeil, Charlotte John Company (Little Rock). CARMLS
- $269,0003 bd2 ba1.7k sqft116 Pleasantwood Dr, Maumelle, AR 72113For SaleMLS ID #26022128, Luke Dorey, LPT Realty Conway. CARMLS
- $259,2503 bd2 ba1.9k sqft1401 Maple St, N Little Rock, AR 72114For SaleMLS ID #26024344, Stefan Vickery, Engel & Volkers. CARMLS
- $249,9003 bd2 ba2.3k sqft19 Hightrail Dr, Maumelle, AR 72113For SaleMLS ID #26027353, Shelby Ward, Arkansas Property Management & Real Estate. CARMLS
- $294,9003 bd2 ba1.7k sqft162 Ridgeland Dr, Maumelle, AR 72113For SaleMLS ID #26037924, Jacob Campbell, Keller Williams Realty. CARMLS
- $265,0004 bd3 ba2.4k sqft5907 Jacksonville Conway Rd, Jacksonville, AR 72076For SaleMLS ID #26018139, Jennifer Burge, IRealty Arkansas - Sherwood. CARMLS
- $275,0004 bd2 ba1.8k sqft1729 Pilot Ct, Jacksonville, AR 72076For SaleMLS ID #26029947, Danielle M Newton-Hunt, PorchLight Realty. CARMLS
- $278,0003 bd3 ba1.7k sqft8 Regents Park, Bryant, AR 72022For SaleMLS ID #26042324, Stacy Baker, Realty One Group - Pinnacle. CARMLS
- $299,9003 bd2 ba1.7k sqft1665 Highpoint Dr, Conway, AR 72034For SaleMLS ID #26042668, Pat Edwards, ERA TEAM Real Estate. CARMLS
- $279,0004 bd2 ba1.8k sqft151 E Southridge Rd, Bigelow, AR 72016For SaleMLS ID #26033402, Jennifer B Cook, Charlotte John Company (Little Rock). CARMLS
- $325,0003 bd3 ba2.3k sqft19825 Jones Rd, Little Rock, AR 72206For SaleMLS ID #26041475, Scott Deaton, Deaton Group Realty. CARMLS
