
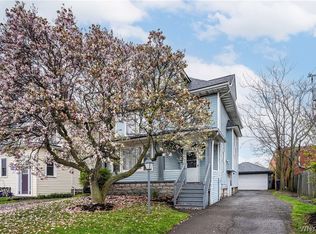
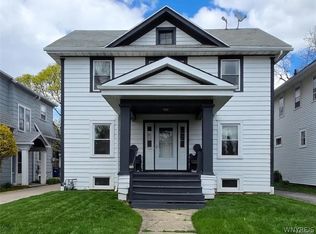
Let's move you in...to 98 Tillinghast Place! Located on one of the most desired streets in Parkside, and located just around the corner from Nichols School, Delaware Park, The Buffalo Zoo, North Park Theater, and all the shops, restaurants, and grocery Hertel Ave has to offer! This foursquare home has all the charm of traditional Buffalo architecture, with original hardwood flooring, leaded glass accents, double stairwell, and beautiful woodwork throughout. Enter the front door from your covered porch and into the foyer and living area. The dining room boasts a gorgeous coffered ceiling, chandelier, window bench, and two beautifully wooden paned doors leading out to your covered back porch. Enter the bright, eat-in kitchen with classic black & white flooring, and up the stairs to the 2nd floor. Upstairs, you have all four bedrooms and full bath. The 3rd floor has two bonus rooms, perfect for home office, playroom, reading nook, or studio. Downstairs, the basement is finished with half bathroom for added convenience. Outside, is your fenced-in yard with two car garage, back porch, and in-ground pool. Showings begin at 1st open house on Wednesday, 5/13 from 4-6. Additional open houses are Saturday 5/16 11-1 & Sunday 5/17 1-3. Negotiations begin Tuesday 5/19 at 3pm.
Pending
$375,000
98 Tillinghast Pl, Buffalo, NY 14216
4beds
1,568sqft
Single Family Residence
Built in 1920
7,387 Square Feet Lot
$-- Zestimate®
$239/sqft
$-- HOA
What's special
In-ground poolBack porchCovered porchTwo car garageFenced-in yardDouble stairwellLeaded glass accents
- 77 days |
- 181 |
- 3 |
Zillow last checked:
Listing updated:
Listed by:
Keller Williams Realty WNY 716-832-3300,
Jennifer R Goetz 716-316-6664
Source: NYSAMLSs,MLS#: B1680194 Originating MLS: Buffalo
Originating MLS: BuffaloFacts & features
Interior
Bedrooms & bathrooms
- Bedrooms: 4
- Bathrooms: 2
- Full bathrooms: 1
- 1/2 bathrooms: 1
Bedroom 1
- Level: Second
- Dimensions: 11.60 x 13.20
Bedroom 2
- Level: Second
- Dimensions: 11.50 x 9.50
Bedroom 3
- Level: Second
- Dimensions: 11.40 x 9.30
Bedroom 4
- Level: Second
- Dimensions: 11.60 x 9.30
Dining room
- Level: First
- Dimensions: 12.20 x 14.30
Foyer
- Level: First
- Dimensions: 11.50 x 12.90
Kitchen
- Level: First
- Dimensions: 11.40 x 14.60
Laundry
- Level: Basement
- Dimensions: 9.30 x 15.80
Living room
- Level: First
- Dimensions: 11.40 x 16.00
Other
- Level: Third
- Dimensions: 7.10 x 16.20
Other
- Level: Third
- Dimensions: 11.50 x 13.10
Other
- Level: Basement
- Dimensions: 13.40 x 26.60
Heating
- Gas, Baseboard, Radiator(s)
Appliances
- Included: Dishwasher, Gas Oven, Gas Range, Gas Water Heater, Refrigerator, Washer
- Laundry: In Basement
Features
- Attic, Ceiling Fan(s), Den, Separate/Formal Dining Room, Entrance Foyer, Eat-in Kitchen, Separate/Formal Living Room, Convertible Bedroom
- Flooring: Carpet, Hardwood, Laminate, Tile, Varies, Vinyl
- Windows: Leaded Glass
- Basement: Full,Partially Finished
- Has fireplace: No
Interior area
- Total structure area: 1,568
- Total interior livable area: 1,568 sqft
Video & virtual tour
Property
Parking
- Total spaces: 2
- Parking features: Detached, Garage
- Garage spaces: 2
Features
- Stories: 3
- Patio & porch: Covered, Porch
- Exterior features: Concrete Driveway, Fence, Pool
- Pool features: In Ground
- Fencing: Partial
Lot
- Size: 7,387 Square Feet
- Dimensions: 50 x 140
- Features: Rectangular, Rectangular Lot, Residential Lot
Details
- Parcel number: 1402000788200006030000
- Special conditions: Standard
Construction
Type & style
- Home type: SingleFamily
- Architectural style: Historic/Antique,Two Story,Square Design
- Property subtype: Single Family Residence
Materials
- Vinyl Siding, Wood Siding
- Foundation: Stone
- Roof: Asphalt
Condition
- Resale
- Year built: 1920
Utilities & green energy
- Electric: Circuit Breakers
- Sewer: Connected
- Water: Connected, Public
- Utilities for property: Electricity Connected, High Speed Internet Available, Sewer Connected, Water Connected
Community & HOA
Location
- Region: Buffalo
Financial & listing details
- Price per square foot: $239/sqft
- Tax assessed value: $263,000
- Annual tax amount: $4,016
- Date on market: 5/11/2026
- Cumulative days on market: 56 days
- Listing terms: Cash,Conventional,FHA,VA Loan
Estimated market value
Not available
Estimated sales range
Not available
$2,808/mo
Price history
| Date | Event | Price |
|---|---|---|
| 5/26/2026 | Pending sale | $375,000$239/sqft |
Source:  NYSAMLSs #B1680194 Report a problem NYSAMLSs #B1680194 Report a problem | ||
| 5/11/2026 | Listed for sale | $375,000+41.5%$239/sqft |
Source: NYSAMLSs #B1680194 Report a problem | ||
| 5/17/2019 | Sold | $265,000-5.3%$169/sqft |
Source: NYSAMLSs #B1178934 Report a problem | ||
| 4/4/2019 | Pending sale | $279,900$179/sqft |
Source: WNY Metro Roberts Realty #B1178934 Report a problem | ||
| 4/3/2019 | Listed for sale | $279,900$179/sqft |
Source: WNY Metro Roberts Realty #B1178934 Report a problem | ||
| 3/30/2019 | Pending sale | $279,900$179/sqft |
Source: WNY Metro Roberts Realty #B1178934 Report a problem | ||
| 3/18/2019 | Listed for sale | $279,900$179/sqft |
Source: WNY Metro Roberts Realty #B1178934 Report a problem | ||
| 2/4/2019 | Listing removed | $279,900$179/sqft |
Source: WNY Metro Roberts Realty #B1146733 Report a problem | ||
| 1/7/2019 | Price change | $279,900-6.7%$179/sqft |
Source: WNY Metro Roberts Realty #B1146733 Report a problem | ||
| 10/8/2018 | Price change | $299,900-6.3%$191/sqft |
Source: WNY Metro Roberts Realty #B1146733 Report a problem | ||
| 9/8/2018 | Listed for sale | $319,900$204/sqft |
Source: WNY Metro Roberts Realty #B1146733 Report a problem | ||
Public tax history
| Year | Property taxes | Tax assessment |
|---|---|---|
| 2025 | -- | $409,000 +55.5% |
| 2024 | -- | $263,000 |
| 2023 | -- | $263,000 |
| 2022 | -- | $263,000 |
| 2021 | -- | $263,000 |
| 2020 | -- | $263,000 +31.5% |
| 2019 | -- | $200,000 |
| 2018 | -- | $200,000 |
| 2017 | $4,781 +301.8% | $200,000 |
| 2016 | $1,190 | $200,000 |
| 2015 | -- | $200,000 |
| 2014 | -- | $200,000 |
| 2013 | -- | $200,000 |
| 2012 | -- | $200,000 |
| 2011 | -- | $200,000 |
| 2010 | -- | $200,000 |
| 2009 | -- | $200,000 +12.7% |
| 2008 | -- | $177,500 |
| 2007 | -- | $177,500 +31.5% |
| 2006 | -- | $135,000 |
| 2005 | -- | $135,000 |
| 2004 | -- | $135,000 +8% |
| 2003 | -- | $125,000 |
| 2002 | -- | $125,000 |
| 2001 | -- | $125,000 -15% |
| 2000 | -- | $147,000 |
Find assessor info on the county website
Monthly payment
Climate risks
Neighborhood: Park Meadow
Nearby schools
GreatSchools rating
- 3/10Dr George Blackman EccGrades: PK-4Distance: 0.7 mi
- 3/10Ps 81Grades: PK-8Distance: 1 mi
- 6/10Middle Early College High SchoolGrades: 9-12Distance: 1.1 mi
Schools provided by the listing agent
- District: Buffalo
Source: NYSAMLSs. This data may not be complete. We recommend contacting the local school district to confirm school assignments for this home.
- $643,7004 bd2 ba2.2k sqft102 Tillinghast Pl, Buffalo, NY 14216Off Market

- $848,8003 bd2 ba2.2k sqft86 Tillinghast Pl, Buffalo, NY 14216Off Market
- $414,1004 bd1 ba1.8k sqft106 Tillinghast Pl, Buffalo, NY 14216Off Market
- $425,0003 bd1 ba1.9k sqft110 Tillinghast Pl, Buffalo, NY 14216Off Market
- $459,8003 bd1 ba1.9k sqft688 Crescent Ave, Buffalo, NY 14216Off Market
- $566,2003 bd2 ba2.2k sqft684 Crescent Ave, Buffalo, NY 14216Off Market
- $687,9005 bd2 ba3k sqft82 Tillinghast Pl, Buffalo, NY 14216Off Market
- $491,2003 bd1 ba1.9k sqft680 Crescent Ave, Buffalo, NY 14216Off Market
A local agent can set up tours, give advice and negotiate with sellers.
Similar homes
- $375,0004 bd2 ba1.7k sqft50 Saranac Ave, Buffalo, NY 14216For Sale

 MLS ID #B1701199, Ryan J Dill, Listing by: 716 Realty Group WNY LLC. NYSAMLSs
 - $299,0004 bd2 ba2k sqft269 Colvin Ave, Buffalo, NY 14216For Sale
 MLS ID #B1672948, Carl P Paladino, Listing by: Carl P. Paladino. NYSAMLSs
 - $199,9004 bd3 ba1.5k sqft228 Highgate Ave, Buffalo, NY 14215For Sale
 MLS ID #B1702045, Jessica Laurendi, Listing by: Howard Hanna WNY Inc.. NYSAMLSs
 - $399,9003 bd2 ba2.1k sqft38 Orton Pl, Buffalo, NY 14201For Sale
 MLS ID #B1700212, Erin O'Connell, Listing by: HUNT Real Estate ERA. NYSAMLSs
 - $399,0004 bd3 ba2.1k sqft33 Gregory Dr, Buffalo, NY 14224For SaleMLS ID #B1700473, Shanan King, Listing by: WNY Metro Roberts Realty. NYSAMLSs
- $399,9004 bd2 ba1.9k sqft136 S Lincoln Ave, Orchard Park, NY 14127For SaleMLS ID #B1700866, Erik Jensen, Listing by: WNY Metro Roberts Realty. NYSAMLSs
- $309,9004 bd3 ba1.5k sqft183 Rosedale Blvd, Amherst, NY 14226For SaleMLS ID #B1690205, Md Nazmul Hussain, Listing by: HUNT Real Estate Corporation. NYSAMLSs
- $195,0004 bd2 ba1.4k sqft86 Garner Ave, Buffalo, NY 14213For SaleMLS ID #B1700983, Stephanie Karvouniaris, Listing by: HUNT Real Estate Corporation. NYSAMLSs
- $229,9004 bd2 ba1.1k sqft169 Maryvale Dr, Cheektowaga, NY 14225For SaleMLS ID #B1700887, Joseph L Rosenhahn, Listing by: Howard Hanna WNY Inc.. NYSAMLSs
- $319,7774 bd3 ba1.6k sqft390 W Delavan Ave, Buffalo, NY 14213For SaleMLS ID #B1699567, Louis Vinci, Listing by: Howard Hanna WNY Inc.. NYSAMLSs
- $299,9004 bd2 ba1.5k sqft37 Fruehauf Ave, Amherst, NY 14226For SaleMLS ID #B1690371, Danielle Pruitt, Listing by: Blue Eagle Realty Corp.. NYSAMLSs
- $293,0004 bd2 ba1.5k sqft312 W Girard Blvd, Buffalo, NY 14217For SaleMLS ID #B1699090, Rachele Sutherland, Listing by: eXp Realty. NYSAMLSs
- $189,9004 bd2 ba2.1k sqft27 Heward Ave, Buffalo, NY 14207For SaleMLS ID #B1701168, Md Nazmul Hussain, Listing by: HUNT Real Estate Corporation. NYSAMLSs
- $229,9994 bd2 ba1.4k sqft251 Parkwood Ave, Buffalo, NY 14217For SaleMLS ID #B1690604, Benjamin Domagala, Listing by: Own NY Real Estate LLC. NYSAMLSs
- $239,9003 bd1 ba1.3k sqft25 Louvaine Dr, Buffalo, NY 14223For SaleMLS ID #B1698793, Alyssa R Massey, Listing by: HUNT Real Estate Corporation. NYSAMLSs
- $269,0004 bd2 ba1.3k sqft434 Highgate Ave, Buffalo, NY 14215For SaleMLS ID #B1687169, Shirajum Monira, Listing by: Keller Williams Realty WNY. NYSAMLSs
- $214,9003 bd2 ba1.5k sqft29 School St, Kenmore, NY 14217For SaleMLS ID #B1675713, Laura J Nightingale, Listing by: MJ Peterson Real Estate Inc.. NYSAMLSs
- $199,0005 bd2 ba1.4k sqft205 Lasalle Ave, Buffalo, NY 14214For SaleMLS ID #B1690753, Labib Sirajee, Listing by: Towne Housing Real Estate. NYSAMLSs
- $449,9003 bd2 ba2k sqft505 Brantwood Rd, Amherst, NY 14226For SaleMLS ID #B1697085, Nancy Caruana, Listing by: HUNT Real Estate Corporation. NYSAMLSs
- $248,0004 bd2 ba1.9k sqft47 E Milnor Ave, Lackawanna, NY 14218For SaleMLS ID #B1700156, Scott T Carpenter, Listing by: Howard Hanna WNY Inc.. NYSAMLSs
