Whether you’re looking for a home that helps pay the mortgage or a smart addition to your investment portfolio, this versatile property offers exceptional income potential in one of Moose Jaw’s most sought-after neighbourhoods. Located in the desirable Palliser area, this 1,035 sq. ft. bungalow features 6 bedrooms and 3 bathrooms, making it an ideal option for homeowners or investors alike. The main floor offers a bright, open-concept layout with the kitchen flowing seamlessly into the dining area. You’ll appreciate the abundance of cabinetry, built-in dishwasher, large pantry, and functional design that makes everyday living easy. The spacious living room is filled with natural light from the large south-facing window, while three generously sized bedrooms and a full 4pc bathroom complete the main level. The lower level has been thoughtfully arranged for rental income, with three private bedrooms (2 bedroom windows do not meet current egress code), each equipped with its own personal refrigerator. Two - 3pc bathrooms provide added convenience, while the shared laundry area also includes an area for hot plates and a hood fan, creating a practical shared living space for tenants. Outside, you’ll find a spacious, fully fenced backyard perfect for enjoying the outdoors, along with two off-street parking spaces. Whether you’re searching for a home with a built-in mortgage helper or a revenue-generating investment property, this is a unique opportunity to build equity while earning additional income. Don’t miss your chance to own this flexible and income-producing property in a fantastic Palliser location.
Conditional sale
C$259,900
980 Brown STREET, Moose Jaw, SK S6H 2Z2
6beds
3baths
1,035sqft
Single Family Residence
Built in 1982
3,859 Square Feet Lot
$-- Zestimate®
C$251/sqft
C$-- HOA
What's special
Bright open-concept layoutAbundance of cabinetryBuilt-in dishwasherLarge pantryFunctional designThree generously sized bedroomsTwo off-street parking spaces
- 13 days |
- 56 |
- 2 |
Zillow last checked:
Listing updated:
Listed by:
Carmen Davey,
Realty Executives MJ,
Dave Low,
Realty Executives MJ
Source: Saskatchewan REALTORS® Association,MLS®#: SK042091Originating MLS®#: Saskatchewan REALTORS® Association
Facts & features
Interior
Bedrooms & bathrooms
- Bedrooms: 6
- Bathrooms: 3
Primary bedroom
- Features: Room Floor: Carpet
- Level: Main
- Area: 151.04 Square Feet
- Dimensions: 12.6x12.1
Bedroom
- Features: Room Floor: Carpet
- Level: Main
- Area: 88.42 Square Feet
- Dimensions: 8.11x9.11
Bedroom
- Features: Room Floor: Carpet
- Level: Main
- Area: 89.17 Square Feet
- Dimensions: 10.0x8.11
Bedroom
- Features: Room Floor: Linoleum
- Level: Basement
- Area: 102.28 Square Feet
- Dimensions: 11.11x8.7
Bedroom
- Features: Room Floor: Linoleum
- Level: Basement
- Area: 84.86 Square Feet
- Dimensions: 10.10x7.10
Bedroom
- Features: Room Floor: Laminate
- Level: Basement
- Area: 178.5 Square Feet
- Dimensions: 14.0x12.9
Other
- Features: Room Floor: Linoleum
- Level: Basement
Other
- Features: Room Floor: Linoleum
- Level: Basement
Other
- Features: Room Floor: Tile
- Level: Main
Other
- Features: Room Floor: Linoleum
- Level: Main
- Area: 147.23 Square Feet
- Dimensions: 15.11x9.3
Laundry
- Features: Room Floor: Concrete
- Level: Basement
- Area: 130.79 Square Feet
- Dimensions: 12.2x10.9
Living room
- Features: Room Floor: Laminate
- Level: Main
- Area: 234.61 Square Feet
- Dimensions: 13.8x17.2
Storage
- Features: Room Floor: Linoleum
- Level: Basement
- Area: 84.58 Square Feet
- Dimensions: 11.8x7.3
Heating
- Forced Air, Natural Gas
Cooling
- Central Air
Appliances
- Included: Water Heater, Gas Water Heater, Dishwasher Built In, Dryer, Refrigerator, Exhaust Fan, Stove, Washer
Features
- Basement: Full,Finished,Concrete
- Has fireplace: No
Interior area
- Total structure area: 1,035
- Total interior livable area: 1,035 sqft
Property
Parking
- Total spaces: 2
- Parking features: No Garage, Parking Spaces, Concrete Driveway
- Has uncovered spaces: Yes
Features
- Exterior features: Lawn Back, Lawn Front
- Fencing: Fenced
- Frontage length: 36.44
Lot
- Size: 3,859 Square Feet
- Dimensions: 105.90
- Features: Corner Lot, Rectangular Lot, Trees/Shrubs
Construction
Type & style
- Home type: SingleFamily
- Architectural style: Bungalow
- Property subtype: Single Family Residence
Materials
- Stucco
- Roof: Asphalt
Condition
- Year built: 1982
Community & HOA
Community
- Subdivision: Palliser
Location
- Region: Moose Jaw
Financial & listing details
- Price per square foot: C$251/sqft
- Annual tax amount: C$2,983
- Date on market: 7/9/2026
- Ownership: Freehold
Carmen Davey
Carmen Davey
(306) 631-9217
By pressing Contact Agent, you agree that the real estate professional identified above may call/text you about your search, which may involve use of automated means and pre-recorded/artificial voices. You don't need to consent as a condition of buying any property, goods, or services. Message/data rates may apply. You also agree to our Terms of Use. Zillow does not endorse any real estate professionals. We may share information about your recent and future site activity with your agent to help them understand what you're looking for in a home.
Price history
| Date | Event | Price |
|---|---|---|
| 7/9/2026 | Listed for sale | C$259,900C$251/sqft |
Source: Saskatchewan REALTORS® Association #SK042091 Report a problem | ||
Public tax history
Tax history is unavailable.
Climate risks
Neighborhood: S6H
Nearby schools
GreatSchools rating
No schools nearby
We couldn't find any schools near this home.
- C$147,9002 bd1 ba645 sqft944 Brown St, Moose Jaw, SK S6H2Z2For Sale

- C$139,0002 bd1 ba735 sqft929 Brown St, Moose Jaw, SK S6H2Z1For Sale

- C$209,9002 bd1 ba956 sqft924 Hall St W, Moose Jaw, SK S6H2S4For Sale

- C$364,9006 bd3 ba1.2k sqft1018 11th Ave NW, Moose Jaw, SK S6H4L5For Sale
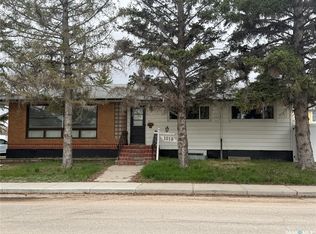
- C$134,9003 bd1 ba659 sqft1021 Caribou St W, Moose Jaw, SK S6H2L6For Sale
- C$139,9002 bd1 ba672 sqft1059 Caribou St W, Moose Jaw, SK S6H2L6For Sale
- C$429,5004 bd3 ba1.8k sqft1024 Hochelaga St W, Moose Jaw, SK S6H2H9For Sale
- C$260,0003 bd3 ba1k sqft1050 Hochelaga St W, Moose Jaw, SK S6H2H9For Sale
Similar homes
- C$264,9004 bd2 ba1k sqft1303 Athabasca STREET W, Moose Jaw, SK S6H 6C8For Sale
 MLS ID #SK035036, Trevor McPherson, Royal LePage Next Level. Saskatchewan REALTORS® Association
 - C$269,9003 bd2 ba922 sqft1373 Prince CRESCENT, Moose Jaw, SK S6H 6E6For Sale
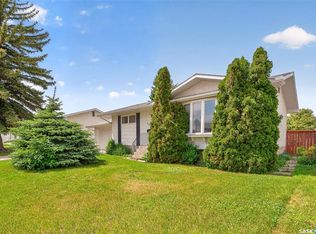 MLS ID #SK038371, Keri Simpson, Coldwell Banker Local Realty. Saskatchewan REALTORS® Association
 - C$296,0004 bd2 ba982 sqft1135 Caribou STREET W, Moose Jaw, SK S6H 2L8For Sale
 MLS ID #SK040281, Josie Qiao, Realty Executives MJ. Saskatchewan REALTORS® Association
 - C$335,9005 bd2 ba976 sqft1154 Caribou STREET W, Moose Jaw, SK S6H 2B5For Sale
 MLS ID #SK041934, Laural Hunt, Realty Executives MJ. Saskatchewan REALTORS® Association
 - C$267,5003 bd2 ba774 sqft1086 9th AVENUE SW, Moose Jaw, SK S6H 5X5For SaleMLS ID #SK040908, Matt Brewer, Royal LePage Next Level. Saskatchewan REALTORS® Association
- C$299,9003 bd2 ba980 sqft1311 Stadacona STREET W, Moose Jaw, SK S6H 6L4For SaleMLS ID #SK042278, Julie Davidson, Royal LePage Next Level. Saskatchewan REALTORS® Association
- C$259,9004 bd2 ba1.1k sqft1107 Lillooet STREET W, Moose Jaw, SK S6H 5A2For SaleMLS ID #SK038500, Lori Keeler, RE/MAX Of Moose Jaw. Saskatchewan REALTORS® Association
- C$379,9004 bd2 ba1.1k sqft1331 Athabasca STREET W, Moose Jaw, SK S6H 6C8For SaleMLS ID #SK043264, Beth Vance, RE/MAX Of Moose Jaw. Saskatchewan REALTORS® Association
- C$364,9006 bd3 ba1.2k sqft1018 11th AVENUE NW, Moose Jaw, SK S6H 4L5For SaleMLS ID #SK036069, Donna Paul, Royal LePage® Landmart. Saskatchewan REALTORS® Association
- C$239,0003 bd2 ba1k sqft1317 Connaught AVENUE, Moose Jaw, SK S6H 4B9For SaleMLS ID #SK013829, Matt Brewer, Royal LePage Next Level. Saskatchewan REALTORS® Association
- C$317,9003 bd2 ba988 sqft1434 Hochelaga STREET W, Moose Jaw, SK S6H 6G5For SaleMLS ID #SK040913, Kara Olson, Century 21 Dome Realty Inc.. Saskatchewan REALTORS® Association
- C$238,0003 bd1 ba1k sqft269 Iroquois STREET W, Moose Jaw, SK S6H 5A8For SaleMLS ID #SK041100, Carmen Bechard, RE/MAX Crown Real Estate. Saskatchewan REALTORS® Association
- C$224,9003 bd2 ba1.3k sqft1059 Willow AVENUE, Moose Jaw, SK S6H 1G5For SaleMLS ID #SK037978, Obadiah Thompson, Global Direct Realty Inc.. Saskatchewan REALTORS® Association
- C$328,9994 bd3 ba1.1k sqft1009 Corman CRESCENT, Moose Jaw, SK S6H 6V5For SaleMLS ID #SK037110, Matt Brewer, Royal LePage Next Level. Saskatchewan REALTORS® Association
- C$334,0003 bd2 ba1k sqft1014 Hopkins CRESCENT, Moose Jaw, SK S6H 3E7For SaleMLS ID #SK041607, Doris Lautamus, Global Direct Realty Inc.. Saskatchewan REALTORS® Association
- C$218,0003 bd2 ba1.1k sqft1215 ATHABASCA STREET W, Moose Jaw, SK S6H 6C7For SaleMLS ID #SK032954, Brandon Roy, RE/MAX Of Moose Jaw. Saskatchewan REALTORS® Association
- C$318,5004 bd3 ba1.3k sqft1426 Spadina STREET, Moose Jaw, SK S6H 7C9For SaleMLS ID #SK039742, Peg Leskewich, RE/MAX Saskatoon. Saskatchewan REALTORS® Association
- C$299,5004 bd2 ba1.3k sqft1001 4th AVENUE NE, Moose Jaw, SK S6H 1H9For SaleMLS ID #SK041549, Matt Brewer, Royal LePage Next Level. Saskatchewan REALTORS® Association
- C$209,9003 bd2 ba1k sqft447 Duffield STREET W, Moose Jaw, SK S6H 5H7For SaleMLS ID #SK040785, Matt Brewer, Royal LePage Next Level. Saskatchewan REALTORS® Association
- C$323,9005 bd2 ba860 sqft1511 Glendale STREET, Moose Jaw, SK S6H 7B3For SaleMLS ID #SK034571, Teresa Thompson, Global Direct Realty Inc.. Saskatchewan REALTORS® Association
