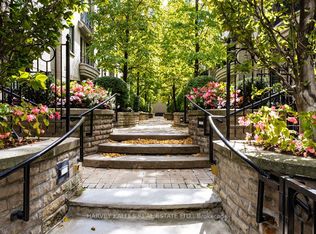
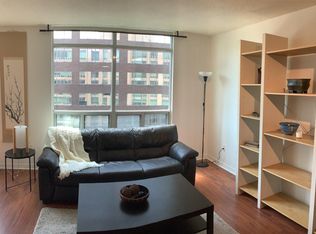
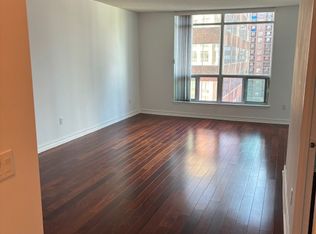
Discover an exceptional opportunity at Yonge and Davenport: an oversized corner one-bedroom offering approximately 800 sq. ft. of bright, updated living space, plus a generous 180 sq. ft. corner balcony with sweeping views. A cozy fireplace sets the scene for relaxing evenings, while the open layout (originally designed as a one-bedroom plus den) creates ample room to entertain, unwind, and work from home. The move-in-ready residence features an updated kitchen with newer appliances, a fully renovated bathroom with a spacious shower, abundant closet space with custom shelving, one underground parking space, and a locker. Rosedale subway station and Ramsden Park are just steps away, with Yorkville and Yonge-Bloor shopping and dining close at hand. Residents also enjoy a full-time concierge, gym, party room, rooftop terrace, and more-all in a location that is hard to beat. Exceptionally well priced .
For sale
C$545,000
980 Yonge St #501, Toronto, ON M4W 3V8
2beds
1baths
Apartment
Built in ----
-- sqft lot
$-- Zestimate®
C$--/sqft
C$1,150/mo HOA
What's special
Oversized corner one-bedroomCozy fireplaceOpen layoutRooftop terrace
- 1 day
- 17
- 0
Zillow last checked:
Listing updated:
Listed by:
HAZELTON REAL ESTATE INC.
Source: TRREB,MLS®#: C13858140 Originating MLS®#: Toronto Regional Real Estate Board
Originating MLS®#: Toronto Regional Real Estate BoardFacts & features
Interior
Bedrooms & bathrooms
- Bedrooms: 2
- Bathrooms: 1
Bedroom
- Dimensions: 3.53 x 3.2
Den
- Dimensions: 3.58 x 3.45
Dining room
- Dimensions: 3.45 x 2.72
Foyer
- Dimensions: 1.6 x 1.63
Kitchen
- Dimensions: 3.45 x 3.35
Living room
- Dimensions: 3.45 x 2.92
Heating
- Fan Coil, Gas
Cooling
- Central Air
Appliances
- Laundry: In-Suite Laundry
Features
- Other
- Basement: Other
- Has fireplace: Yes
- Fireplace features: Natural Gas
Interior area
- Living area range: 800-899 null
Video & virtual tour
Property
Parking
- Total spaces: 1
- Parking features: Underground
- Has garage: Yes
Features
- Exterior features: Open Balcony
Details
- Parcel number: 121730079
Construction
Type & style
- Home type: Apartment
- Property subtype: Apartment
Materials
- Other
Community & HOA
Community
- Security: Concierge/Security
HOA
- Amenities included: Gym, Concierge, Community BBQ, Party Room/Meeting Room, Rooftop Deck/Garden
- Services included: Water Included, Common Elements Included, Parking Included
- HOA fee: C$1,150 monthly
- HOA name: MTCC
Location
- Region: Toronto
Financial & listing details
- Annual tax amount: C$3,614
- Date on market: 10/3/2026
Price history
Price history is unavailable.
Public tax history
Tax history is unavailable.
Climate risks
Neighborhood: Annex
Nearby schools
GreatSchools rating
No schools nearby
We couldn't find any schools near this home.
Similar homes
- C$578,0002 bd1 ba-- sqftYorkville's Very Own Residences, Toronto, ON M5R 0B4For Sale
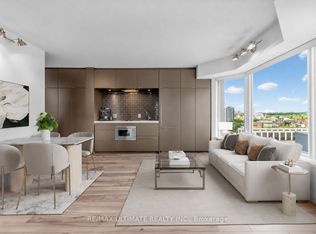 MLS ID #C13842582, RE/MAX ULTIMATE REALTY INC.. TRREB
 - C$579,8001 bd1 ba-- sqft1 Yorkville Condos, Toronto, ON M4WFor Sale
 MLS ID #C13842862, STRATA REAL ESTATE. TRREB
 - C$595,0001 bd2 ba-- sqft42 Charles St E #2302, Toronto, ON M4Y 0B7For Sale
 MLS ID #C13852874, HOMELIFE NEW WORLD REALTY INC.. TRREB
 - C$498,5001 bd1 ba-- sqft980 Yonge St #403, Toronto, ON M4W 3V8For Sale
 MLS ID #C13800716, Royal LePage Security Real Estate. TRREB
