Beautifully maintained five-bedroom home offering generous living space, a versatile layout, and exceptional indoor and outdoor amenities. With three bedrooms on the main level and two additional bedrooms on the lower level, this home provides plenty of space and flexibility. The main level features comfortable living and dining spaces along with a functional kitchen and easy access to the expansive backyard deck, creating a great flow for everyday living and entertaining.
The lower level adds even more usable living space with two bedrooms, a spacious 25x11 family room with plenty of room for a large entertainment setup, a 3/4 bathroom, and a designated laundry/utility room. The laundry area includes a utility sink, cabinetry and additional storage, with the washer, dryer, and water softener all new in 2024.
A standout feature is the impressive four-car garage, offering abundant room for vehicles, storage, hobbies, or a workshop. Extensive cabinetry and work areas provide excellent organization, while a 220-volt outlet adds even more functionality.
Outside, enjoy a spacious, fully fenced backyard surrounded by mature trees and established landscaping. The large multi-level deck and patio provide plenty of room for grilling, dining, and entertaining, while a storage shed offers additional space for lawn and seasonal equipment. The hot tub is included but is currently not in working order. With five bedrooms, generous living spaces, an oversized four-car garage, and a fantastic backyard, this home offers an impressive combination of space, functionality, and versatility.
Pending
$375,000
9800 3rd St NE, Blaine, MN 55434
5beds
2,112sqft
Single Family
Built in 1963
10,454 Square Feet Lot
$-- Zestimate®
$178/sqft
$-- HOA
What's special
- 27 days
- 557
- 44
Zillow last checked:
Listing updated:
Listed by:
Joseph R Johnson 612-209-5353,
eXp Realty,
Amanda Otis 612-501-8245
Source: NorthstarMLS as distributed by MLS GRID,MLS#: 7144922
Facts & features
Interior
Bedrooms & bathrooms
- Bedrooms: 5
- Bathrooms: 2
- Full bathrooms: 1
- 3/4 bathrooms: 1
Bedroom
- Level: Main
- Area: 117 Square Feet
- Dimensions: 13x9
Bedroom 2
- Level: Main
- Area: 117 Square Feet
- Dimensions: 13x9
Bedroom 3
- Level: Main
- Area: 90 Square Feet
- Dimensions: 10x9
Bedroom 4
- Level: Lower
- Area: 153 Square Feet
- Dimensions: 17x9
Bedroom 5
- Level: Lower
- Area: 121 Square Feet
- Dimensions: 11x11
Deck
- Level: Main
- Area: 352 Square Feet
- Dimensions: 22x16
Dining room
- Level: Main
- Area: 80 Square Feet
- Dimensions: 10x8
Family room
- Level: Lower
- Area: 275 Square Feet
- Dimensions: 25x11
Kitchen
- Level: Main
- Area: 126 Square Feet
- Dimensions: 14x9
Laundry
- Level: Lower
- Area: 72 Square Feet
- Dimensions: 9x8
Living room
- Level: Main
- Area: 208 Square Feet
- Dimensions: 16x13
Patio
- Level: Main
- Area: 288 Square Feet
- Dimensions: 18x16
Heating
- Forced Air
Cooling
- Central Air
Appliances
- Included: Dishwasher, Dryer, Gas Water Heater, Microwave, Range, Refrigerator, Washer, Water Softener Owned
- Laundry: In Basement, Laundry Room, Sink
Features
- Basement: Block,Finished,Full
- Has fireplace: No
Interior area
- Total structure area: 2,112
- Total interior livable area: 2,112 sqft
- Finished area above ground: 1,056
- Finished area below ground: 1,056
Property
Parking
- Total spaces: 4
- Parking features: Detached Garage, Asphalt, Electric, Garage, Garage Door Opener, Heated Garage, Insulated Garage, Tandem Garage
- Garage spaces: 4
- Has uncovered spaces: Yes
- Details: Garage Dimensions (24 x 40), Garage Door Width (16)
Accessibility
- Accessibility features: None
Features
- Levels: One
- Stories: 1
- Patio & porch: Deck
- Fencing: Full
Lot
- Size: 10,454 Square Feet
- Dimensions: 79 x 135
Details
- Additional structures: Storage Shed
- Foundation area: 1056
- Parcel number: 303123230034
- Zoning description: Residential-Single Family
Construction
Type & style
- Home type: SingleFamily
- Property subtype: Single Family
Materials
- Concrete, Frame
- Roof: Age 8 Years or Less
Condition
- New construction: No
- Year built: 1963
Utilities & green energy
- Electric: Circuit Breakers
- Gas: Natural Gas
- Sewer: City Sewer/Connected
- Water: City Water/Connected
Community & HOA
Community
- Subdivision: Marks 1st Add
HOA
- Has HOA: No
Location
- Region: Blaine
Financial & listing details
- Price per square foot: $178/sqft
- Tax assessed value: $318,000
- Annual tax amount: $3,326
- Date on market: 9/25/2026
- Cumulative days on market: 22 days
Estimated market value
Not available
Estimated sales range
Not available
Not available
Price history
| Date | Event | Price |
|---|---|---|
| 10/5/2026 | Pending sale | $375,000$178/sqft |
Source:  NorthstarMLS as distributed by MLS GRID #7144922 Report a problem | ||
| 9/28/2026 | Listing removed | $375,000$178/sqft |
Source: eXp Realty #7144922 Report a problem | ||
| 9/25/2026 | Listed for sale | $375,000+66.7%$178/sqft |
Source: NorthstarMLS as distributed by MLS GRID #7144922 Report a problem | ||
| 11/30/2016 | Sold | $225,000+0%$107/sqft |
Source: NorthstarMLS as distributed by MLS GRID #4770677 Report a problem | ||
| 10/14/2016 | Listed for sale | $224,900+27.1%$106/sqft |
Source: RE/MAX Results #4770677 Report a problem | ||
| 4/19/2004 | Sold | $177,000+68.3%$84/sqft |
Source: Public Record Report a problem | ||
| 10/13/1998 | Sold | $105,200+561.6%$50/sqft |
Source: Public Record Report a problem | ||
| 5/27/1997 | Sold | $15,900$8/sqft |
Source: Public Record Report a problem | ||
Public tax history
| Year | Property taxes | Tax assessment |
|---|---|---|
| 2025 | $2,987 +8.7% | $300,070 +9.6% |
| 2024 | $2,749 +3.4% | $273,910 -0.9% |
| 2023 | $2,660 +9.6% | $276,353 +1% |
| 2022 | $2,427 +2.4% | $273,737 +24.2% |
| 2021 | $2,371 +1% | $220,436 +2.5% |
| 2019 | $2,348 +8.4% | $215,000 +9.7% |
| 2018 | $2,165 +5.7% | $196,000 +7.2% |
| 2017 | $2,049 +14.4% | $182,800 +13.8% |
| 2016 | $1,791 -1% | $160,600 |
| 2015 | $1,809 +5.5% | $160,600 +17.7% |
| 2014 | $1,714 +1% | $136,500 |
| 2013 | $1,697 -9.8% | -- |
| 2012 | $1,882 -0.1% | -- |
| 2011 | $1,883 +0.5% | -- |
| 2010 | $1,873 -0.6% | -- |
| 2008 | $1,885 +11.5% | -- |
| 2007 | $1,690 +1.3% | -- |
| 2006 | $1,669 +11% | -- |
| 2005 | $1,504 +14.2% | -- |
| 2004 | $1,317 -2.2% | -- |
| 2003 | $1,346 +32.3% | -- |
| 2002 | $1,017 -12% | -- |
| 2001 | $1,156 | -- |
Find assessor info on the county website
Monthly payment
Est. payment
Payment breakdown
Explore the cost of this home by adjusting the details. Changes won't be saved.Climate risks
Neighborhood: 55434


Similar homes
- $389,9004 bd2 ba1.8k sqft756 97th Ln NE, Blaine, MN 55434For Sale
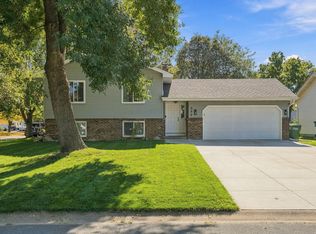
 MLS ID #7156362, Dale Ervin Anderson, RE/MAX Results. NorthstarMLS as distributed by MLS GRID
- $395,0005 bd3 ba2.4k sqft998 99th Ln NE, Blaine, MN 55434For Sale
 MLS ID #7143289, Aaron Peterson, Fuze Real Estate. NorthstarMLS as distributed by MLS GRID
- $364,9993 bd2 ba1.9k sqft211 92nd Ave NE, Blaine, MN 55434For Sale
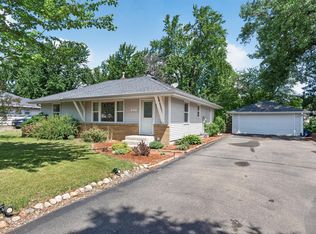 MLS ID #7141363, William Yang, William Yang Real Estate. NorthstarMLS as distributed by MLS GRID
- $365,0004 bd2 ba2k sqft9820 Pierce St NE, Blaine, MN 55434For Sale
 MLS ID #7094723, Sue Nelson, Edina Realty, Inc.. NorthstarMLS as distributed by MLS GRID
- $339,9003 bd2 ba1.8k sqft10524 7th St NE, Blaine, MN 55434For SaleMLS ID #7141323, Kim Jackson, Keller Williams Premier Realty. NorthstarMLS as distributed by MLS GRID
- $335,0003 bd2 ba1.4k sqft10426 6th St NE, Blaine, MN 55434For SaleMLS ID #7152185, Kris Lindahl, Kris Lindahl Real Estate. NorthstarMLS as distributed by MLS GRID
- $334,9004 bd2 ba1.5k sqft10439 University Cir NE, Blaine, MN 55434For SaleMLS ID #7082716, Rahma Abraham, Longhouse Realty. NorthstarMLS as distributed by MLS GRID
- $379,9003 bd2 ba1.3k sqft280 117th Ln NE, Blaine, MN 55434For SaleMLS ID #7132797, Jason D. Jernell, GRI, Jernell Realty. NorthstarMLS as distributed by MLS GRID
- $350,0003 bd2 ba1.3k sqft11757 Jefferson St NE, Blaine, MN 55434For SaleMLS ID #7135067, Vivian Ringold, Edina Realty, Inc.. NorthstarMLS as distributed by MLS GRID
- $409,9003 bd3 ba2.1k sqft11760 Van Buren St NE, Blaine, MN 55434For SaleMLS ID #7158051, Tina M. Dehn, Keller Williams Integrity NW. NorthstarMLS as distributed by MLS GRID
- $359,9004 bd2 ba2k sqft300 109th Ave NW, Coon Rapids, MN 55448For SaleMLS ID #7159454, Carol Pech, Counselor Realty, Inc. NorthstarMLS as distributed by MLS GRID
- $300,0004 bd2 ba1.5k sqft10417 7th St NE, Blaine, MN 55434For SaleMLS ID #7118772, Mac Schultz, RE/MAX Synergy. NorthstarMLS as distributed by MLS GRID
- $375,0004 bd2 ba1.9k sqft8431 Palm St NW, Coon Rapids, MN 55433For SaleMLS ID #7114415, Amy Xiong, Bridge Realty, LLC. NorthstarMLS as distributed by MLS GRID
- $374,9004 bd2 ba2.2k sqft11547 Flintwood St NW, Coon Rapids, MN 55448For SaleMLS ID #7157647, Niki H Moeller, RE/MAX Results. NorthstarMLS as distributed by MLS GRID
- $274,9002 bd2 ba1.5k sqft371 98th Ave NE, Blaine, MN 55434For SaleMLS ID #7161837, Susan M. Juneau, Keller Williams Classic Realty. NorthstarMLS as distributed by MLS GRID
- $335,0003 bd1 ba1.3k sqft8634 Lincoln St NE, Blaine, MN 55434For SaleMLS ID #7153643, Jason M Fruen, Pemberton RE. NorthstarMLS as distributed by MLS GRID
- $389,9004 bd2 ba2k sqft10600 Juniper St NW, Coon Rapids, MN 55448For SaleMLS ID #7112364, David J. Widell, RE/MAX Advantage Plus. NorthstarMLS as distributed by MLS GRID
- $304,9003 bd2 ba1.4k sqft373 105th Ave NE, Blaine, MN 55434For SaleMLS ID #7130877, Anthony Nguyen, HOMESTEAD ROAD. NorthstarMLS as distributed by MLS GRID
- $349,9004 bd2 ba1.5k sqft233 104th Ave NW, Coon Rapids, MN 55448For SaleMLS ID #7143968, Jessica Fernandez, Molina Realtors. NorthstarMLS as distributed by MLS GRID
