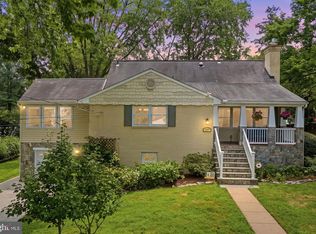
Must see this bright and airy brick front colonial in the sought after Wolftrap, Thoreau, Madison pyramid. This 4 bedroom, 2.5 bath home offers a warm and inviting layout with gleaming hardwood floors and new carpet in the living room. The home is thoughtfully positioned on a spacious lot backing to county owned land, providing added privacy and a peaceful natural backdrop. The fenced yard offers a defined outdoor space perfect for everyday living, pets, or entertaining. A wonderful opportunity in an exceptional location with top rated schools, this home combines comfort, charm, and setting in one of Vienna’s most desirable communities.
Pending
$1,349,000
9800 Kohoutek Ct, Vienna, VA 22182
4beds
2,918sqft
:
Get pre-qualified$8,366/mo
Single Family Residence
Built in 1975
0.57 Acres Lot
$1,307,800 Zestimate®
$462/sqft
$6/mo HOA
What's special
Warm and inviting layoutGleaming hardwood floors
- 109 days |
- 1,400 |
- 41 |
Zillow last checked:
Listing updated:
Listed by:
Katie Hunter 703-347-5126,
Compass 7032772152
Source: Bright MLS,MLS#: VAFX2301120
Facts & features
Interior
Bedrooms & bathrooms
- Bedrooms: 4
- Bathrooms: 3
- Full bathrooms: 2
- 1/2 bathrooms: 1
- Main level bathrooms: 1
Basement
- Area: 512
Heating
- Forced Air, Electric
Cooling
- Attic Fan, Central Air, Heat Pump, Programmable Thermostat, Electric
Appliances
- Included: Microwave, Built-In Range, Dishwasher, Disposal, Dryer, ENERGY STAR Qualified Washer, Washer, Oven, Oven/Range - Electric, Refrigerator, Stainless Steel Appliance(s), Electric Water Heater
- Laundry: Main Level
Features
- Attic, Breakfast Area, Dining Area, Entry Level Bedroom, Family Room Off Kitchen, Floor Plan - Traditional, Formal/Separate Dining Room, Kitchen - Galley, Primary Bath(s), Dry Wall
- Flooring: Carpet, Ceramic Tile, Hardwood, Laminate, Wood
- Windows: Bay/Bow, Screens
- Basement: Full,Heated,Interior Entry,Partially Finished,Space For Rooms,Sump Pump,Walk-Out Access,Windows
- Number of fireplaces: 1
- Fireplace features: Brick, Glass Doors, Mantel(s)
Interior area
- Total structure area: 2,918
- Total interior livable area: 2,918 sqft
- Finished area above ground: 2,406
- Finished area below ground: 512
Property
Parking
- Total spaces: 2
- Parking features: Storage, Garage Door Opener, Inside Entrance, Driveway, Private, Attached, On Street
- Attached garage spaces: 2
- Has uncovered spaces: Yes
Accessibility
- Accessibility features: None
Features
- Levels: Three
- Stories: 3
- Patio & porch: Deck, Patio, Enclosed, Screened
- Exterior features: Lighting, Flood Lights
- Pool features: None
- Has view: Yes
- View description: Garden, Street, Trees/Woods
- Frontage type: Road Frontage
Lot
- Size: 0.57 Acres
- Features: Backs - Parkland, Backs to Trees, Corner Lot, Front Yard, Premium, Private, Rear Yard, SideYard(s)
Details
- Additional structures: Above Grade, Below Grade
- Parcel number: 0283 14 0014
- Zoning: 111
- Special conditions: Standard
Construction
Type & style
- Home type: SingleFamily
- Architectural style: Colonial
- Property subtype: Single Family Residence
Materials
- Aluminum Siding
- Foundation: Slab, Concrete Perimeter
- Roof: Shingle
Condition
- New construction: No
- Year built: 1975
Utilities & green energy
- Sewer: Public Sewer
- Water: Public
Community & HOA
Community
- Security: Exterior Cameras
- Subdivision: Clarks Crossing
HOA
- Has HOA: Yes
- Amenities included: Common Grounds
- Services included: Common Area Maintenance
- HOA fee: $75 annually
Location
- Region: Vienna
Financial & listing details
- Price per square foot: $462/sqft
- Tax assessed value: $1,187,960
- Annual tax amount: $12,752
- Date on market: 4/8/2026
- Listing agreement: Exclusive Right To Sell
- Listing terms: Cash,Conventional,FHA,Private Financing Available,VA Loan
- Ownership: Fee Simple
Estimated market value
$1,307,800
$1.24M - $1.37M
$5,075/mo
Price history
| Date | Event | Price |
|---|---|---|
| 7/21/2026 | Pending sale | $1,349,000$462/sqft |
Source:  Bright MLS #VAFX2301120 Report a problem Bright MLS #VAFX2301120 Report a problem | ||
| 4/8/2026 | Listed for sale | $1,349,000+3.8%$462/sqft |
Source: Bright MLS #VAFX2301120 Report a problem | ||
| 10/1/2023 | Listing removed | -- |
Source: Bright MLS #VAFX2136906 Report a problem | ||
| 7/6/2023 | Listed for sale | $1,299,900-3.7%$445/sqft |
Source: Bright MLS #VAFX2136906 Report a problem | ||
| 7/6/2023 | Listing removed | $1,350,000$463/sqft |
Source: Bright MLS #VAFX2119590 Report a problem | ||
| 3/31/2023 | Listed for sale | $1,350,000-10%$463/sqft |
Source: Bright MLS #VAFX2119590 Report a problem | ||
| 11/1/2022 | Listing removed | -- |
Source: Owner Report a problem | ||
| 8/4/2022 | Listed for sale | $1,500,000+328.7%$514/sqft |
Source: Bright MLS #VAFX2087134 Report a problem | ||
| 6/15/1999 | Sold | $349,900$120/sqft |
Source: Public Record Report a problem | ||
Public tax history
| Year | Property taxes | Tax assessment |
|---|---|---|
| 2025 | $12,752 +9.4% | $1,103,150 +9.7% |
| 2024 | $11,654 +4.2% | $1,005,980 +1.5% |
| 2023 | $11,183 +2.1% | $990,980 +3.4% |
| 2022 | $10,959 | $958,330 +14.3% |
| 2021 | -- | $838,670 +3% |
| 2020 | $9,635 +1.6% | $814,130 +1.6% |
| 2019 | $9,484 +5.1% | $801,390 +5.1% |
| 2018 | $9,026 +0.5% | $762,640 -1.5% |
| 2017 | $8,985 -1% | $773,880 -1.2% |
| 2016 | $9,076 +3.8% | $783,410 |
| 2015 | $8,743 +8.5% | $783,410 +8.2% |
| 2014 | $8,060 | $723,860 +1.4% |
| 2013 | -- | $713,860 +6.3% |
| 2012 | -- | $671,520 +2.9% |
| 2011 | -- | $652,730 +4.6% |
| 2010 | -- | $624,100 -2.3% |
| 2009 | -- | $638,520 -9.6% |
| 2008 | -- | $706,690 |
| 2007 | -- | $706,690 +52.9% |
| 2003 | -- | $462,120 +15% |
| 2002 | -- | $401,845 +12% |
| 2001 | -- | $358,790 |
Find assessor info on the county website
Monthly payment
Est. payment
Payment breakdown
Explore the cost of this home by adjusting the details. Changes won't be saved.Climate risks
Neighborhood: 22182
Nearby schools
GreatSchools rating
- 10/10Wolftrap Elementary SchoolGrades: PK-6Distance: 1.1 mi
- 9/10Kilmer Middle SchoolGrades: 7-8Distance: 3.5 mi
- 6/10Marshall High SchoolGrades: 9-12Distance: 4.1 mi
Schools provided by the listing agent
- Elementary: Wolftrap
- Middle: Thoreau
- High: Madison
- District: Fairfax County Public Schools
Source: Bright MLS. This data may not be complete. We recommend contacting the local school district to confirm school assignments for this home.
- $1,197,5003 bd3 ba2.4k sqft9802 Kohoutek Ct, Vienna, VA 22182Off Market
- $1,035,5003 bd2 ba1.9k sqft1916 Batten Hollow Rd, Vienna, VA 22182Off Market
- $1,161,3004 bd2 ba2.1k sqft9804 Kohoutek Ct, Vienna, VA 22182Off Market
- $1,045,4003 bd2 ba1.8k sqft1917 Batten Hollow Rd, Vienna, VA 22182Off Market
- $1,191,2004 bd2 ba2.1k sqft9803 Kohoutek Ct, Vienna, VA 22182Off Market
- $1,305,5004 bd3 ba2.1k sqft1918 Batten Hollow Rd, Vienna, VA 22182Off Market
- $1,643,2004 bd5 ba4.4k sqft9806 Kohoutek Ct, Vienna, VA 22182Off Market
- $1,909,0004 bd3 ba4.4k sqft1902 Ballycor Dr, Vienna, VA 22182Off Market
A local agent can set up tours, give advice and negotiate with sellers.
Similar homes
- $1,250,0004 bd3 ba3.1k sqft8422 Blevins Way Ct, Vienna, VA 22182For Sale

 MLS ID #VAFX2321356, Nancy Sorensen - Willson, Paul Wesley Real Estate. Bright MLS
 - $1,350,0004 bd5 ba4.3k sqft10371 Stratford Ave, Fairfax, VA 22030For Sale
 MLS ID #VAFC2008484, Sarah Reynolds, Keller Williams Realty. Bright MLS
 - $1,299,9195 bd4 ba3k sqft1919 Youngblood St, Mc Lean, VA 22101For Sale
 MLS ID #VAFX2329828, Harrison Beacher, Keller Williams Capital Properties. Bright MLS
 - $1,355,0004 bd4 ba2.3k sqft1240 Pine Hill Rd, Mc Lean, VA 22101For Sale
 MLS ID #VAFX2327876, Deborah Lembo, Compass. Bright MLS
 - $1,225,0005 bd3 ba2.2k sqft6527 Bay Tree Ct, Falls Church, VA 22041For SaleMLS ID #VAFX2328454, Hannah Wolf, Corcoran McEnearney. Bright MLS
- $1,100,0004 bd4 ba3.7k sqft2754 Copper Creek Rd, Herndon, VA 20171For SaleMLS ID #VAFX2324752, Bob Chew, Samson Properties. Bright MLS
- $1,119,0004 bd3 ba3k sqft1108 Riva Ridge Dr, Great Falls, VA 22066For SaleMLS ID #VAFX2314570, Meghan Wasinger, Wasinger & Co Properties, LLC.. Bright MLS
- $1,225,0005 bd4 ba2.6k sqft11601 Quail Ridge Ct, Reston, VA 20194For SaleMLS ID #VAFX2328034, Omayma Abutaleb, Long & Foster Real Estate, Inc.. Bright MLS
- $1,299,9004 bd3 ba2.9k sqft3901 Colonel Ellis Ave, Alexandria, VA 22304For SaleMLS ID #VAAX2063932, Jamie Test, Compass. Bright MLS
- $1,324,0005 bd4 ba3.4k sqft11417 Night Star Way, Reston, VA 20194For SaleMLS ID #VAFX2296230, Ross Wiczer, Ross Wiczer Real Estate. Bright MLS
- $949,0005 bd3 ba2.2k sqft3103 Honda Rd, Oakton, VA 22124For SaleMLS ID #VAFX2316686, Kathleen Flasco, Samson Properties. Bright MLS
- $1,099,0005 bd4 ba2.7k sqft3738 Freehill Ln, Fairfax, VA 22033For SaleMLS ID #VAFX2328096, Akshay Bhatnagar, Virginia Select Homes, LLC.. Bright MLS
- $1,350,0005 bd4 ba2.8k sqft6004 Telegraph Rd, Alexandria, VA 22310For SaleMLS ID #VAFX2323092, Sarah Reynolds, Keller Williams Realty. Bright MLS
- $950,0004 bd3 ba2.1k sqft4509 Wakefield Chapel Rd, Annandale, VA 22003For SaleMLS ID #VAFX2328706, Tammy Le, Redfin Corporation. Bright MLS
- $1,085,0004 bd3 ba3.6k sqft11399 Bantry Ter, Fairfax, VA 22030For SaleMLS ID #VAFX2318584, PAUL CHUNG, Samson Properties. Bright MLS
- $949,0004 bd4 ba3.1k sqft13209 Ashvale Dr, Fairfax, VA 22033For SaleMLS ID #VAFX2309508, Andrea Woodhouse, Compass. Bright MLS
- $1,100,0004 bd4 ba3.4k sqft1327 Murray Downs Way, Reston, VA 20194For SaleMLS ID #VAFX2316118, Suzanne Parisi, Century 21 Redwood Realty. Bright MLS
- $985,0004 bd3 ba2.7k sqft13425 Alfred Mill Ct, Herndon, VA 20171For SaleMLS ID #VAFX2320080, Eva Swersey, Compass. Bright MLS
- $995,0004 bd4 ba2.5k sqft15541 Eagle Tavern Ln, Centreville, VA 20120For SaleMLS ID #VAFX2329800, Aaron Delos Santos, Keller Williams Realty. Bright MLS
- $1,050,0004 bd4 ba3.2k sqft10802 2nd St, Fairfax, VA 22030For SaleMLS ID #VAFC2008650, Anna Deng, BMI REALTORS INC.. Bright MLS
