Beautifully renovated and move-in ready, this stunning 3 bedroom, 2.5 bath home in the highly sought-after Golden Acres subdivision of Niles underwent a complete renovation in 2023 with exceptional updates and modern finishes throughout. The bright and inviting interior features white Shaker cabinetry, granite countertops, updated kitchen and bath tilework, stainless steel appliances, refinished hardwood floors, newer carpeting, updated doors and trim, contemporary lighting fixtures, and stylishly updated bathrooms. Major mechanical improvements completed during the renovation include a newer furnace and central AC condenser, providing both comfort and peace of mind. Fresh landscaping enhances the home's curb appeal, while the spacious fully fenced backyard with a large patio creates the perfect setting for entertaining, relaxing, or enjoying outdoor activities. The expansive 22' x 23' basement offers outstanding potential for additional living space, a recreation area, home gym, or office. A truly turnkey home in an excellent location close to parks, schools, shopping, and transportation.
Contingent
$579,900
9804 N Lauren Ln, Niles, IL 60714
3beds
1,392sqft
:
Get pre-qualified$4,368/mo
Single Family Residence
Built in 1966
-- sqft lot
$-- Zestimate®
$417/sqft
$-- HOA
What's special
Contemporary lighting fixturesFresh landscapingBeautifully renovatedSpacious fully fenced backyardBright and inviting interiorStylishly updated bathroomsGranite countertops
- 60 days |
- 39 |
- 0 |
Zillow last checked:
Listing updated:
Listed by:
Harris Ali 847-568-1650,
Sky High Real Estate Inc.,
Abtaha Ahmed,
Sky High Real Estate Inc.
Source: MRED as distributed by MLS GRID,MLS#: 12657401
Facts & features
Interior
Bedrooms & bathrooms
- Bedrooms: 3
- Bathrooms: 3
- Full bathrooms: 2
- 1/2 bathrooms: 1
Rooms
- Room types: No additional rooms
Primary bedroom
- Features: Flooring (Hardwood), Bathroom (Full)
- Level: Third
- Area: 182 Square Feet
- Dimensions: 14X13
Bedroom 2
- Features: Flooring (Hardwood)
- Level: Third
- Area: 198 Square Feet
- Dimensions: 18X11
Bedroom 3
- Features: Flooring (Hardwood)
- Level: Third
- Area: 187 Square Feet
- Dimensions: 17X11
Dining room
- Features: Flooring (Hardwood)
- Level: Main
- Area: 120 Square Feet
- Dimensions: 10X12
Family room
- Features: Flooring (Carpet)
- Level: Main
- Area: 238 Square Feet
- Dimensions: 14X17
Kitchen
- Features: Kitchen (Eating Area-Table Space)
- Level: Second
- Area: 192 Square Feet
- Dimensions: 12X16
Living room
- Features: Flooring (Hardwood)
- Level: Second
- Area: 264 Square Feet
- Dimensions: 22X12
Heating
- Natural Gas
Cooling
- Central Air
Appliances
- Included: Range, Microwave, Dishwasher
Features
- Basement: Unfinished,Partial
Interior area
- Total structure area: 0
- Total interior livable area: 1,392 sqft
Property
Parking
- Total spaces: 1
- Parking features: Garage Door Opener, Yes, Garage Owned, Attached, Garage
- Attached garage spaces: 1
- Has uncovered spaces: Yes
Accessibility
- Accessibility features: No Disability Access
Features
- Stories: 2
Lot
- Dimensions: 62X115X23X54X79
Details
- Parcel number: 09114270020000
- Special conditions: None
Construction
Type & style
- Home type: SingleFamily
- Property subtype: Single Family Residence
Materials
- Brick, Frame
Condition
- New construction: No
- Year built: 1966
- Major remodel year: 2023
Utilities & green energy
- Sewer: Public Sewer, Overhead Sewers
- Water: Public
Community & HOA
HOA
- Services included: None
Location
- Region: Niles
Financial & listing details
- Price per square foot: $417/sqft
- Tax assessed value: $330,000
- Annual tax amount: $9,031
- Date on market: 5/27/2026
- Ownership: Fee Simple
Estimated market value
Not available
Estimated sales range
Not available
$3,029/mo
Price history
| Date | Event | Price |
|---|---|---|
| 6/3/2026 | Contingent | $579,900$417/sqft |
Source:  MRED as distributed by MLS GRID #12657401 Report a problem MRED as distributed by MLS GRID #12657401 Report a problem | ||
| 5/28/2026 | Listed for sale | $579,900+24.7%$417/sqft |
Source: MRED as distributed by MLS GRID #12657401 Report a problem | ||
| 11/1/2023 | Sold | $465,100+37.4%$334/sqft |
Source: MRED as distributed by MLS GRID #11809997 Report a problem | ||
| 1/18/2020 | Listing removed | $338,510$243/sqft |
Source: Auction.com Report a problem | ||
| 12/14/2019 | Price change | $338,510+0.1%$243/sqft |
Source: Auction.com Report a problem | ||
| 12/8/2019 | Price change | $338,107-0.4%$243/sqft |
Source: Auction.com Report a problem | ||
| 12/4/2019 | Price change | $339,592+14.9%$244/sqft |
Source: Auction.com Report a problem | ||
| 12/1/2019 | Price change | $295,548+0%$212/sqft |
Source: Auction.com Report a problem | ||
| 11/30/2019 | Price change | $295,444-0.2%$212/sqft |
Source: Auction.com Report a problem | ||
| 11/27/2019 | Price change | $295,953-0.1%$213/sqft |
Source: Auction.com Report a problem | ||
| 11/25/2019 | Price change | $296,132-0.1%$213/sqft |
Source: Auction.com Report a problem | ||
| 11/23/2019 | Price change | $296,308+0%$213/sqft |
Source: Auction.com Report a problem | ||
| 11/22/2019 | Price change | $296,192-0.3%$213/sqft |
Source: Auction.com Report a problem | ||
| 11/19/2019 | Price change | $297,084+5.8%$213/sqft |
Source: Auction.com Report a problem | ||
| 11/16/2019 | Price change | $280,926+0.7%$202/sqft |
Source: Auction.com Report a problem | ||
| 11/12/2019 | Price change | $278,835+0.5%$200/sqft |
Source: Auction.com Report a problem | ||
| 11/10/2019 | Price change | $277,496+0.5%$199/sqft |
Source: Auction.com Report a problem | ||
| 11/8/2019 | Price change | $276,152+1.5%$198/sqft |
Source: Auction.com Report a problem | ||
| 11/4/2019 | Price change | $271,992-5.8%$195/sqft |
Source: Auction.com Report a problem | ||
| 11/2/2019 | Price change | $288,801+4.8%$207/sqft |
Source: Auction.com Report a problem | ||
| 10/31/2019 | Price change | $275,575$198/sqft |
Source: Auction.com Report a problem | ||
| 10/29/2019 | Listed for sale | -- |
Source: Auction.com Report a problem | ||
Public tax history
| Year | Property taxes | Tax assessment |
|---|---|---|
| 2024 | $9,031 +3.9% | $33,000 +0% |
| 2023 | $8,693 +6.3% | $32,999 |
| 2022 | $8,180 +6.4% | $32,999 +27.6% |
| 2021 | $7,686 +5.7% | $25,859 |
| 2020 | $7,268 +11% | $25,859 -21% |
| 2019 | $6,548 -12% | $32,733 +20.2% |
| 2018 | $7,439 +21.1% | $27,222 -5.9% |
| 2017 | $6,144 -7.3% | $28,941 |
| 2016 | $6,631 +15.9% | $28,941 +23.4% |
| 2015 | $5,720 +3.3% | $23,449 |
| 2014 | $5,536 -6.3% | $23,449 -7.4% |
| 2013 | $5,910 -9.5% | $25,330 -18.7% |
| 2012 | $6,533 +2.7% | $31,171 |
| 2011 | $6,358 +11% | $31,171 |
| 2010 | $5,730 -3.5% | $31,171 -12.6% |
| 2009 | $5,936 +7.6% | $35,660 -12% |
| 2008 | $5,516 +12.3% | $40,523 |
| 2007 | $4,912 +3.4% | $40,523 +22.2% |
| 2006 | $4,750 +0.6% | $33,172 |
| 2005 | $4,723 +4.8% | $33,172 |
| 2004 | $4,509 +13% | $33,172 +37.9% |
| 2003 | $3,990 -0.3% | $24,052 |
| 2002 | $4,002 +4.7% | $24,052 |
| 2001 | $3,824 +1.4% | $24,052 +7.9% |
| 2000 | $3,771 +1.7% | $22,294 |
| 1999 | $3,708 | $22,294 |
Find assessor info on the county website
Monthly payment
Est. payment
Payment breakdown
Explore the cost of this home by adjusting the details. Changes won't be saved.Climate risks
Neighborhood: Golden Acres
Nearby schools
GreatSchools rating
- 6/10Washington Elementary SchoolGrades: K-5Distance: 0.4 mi
- 7/10Gemini Middle SchoolGrades: 6-8Distance: 1.1 mi
- 10/10Maine East High SchoolGrades: 9-12Distance: 1.9 mi
Schools provided by the listing agent
- Elementary: Washington Elementary School
- Middle: Gemini Junior High School
- High: Maine East High School
- District: 63
Source: MRED as distributed by MLS GRID. This data may not be complete. We recommend contacting the local school district to confirm school assignments for this home.
- $501,2003 bd2 ba1.2k sqft9806 N Lauren Ln, Niles, IL 60714Off Market
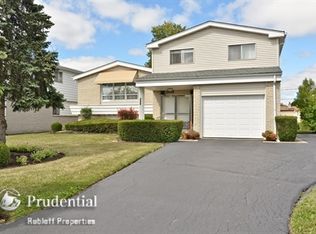
- $540,2004 bd2 ba2k sqft9800 N Lauren Ln #1, Niles, IL 60714Off Market
- $566,8003 bd2 ba1.8k sqft9801 N Glendale Ln, Niles, IL 60714Off Market
- $482,3004 bd2 ba1.7k sqft9813 N Glendale Ln, Niles, IL 60714Off Market
- $542,2004 bd3 ba2.8k sqft9819 N Glendale Ln, Niles, IL 60714Off Market
- $410,0004 bd3 ba2.6k sqft9805 N Lauren Ln, Niles, IL 60714Sold
- $487,7003 bd2 ba1.7k sqft9812 N Lauren Ln, Niles, IL 60714Off Market
- $562,8003 bd3 ba2.1k sqft9807 N Lauren Ln, Niles, IL 60714Off Market
A local agent can set up tours, give advice and negotiate with sellers.
Similar homes
- $585,0004 bd3 ba1.5k sqft9414 Ozanam Ave, Morton Grove, IL 60053Active
 MLS ID #12704872, Danny Lewis, Baird & Warner. MRED as distributed by MLS GRID
 - $495,0003 bd2 ba1.3k sqft49 King Ln, Des Plaines, IL 60016New
 MLS ID #12675288, Tyler Lewke, Keller Williams Success Realty. MRED as distributed by MLS GRID
 - $525,0004 bd2 ba1.9k sqft9113 Belleforte Ave, Morton Grove, IL 60053Active
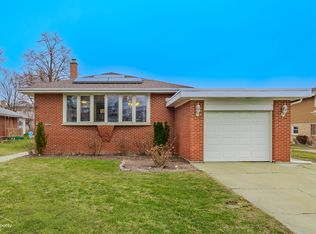 MLS ID #12696669, Khyati Patel, Provident Realty, Inc.. MRED as distributed by MLS GRID
 - $634,7003 bd2 ba1.8k sqft617 S Busse Rd, Mount Prospect, IL 60056Active
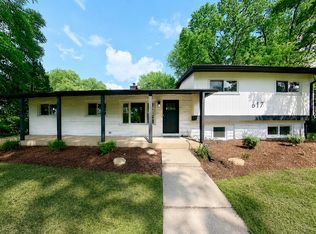 MLS ID #12688823, Neil Gates, Chase Real Estate LLC. MRED as distributed by MLS GRID
 - $525,0003 bd2 ba1.6k sqft905 Long Rd, Glenview, IL 60025ActiveMLS ID #12677975, Renata Zelinskaya, @properties Christie's International Real Estate. MRED as distributed by MLS GRID
- $549,0003 bd2 ba1.8k sqft519 N Forest Ave, Mount Prospect, IL 60056ActiveMLS ID #12693970, Raj Patel, REMAX Legends. MRED as distributed by MLS GRID
- $559,9004 bd3 ba1.2k sqft7330 N Kilbourn Ave, Lincolnwood, IL 60712ActiveMLS ID #12616356, Shaik Ahmed, AAA Real Estate, Inc.. MRED as distributed by MLS GRID
- $629,0003 bd2 ba1.4k sqft7519 Kolmar Ave, Skokie, IL 60076ActiveMLS ID #12696226, Goldie Nelson, JMG Real Estate. MRED as distributed by MLS GRID
- $625,0003 bd4 ba2k sqft1 The Court Of Harbinger Fls, Northbrook, IL 60062Re-activatedMLS ID #12682298, Brian Sheu, Coldwell Banker Realty. MRED as distributed by MLS GRID
- $598,0003 bd2 ba1.7k sqft1011 N Haddow Ave, Arlington Heights, IL 60004ActiveMLS ID #12624445, Chris Peters, Coldwell Banker Realty. MRED as distributed by MLS GRID
- $649,9003 bd2 ba1.7k sqft(Undisclosed Address), Highland Park, IL 60035ActiveMLS ID #12663892, Connie Hoos, Coldwell Banker Realty. MRED as distributed by MLS GRID
- $659,0004 bd2 ba1.6k sqft5810 N East Circle Ave, Chicago, IL 60631ActiveMLS ID #12696724, Daniel Pyne, Pyne Properties, LLC. MRED as distributed by MLS GRID
- $385,0003 bd2 ba1.5k sqft602 Country Ln, Des Plaines, IL 60016NewMLS ID #12710182, Enisa Hamzic-Redzovic, SFR, Baird & Warner. MRED as distributed by MLS GRID
- $579,0003 bd3 ba2k sqft1005 Cooper Ct, Buffalo Grove, IL 60089ActiveMLS ID #12700362, Ganesh Gulecha, Genex Realty, Inc.. MRED as distributed by MLS GRID
- $575,0003 bd2 ba1.1k sqft236 Monument Ave, Barrington, IL 60010Price ChangeMLS ID #12628131, Kinga Korpacz, ABR,BPOR,CRS,E-PRO,GRI,RSPS,SFR,SRS, Exit Realty Redefined. MRED as distributed by MLS GRID
- $639,9003 bd2 ba1.4k sqft15W621 Diversey Ave, Elmhurst, IL 60126ActiveMLS ID #12699030, Tim Schiller, @properties Christie's International Real Estate. MRED as distributed by MLS GRID
- $524,5005 bd3 ba1.6k sqft537 N Walnut St, Elmhurst, IL 60126NewMLS ID #12704809, Darrah Belcher, CNC, Coldwell Banker Realty. MRED as distributed by MLS GRID
- $538,0005 bd3 ba1.5k sqft5830 N Nagle Ave, Chicago, IL 60646ActiveMLS ID #12698656, Marek Prus, RE/MAX City. MRED as distributed by MLS GRID
- $569,9003 bd2 ba1.6k sqft3823 W Wabansia Ave, Chicago, IL 60647Price ChangeMLS ID #12701700, Lilia Lluvia, Properties Indeed Corp. MRED as distributed by MLS GRID
- $624,9004 bd3 ba2k sqft281 Tyler Ct, Libertyville, IL 60048NewMLS ID #12710943, Denise Nabat, @properties Christie's International Real Estate. MRED as distributed by MLS GRID
